Beautiful Home in Wesley Chapel’s Bridgewater Community!! This stunning home can be yours just in time for the holidays! Nestled in the sought-after Bridgewater Community, this residence offers high ceilings and newer luxury vinyl floors throughout, enhancing its open floor plan. The bright eat-in kitchen is a chef’s delight, featuring ample counter space, numerous cabinets, and a pantry for additional storage. The split floor plan provides privacy, with the master bedroom situated on one side of the house. It boasts a large walk-in closet, an en-suite bathroom, and sliding doors leading to an enclosed patio. On the other side of the house, you’ll find two additional bedrooms and a bathroom that also offers access to the patio. The home’s screened-in lanai overlooks a private, fenced backyard, perfect for relaxation and entertaining. Convenience is key with an inside laundry room complete with hookups, located just off the entrance to the spacious two-car garage. Situated near Route 52 and I-75, this home offers easy access to everything you need. Don’t miss the opportunity to own this beautiful and affordable home in a desirable area!
Sold for $350,000
$350,000
7311 NEWHALL PASS LANE, WESLEY CHAPEL, FL 33545
3beds
1,640sqft
Single Family Residence
Built in 2005
6,000 Square Feet Lot
$339,500 Zestimate®
$213/sqft
$2,114 Estimated rent
Home value
$339,500
$323,000 - $356,000
$2,114/mo
Zestimate® history
Owner options
List your home for rent
$2,114/mo
Rent Zestimate®
Find your next renter with Zillow Rental Manager. Plus, with online applications, you can quickly screen prospective tenants – for free.
$2,114/mo
Rent Zestimate®
Refinance and save
$2,568/mo
Est. payment
Refinancing to a lower rate could help reduce your monthly payments and save thousands over the life of the loan.
$2,568/mo
Est. payment
Explore your selling options
Work with a Zillow partner agent
Leverage their expertise and Zillow's premium Showcase listings to get your home seen by more buyers.
Get startedList with your own agent
Get your home in front of millions of buyers by listing it on Zillow.
Learn how to do itSell it yourself
Take full control of how buyers see your home on Zillow by listing For Sale by Owner (FSBO).
List your homeWhat's special
Screened-in lanaiTwo additional bedroomsSpacious two-car garageEn-suite bathroomHigh ceilingsOpen floor planPantry for additional storage
Zillow last checked:
Listing updated:
Listed by:
Jaime Mahramas 724-207-0368,
COLDWELL BANKER REALTY 813-977-3500
Bought with:
Philip Hudson, 3419324
CENTURY 21 BE3
Source: Stellar MLS,MLS#: TB8309945 Originating MLS: Suncoast Tampa
Originating MLS: Suncoast Tampa
Facts & features
Interior
Bedrooms & bathrooms
- Bedrooms: 3
- Bathrooms: 2
- Full bathrooms: 2
Primary bedroom
- Features: Ceiling Fan(s), En Suite Bathroom, Walk-In Closet(s)
- Level: First
- Area: 192 Square Feet
- Dimensions: 12x16
Bedroom 2
- Features: Built-in Closet
- Level: First
- Area: 100 Square Feet
- Dimensions: 10x10
Bedroom 3
- Features: Ceiling Fan(s), Built-in Closet
- Level: First
- Area: 110.25 Square Feet
- Dimensions: 10.5x10.5
Primary bathroom
- Features: En Suite Bathroom, Exhaust Fan, Makeup/Vanity Space, Split Vanities, Tub with Separate Shower Stall, Water Closet/Priv Toilet
- Level: First
- Area: 108 Square Feet
- Dimensions: 9x12
Bathroom 2
- Features: Exhaust Fan
- Level: First
- Area: 35 Square Feet
- Dimensions: 5x7
Balcony porch lanai
- Level: First
- Area: 209 Square Feet
- Dimensions: 9.5x22
Dining room
- Level: First
- Area: 143.75 Square Feet
- Dimensions: 11.5x12.5
Foyer
- Level: First
- Area: 91 Square Feet
- Dimensions: 6.5x14
Kitchen
- Features: Pantry, Built-in Closet
- Level: First
- Area: 178.5 Square Feet
- Dimensions: 10.5x17
Laundry
- Level: First
- Area: 60 Square Feet
- Dimensions: 6x10
Living room
- Features: Ceiling Fan(s)
- Level: First
- Area: 285 Square Feet
- Dimensions: 15x19
Heating
- Central
Cooling
- Central Air
Appliances
- Included: Dishwasher, Microwave, Range, Refrigerator
- Laundry: Inside
Features
- Ceiling Fan(s), Eating Space In Kitchen, High Ceilings, Primary Bedroom Main Floor, Solid Surface Counters, Thermostat
- Flooring: Carpet, Tile, Vinyl
- Has fireplace: No
Interior area
- Total structure area: 2,306
- Total interior livable area: 1,640 sqft
Property
Parking
- Total spaces: 2
- Parking features: Driveway, Garage Door Opener
- Attached garage spaces: 2
- Has uncovered spaces: Yes
Features
- Levels: One
- Stories: 1
- Patio & porch: Screened
- Exterior features: Private Mailbox, Rain Gutters, Sidewalk
- Has view: Yes
- View description: Trees/Woods
Lot
- Size: 6,000 Square Feet
- Features: Landscaped, Sidewalk
Details
- Parcel number: 3325200030007000460
- Zoning: MPUD
- Special conditions: None
Construction
Type & style
- Home type: SingleFamily
- Architectural style: Florida
- Property subtype: Single Family Residence
Materials
- Block, Stucco
- Foundation: Block
- Roof: Shingle
Condition
- New construction: No
- Year built: 2005
Utilities & green energy
- Sewer: Public Sewer
- Water: Public
- Utilities for property: BB/HS Internet Available, Cable Available, Electricity Available, Public, Sewer Available, Water Available
Community & HOA
Community
- Features: Dog Park, Park, Playground, Tennis Court(s)
- Pet fee: $0 monthly
- Subdivision: BRIDGEWATER PH 03
HOA
- Has HOA: Yes
- HOA fee: $29 monthly
- HOA name: Patricia Smith
- HOA phone: 813-994-1001
Location
- Region: Wesley Chapel
Financial & listing details
- Price per square foot: $213/sqft
- Tax assessed value: $299,842
- Annual tax amount: $1,851
- Date on market: 10/17/2024
- Cumulative days on market: 36 days
- Listing terms: Cash,Conventional,FHA,VA Loan
- Ownership: Fee Simple
- Total actual rent: 0
- Electric utility on property: Yes
- Road surface type: Paved
Price history
| Date | Event | Price |
|---|---|---|
| 1/31/2025 | Sold | $350,000-2.8%$213/sqft |
Source:  Stellar MLS #TB8309945 Report a problem Stellar MLS #TB8309945 Report a problem | ||
| 11/23/2024 | Pending sale | $360,000$220/sqft |
Source: Stellar MLS #TB8309945 Report a problem | ||
| 10/17/2024 | Listed for sale | $360,000+88.5%$220/sqft |
Source: Stellar MLS #TB8309945 Report a problem | ||
| 4/18/2005 | Sold | $190,990$116/sqft |
Source: Public Record Report a problem | ||
Public tax history
| Year | Property taxes | Tax assessment |
|---|---|---|
| 2025 | $6,908 +55.3% | $299,842 +55% |
| 2024 | $4,447 +140.2% | $193,470 |
| 2023 | $1,851 +0.4% | $193,470 +3% |
| 2022 | $1,844 +0.4% | $187,840 +6.1% |
| 2021 | $1,837 +0.4% | $177,060 +1.4% |
| 2020 | $1,830 +0.4% | $174,620 +2.3% |
| 2019 | $1,823 | $170,695 +4% |
| 2018 | $1,823 +0.4% | $164,080 +65.3% |
| 2017 | $1,816 -34.2% | $99,261 +4.2% |
| 2016 | $2,760 +23.3% | $95,219 +0.7% |
| 2015 | $2,239 +1.6% | $94,557 -10.3% |
| 2014 | $2,204 | $105,426 +13.1% |
| 2013 | -- | $93,204 +2.6% |
| 2012 | -- | $90,876 -7.9% |
| 2011 | -- | $98,656 -2.7% |
| 2010 | -- | $101,436 -15.9% |
| 2009 | -- | $120,625 -20.1% |
| 2008 | -- | $151,018 -27.2% |
| 2007 | -- | $207,473 +5.8% |
| 2006 | -- | $196,155 +42.3% |
| 2005 | -- | $137,877 +3606.4% |
| 2004 | -- | $3,720 |
Find assessor info on the county website
Neighborhood: Bridgewater
Nearby homes
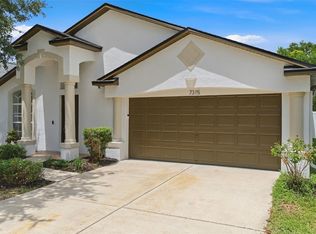
- $310,0003 bd2 ba1.4k sqft7315 Newhall Pass Ln, Wesley Chapel, FL 33545Sold
- $373,5004 bd2 ba1.9k sqft7307 Newhall Pass Ln, Wesley Chapel, FL 33545Off Market

- $393,3004 bd2 ba1.9k sqft7307 Newhall Pass Ln, Zephyrhills, FL 33545Off Market
- $360,2004 bd3 ba1.8k sqft7319 Newhall Pass Ln, Wesley Chapel, FL 33545Off Market
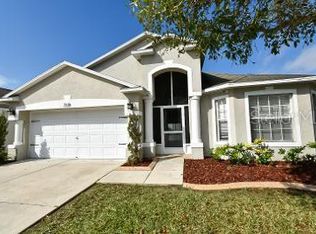
- $354,3004 bd3 ba1.8k sqft7319 Newhall Pass Ln, Zephyrhills, FL 33545Off Market
- $347,7004 bd3 ba1.8k sqft7303 Newhall Pass Ln, Wesley Chapel, FL 33545Off Market
- $367,0004 bd2 ba1.9k sqft7323 Newhall Pass Ln, Wesley Chapel, FL 33545Off Market
- $347,2004 bd2 ba1.9k sqft7323 Newhall Pass Ln, Zephyrhills, FL 33545Off Market
Nearby schools
GreatSchools rating
- 6/10Watergrass Elementary SchoolGrades: PK-5Distance: 1.9 mi
- 6/10Thomas E. Weightman Middle SchoolGrades: 6-8Distance: 0.5 mi
- 5/10Wesley Chapel High SchoolGrades: 9-12Distance: 0.6 mi
Schools provided by the listing agent
- Elementary: Watergrass Elementary-PO
- Middle: Thomas E Weightman Middle-PO
- High: Wesley Chapel High-PO
Source: Stellar MLS. This data may not be complete. We recommend contacting the local school district to confirm school assignments for this home.
Get a cash offer in 3 minutes
Find out how much your home could sell for in as little as 3 minutes with a no-obligation cash offer.
Estimated market value
$339,500
Get a cash offer in 3 minutes
Find out how much your home could sell for in as little as 3 minutes with a no-obligation cash offer.
Estimated market value
$339,500
- Florida
- Pasco County
- Wesley Chapel
- 33545
- Bridgewater
- 7311 NEWHALL PASS LANE
