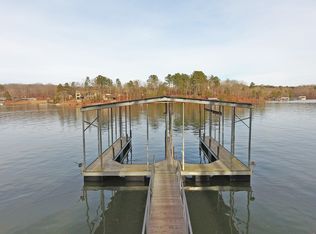
Step into luxury lakeside living with this stunning custom-built craftsman home that embodies the essence of lakefront tranquility! Tucked away in a serene North Forsyth county locale, yet mere minutes from GA400 Dawsonville's vibrant scene, this property offers the best of both worlds. Set on approximately one acre, complemented by CORPS land, and boasting a private twin slip deep water party dock reachable by golf cart, this residence is a dream for water enthusiasts. The convenience continues with a level circular driveway and a gentle paved path, ensuring easy access to the rear of the lot and the dock. Immerse yourself in the outdoor paradise with meticulous landscaping, a heated saltwater pool, spa, and a professionally designed firepit area, all within the confines of a fenced backyard perfect for unwinding and entertaining under the stars. Inside, discover an open floor plan featuring a vaulted 2-story great room with exposed beams and a stone fireplace, seamlessly flowing into a custom granite kitchen equipped with stainless steel appliances, a gas cooktop, and an island for culinary delights. The flexible dining room doubles as a study, catering to your lifestyle needs. Sleep like royalty in one of four king bedroom suites, two conveniently located on the main level. The primary suite indulges with a private porch, inviting you to savor serene lake views. Multiple outdoor spaces, including decks, grilling areas, and a screened porch with stone fireplace, offer ample room to soak in the natural beauty surrounding you. Entertain effortlessly in the finished terrace level, boasting a recreation room with a wet bar that opens to the pool and patio. Two additional king ensuites provide comfort and privacy, while interior stairs lead up to a spacious storage area above the three-car garage, ready for customization. With a Dawsonville address within Forsyth County, this property also offers a senior tax exemption for primary residents over 65, adding a layer of financial benefit to your lakeside oasis. Don't miss the chance to make this extraordinary retreat your own!
Closed
$1,800,000
7311 Nichols Cove Dr, Dawsonville, GA 30534
4beds
5,164sqft
Single Family Residence
Built in 2005
0.99 Acres Lot
$2,062,400 Zestimate®
$349/sqft
$4,039 Estimated rent
Home value
$2,062,400
$1.86M - $2.31M
$4,039/mo
Zestimate® history
Owner options
List your home for rent
$4,039/mo
Rent Zestimate®
Find your next renter with Zillow Rental Manager. Plus, with online applications, you can quickly screen prospective tenants – for free.
$4,039/mo
Rent Zestimate®
Refinance and save
$10,763/mo
Est. payment
Refinancing to a lower rate could help reduce your monthly payments and save thousands over the life of the loan.
$10,763/mo
Est. payment
Explore your selling options
Work with a Zillow partner agent
Leverage their expertise and Zillow's premium Showcase listings to get your home seen by more buyers.
Get startedList with your own agent
Get your home in front of millions of buyers by listing it on Zillow.
Learn how to do itSell it yourself
Take full control of how buyers see your home on Zillow by listing For Sale by Owner (FSBO).
List your homeWhat's special
Stone fireplaceLakeside oasisGolf cartCorps landSerene lake viewsLevel circular drivewayExposed beams
Zillow last checked:
Listing updated:
Listed by:
Sheila K Davis 770-235-6907,
The Norton Agency
Bought with:
Sheila K Davis, 244784
The Norton Agency
Source: GAMLS,MLS#: 10281757
Facts & features
Interior
Bedrooms & bathrooms
- Bedrooms: 4
- Bathrooms: 4
- Full bathrooms: 4
- Main level bathrooms: 2
- Main level bedrooms: 2
Rooms
- Room types: Bonus Room, Family Room, Game Room
Dining room
- Features: Separate Room
Kitchen
- Features: Breakfast Bar, Breakfast Room, Pantry, Solid Surface Counters
Heating
- Forced Air
Cooling
- Central Air
Appliances
- Included: Gas Water Heater, Dishwasher, Microwave, Refrigerator
- Laundry: Other
Features
- Central Vacuum, Bookcases, Vaulted Ceiling(s), High Ceilings, Double Vanity, Separate Shower, Walk-In Closet(s), Wet Bar, Master On Main Level
- Flooring: Hardwood, Tile, Carpet
- Windows: Double Pane Windows
- Basement: Bath Finished,Concrete,Daylight,Finished,Full
- Number of fireplaces: 2
- Fireplace features: Family Room, Outside, Gas Starter, Gas Log
- Common walls with other units/homes: No Common Walls
Interior area
- Total structure area: 5,164
- Total interior livable area: 5,164 sqft
- Finished area above ground: 2,827
- Finished area below ground: 2,337
Property
Parking
- Parking features: Attached, Garage, Kitchen Level
- Has attached garage: Yes
Features
- Levels: One and One Half
- Stories: 1
- Patio & porch: Deck, Patio
- Exterior features: Other, Sprinkler System
- Fencing: Fenced,Back Yard
- Has view: Yes
- View description: Lake
- Has water view: Yes
- Water view: Lake
- Waterfront features: Lake
- Body of water: Lanier
- Frontage type: Lakefront,Waterfront
- Frontage length: Waterfront Footage: 142
Lot
- Size: 0.99 Acres
- Features: Private
- Residential vegetation: Wooded
Details
- Additional structures: Outbuilding
- Parcel number: 300 056
Construction
Type & style
- Home type: SingleFamily
- Architectural style: Stone Frame,Craftsman,Traditional
- Property subtype: Single Family Residence
Materials
- Stone
- Roof: Composition
Condition
- Resale
- New construction: No
- Year built: 2005
Utilities & green energy
- Electric: 220 Volts
- Sewer: Septic Tank
- Water: Public
- Utilities for property: Underground Utilities, Cable Available, High Speed Internet
Community & HOA
Community
- Features: Lake, Near Shopping
- Security: Smoke Detector(s)
- Subdivision: Lake Lanier- Private Dock
HOA
- Has HOA: No
- Services included: None
Location
- Region: Dawsonville
Financial & listing details
- Price per square foot: $349/sqft
- Tax assessed value: $1,718,050
- Annual tax amount: $1,977
- Date on market: 4/15/2024
- Cumulative days on market: 4 days
- Listing agreement: Exclusive Right To Sell
- Listing terms: Cash,Conventional
Price history
| Date | Event | Price |
|---|---|---|
| 6/6/2024 | Sold | $1,800,000+0.3%$349/sqft |
Source:  GAMLS #10281757 Report a problem GAMLS #10281757 Report a problem | ||
| 4/29/2024 | Pending sale | $1,795,000$348/sqft |
Source:  FMLS GA #7369006 Report a problem FMLS GA #7369006 Report a problem | ||
| 4/15/2024 | Listed for sale | $1,795,000$348/sqft |
Source: GAMLS #10281757 Report a problem | ||
Public tax history
| Year | Property taxes | Tax assessment |
|---|---|---|
| 2025 | $16,852 +715.7% | $687,220 +22.3% |
| 2024 | $2,066 +4.5% | $561,880 +15.8% |
| 2023 | $1,977 -2.6% | $485,200 +18.9% |
| 2022 | $2,030 +3% | $408,008 +18.3% |
| 2021 | $1,971 +0.5% | $344,904 +3.3% |
| 2020 | $1,961 -0.6% | $333,988 +0.4% |
| 2019 | $1,973 -0.6% | $332,520 +12.9% |
| 2017 | $1,986 -6.2% | $294,596 |
| 2016 | $2,118 | $294,596 |
| 2015 | $2,118 -70.4% | $294,596 +6.6% |
| 2014 | $7,150 +1.2% | $276,276 +1.8% |
| 2013 | $7,067 -0.7% | $271,368 -0.7% |
| 2012 | $7,117 -0.7% | $273,192 -0.7% |
| 2011 | $7,166 | $275,020 -1.3% |
| 2010 | -- | $278,748 |
| 2009 | -- | $278,748 -26.3% |
| 2008 | -- | $378,228 +26.1% |
| 2007 | -- | $299,960 |
| 2006 | $6,334 +176.3% | $299,960 +185.1% |
| 2005 | $2,292 | $105,200 |
| 2004 | $2,292 -10.1% | $105,200 |
| 2003 | $2,549 +104.2% | -- |
| 2002 | $1,248 +39.8% | -- |
| 2001 | $893 +4.6% | -- |
| 2000 | $853 | -- |
Find assessor info on the county website
Neighborhood: 30534
Nearby homes
- $1,822,4006 bd7 ba5.4k sqft7315 Nichols Cove Dr, Dawsonville, GA 30534Off Market
- $751,8003 bd2 ba1.5k sqft7305 Nichols Cove Dr, Dawsonville, GA 30534Off Market
- $1,014,9006 bd7 ba6.5k sqft7315 Nichols Cove Dr, Dawsonville, GA 30534Off Market
- $881,1003 bd3 ba2.8k sqft7325 Nichols Cove Dr, Dawsonville, GA 30534Off Market

- $1,494,1006 bd4 ba4.3k sqft7390 Nichols Cove Dr, Dawsonville, GA 30534Off Market
- $188,790-- bd-- ba-- sqft7390 Nichols Cove Dr, Dawsonville, GA 30534Off Market
- $924,3004 bd3 ba3.6k sqft7235 Anglers Rest Rd, Marietta, GA 30534Off Market
- $927,7003 bd2 ba1.8k sqft7350 Nichols Cove Dr, Dawsonville, GA 30534Off Market
Nearby schools
GreatSchools rating
- 6/10Chestatee Elementary SchoolGrades: PK-5Distance: 2.6 mi
- 5/10Little Mill Middle SchoolGrades: 6-8Distance: 6.1 mi
- 7/10East Forsyth High SchoolGrades: 9-12Distance: 4.9 mi
Schools provided by the listing agent
- Elementary: Chestatee Primary
- Middle: Little Mill
- High: East Forsyth
Source: GAMLS. This data may not be complete. We recommend contacting the local school district to confirm school assignments for this home.
Get a cash offer in 3 minutes
Find out how much your home could sell for in as little as 3 minutes with a no-obligation cash offer.
Estimated market value
$2,062,400
Get a cash offer in 3 minutes
Find out how much your home could sell for in as little as 3 minutes with a no-obligation cash offer.
Estimated market value
$2,062,400
- Georgia
- Forsyth County
- Gainesville
- 30534
- 7311 Nichols Cove Dr
