Skip main navigation
Sold for $570,000
  • $570,000

    7311 Oakmoss Loop, Davenport, FL 33837

    6beds
    3,176sqft
    Single Family Residence
    Built in 2021
    6,055 Square Feet Lot
    $550,600 Zestimate®
    $179/sqft
    $3,691 Estimated rent

    Home value

    $550,600

    $512,000 - $589,000

    $3,691/mo

    Zestimate® history
    Loading
    Loading...

    Owner options

    List your home for rent

    $3,691/mo

    Rent Zestimate®

    Find your next renter with Zillow Rental Manager. Plus, with online applications, you can quickly screen prospective tenants – for free.

    Learn more

    $3,691/mo

    Rent Zestimate®

    Refinance and save

    $3,973/mo

    Est. payment

    Refinancing to a lower rate could help reduce your monthly payments and save thousands over the life of the loan.

    See today's rates

    $3,973/mo

    Est. payment

    Explore your selling options

    Work with a Zillow partner agent

    Leverage their expertise and Zillow's premium Showcase listings to get your home seen by more buyers.

    Get started

    List with your own agent

    Get your home in front of millions of buyers by listing it on Zillow.

    Learn how to do it

    Sell it yourself

    Take full control of how buyers see your home on Zillow by listing For Sale by Owner (FSBO).

    List your home

    What's special

    Spacious loftLarge granite islandBreakfast barGourmet kitchenFoosball tableL-shaped sofaThoughtfully designed floor plan
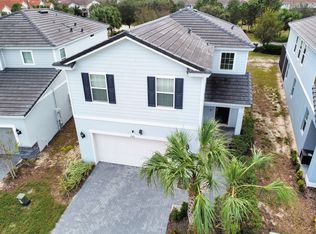
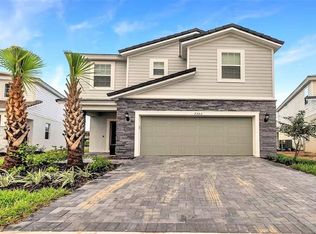
    Welcome to this stunning 6-bedroom, 4.5-bath home located in the sought-after community of Solterra! This beautifully designed property offers a perfect blend of luxury and comfort. Step outside to enjoy your very own private, screened-in heated pool and spa, surrounded by lush trees and meticulous landscaping, creating a tranquil oasis. Inside, you’ll find a thoughtfully designed floor plan with a mix of carpet and ceramic flooring throughout. The gourmet kitchen features stainless steel appliances, a large granite island, and a breakfast bar, ideal for casual dining and entertaining. The living room offers easy access to the pool deck, perfect for indoor-outdoor living. The first primary suite is conveniently located on the main floor and provides direct access to the pool. It boasts an ensuite bathroom with a relaxing tub, separate shower stall, and dual vanity sinks for a spa-like experience. Upstairs, a spacious loft awaits, complete with a foosball table, an L-shaped sofa, a TV, and plenty of storage space for family fun and relaxation. The second floor also features a second suite and four further uniquely themed bedrooms, each offering charm and character. Enjoy a wide range of community amenities, including a clubhouse, luxury pool area to suit all ages, fitness center, and more. This home is a perfect retreat for those seeking a mix of luxury, comfort, and convenience.

    Zillow last checked:

    Listing updated:

    Listing Provided by:

    Gillian Redman 863-521-7329,

    REAL BROKER, LLC 855-450-0442

    Bought with:

    Cristiano Gomes De Almeida, 3601646

    AUTHENTIC REAL ESTATE TEAM

    Source: Stellar MLS,MLS#: G5088038MLS LogoOriginating MLS: Orlando Regional

    Facts & features

    Interior

    Bedrooms & bathrooms
    • Bedrooms: 6
    • Bathrooms: 5
    • Full bathrooms: 4
    • 1/2 bathrooms: 1
    Primary bedroom
    • Features: Walk-In Closet(s)
    • Level: First
    • Dimensions: 12x13
    Other
    • Features: Built-in Closet
    • Level: Second
    • Dimensions: 14x16
    Other
    • Features: Walk-In Closet(s)
    • Level: Second
    • Dimensions: 12x11
    Bedroom 3
    • Features: Built-in Closet
    • Level: Second
    • Dimensions: 11x12
    Bedroom 4
    • Features: Built-in Closet
    • Level: Second
    Bedroom 5
    • Features: Built-in Closet
    • Level: Second
    • Dimensions: 12x11
    Primary bathroom
    • Features: Dual Sinks, En Suite Bathroom, Tub with Separate Shower Stall
    • Level: First
    • Dimensions: 10x11
    Bathroom 2
    • Features: Dual Sinks
    • Level: Second
    Dining room
    • Level: First
    • Dimensions: 11x10
    Kitchen
    • Features: Granite Counters
    • Level: First
    • Dimensions: 11x13
    Living room
    • Level: First
    • Dimensions: 16x19
    Loft
    • Level: Second
    • Dimensions: 23x16
    Heating
    • Central, Electric
    Cooling
    • Central Air
    Appliances
    • Included: Dishwasher, Disposal, Dryer, Electric Water Heater, Microwave, Range, Refrigerator, Washer
    • Laundry: Inside, Laundry Room
    Features
    • Living Room/Dining Room Combo, Open Floorplan, Primary Bedroom Main Floor, Solid Surface Counters, Stone Counters, Walk-In Closet(s)
    • Flooring: Carpet, Ceramic Tile
    • Doors: Sliding Doors
    • Windows: Blinds, Double Pane Windows
    • Has fireplace: No
    Interior area
    • Total structure area: 3,940
    • Total interior livable area: 3,176 sqft

    Property

    Parking
    • Total spaces: 2
    • Parking features: Garage Door Opener
    • Attached garage spaces: 2
    • Details: Garage Dimensions: 20x20
    Features
    • Levels: Two
    • Stories: 2
    • Patio & porch: Covered, Screened
    • Exterior features: Irrigation System
    • Has private pool: Yes
    • Pool features: Deck, Gunite, Heated, In Ground
    • Has spa: Yes
    • Spa features: Heated, In Ground
    Lot
    • Size: 6,055 sqft
    • Features: In County
    • Residential vegetation: Oak Trees, Trees/Landscaped
    Details
    • Parcel number: 272610701309000100
    • Special conditions: None

    Construction

    Type & style
    • Home type: SingleFamily
    • Property subtype: Single Family Residence
    Materials
    • Block, Stucco, Wood Frame
    • Foundation: Slab
    • Roof: Shingle
    Condition
    • Completed
    • New construction: No
    • Year built: 2021

    Utilities & green energy

    • Sewer: Public Sewer
    • Water: Public
    • Utilities for property: Electricity Connected

    Community & neighborhood

    Security
    • Security features: Gated Community, Security Gate, Smoke Detector(s)
    Community
    • Community features: Clubhouse, Deed Restrictions, Fitness Center, Gated Community - Guard, Playground, Pool
    Location
    • Region: Davenport
    • Subdivision: SOLTERRA PH 2B

    HOA & financial

    HOA
    • Has HOA: Yes
    • HOA fee: $257 monthly
    • Amenities included: Fitness Center, Gated, Playground, Recreation Facilities
    • Services included: 24-Hour Guard, Cable TV, Community Pool, Maintenance Grounds, Recreational Facilities, Security
    • Association name: Solterra
    • Association phone: 800-690-0984
    Other fees
    • Pet fee: $0 monthly
    Other financial information
    • Total actual rent: 0

    Other

    Other facts
    • Listing terms: Cash,Conventional,FHA
    • Ownership: Fee Simple
    • Road surface type: Asphalt

    Price history

    DateEventPrice
    12/13/2024Sold$570,000-1.7%$179/sqft
    Source: Stellar MLS #G5088038 Report a problem
    10/28/2024Pending sale$580,000$183/sqft
    Source: Stellar MLS #G5088038 Report a problem
    10/14/2024Listed for sale$580,000+22.5%$183/sqft
    Source: Stellar MLS #G5088038 Report a problem
    1/21/2022Sold$473,300+10.6%$149/sqft
    Source: Public Record Report a problem
    4/8/2021Listing removed--
    Source: Pulte Report a problem
    4/5/2021Price change$427,990+1.4%$135/sqft
    Source: Pulte Report a problem
    3/6/2021Price change$421,990+1.2%$133/sqft
    Source: Pulte Report a problem
    2/5/2021Price change$416,990$131/sqft
    Source: Pulte Report a problem
    2/4/2021Listed for sale--
    Source: Pulte Homes Report a problem

    Public tax history

    YearProperty taxesTax assessment
    2025$7,013 +0.3%$542,449 +3.1%
    2024$6,991 +6.2%$526,255 +10%
    2023$6,583 +13.9%$478,414 +10%
    2022$5,777 +541.5%$434,922 +569.1%
    2021$901 -0.9%$65,000
    2020$908 $65,000
    2019-- --

    Find assessor info on the county website

    Neighborhood: 33837

    Nearby schools

    GreatSchools rating
    Schools provided by the listing agent
    • Elementary: Loughman Oaks Elem
    • Middle: Boone Middle
    • High: Ridge Community Senior High

    Source: Stellar MLS. This data may not be complete. We recommend contacting the local school district to confirm school assignments for this home.

    Get a cash offer in 3 minutes
    Find out how much your home could sell for in as little as 3 minutes with a no-obligation cash offer.
    Estimated market value
    $550,600
    Get a cash offer in 3 minutes
    Find out how much your home could sell for in as little as 3 minutes with a no-obligation cash offer.
    Estimated market value
    $550,600