Desirable, freestanding Players Club condominium overlooking the Devlin Golf Course at Quaiil Hollow! Open concept in main first floor rooms, including large Great Room with cathedral ceilings offering beautiful views of the golf course. Great room has a gas fireplace and built-in bookshelves. Formal dining room + eat-in kitchen. Large primary bedroom on first floor, includes en-suite bath with stall shower, soaking tub and walk-in closet. It has a cathedral ceiling and beautiful views with sliders to patio. Other first floor rooms inclue another bedroom with adjacent full bath and a laundry room. Large finished loft (noted in measurements as a bonus room) on second floor overlooks great room There's a third bedroom on second floor with full bath and walk-in closet. Also on the second floor is a large, unfinished area, measuring approximately 24x13. Large, unfinished basement. This home has a generator as well.
Closed
$387,500
7311 Players Club Dr #13, Concord Township, OH 44077
3beds
3,208sqft
Condominium
Built in 1998
-- sqft lot
$540,900 Zestimate®
$121/sqft
$2,696 Estimated rent
Home value
$540,900
$498,000 - $590,000
$2,696/mo
Zestimate® history
Owner options
List your home for rent
$2,696/mo
Rent Zestimate®
Find your next renter with Zillow Rental Manager. Plus, with online applications, you can quickly screen prospective tenants – for free.
$2,696/mo
Rent Zestimate®
Refinance and save
$2,866/mo
Est. payment
Refinancing to a lower rate could help reduce your monthly payments and save thousands over the life of the loan.
$2,866/mo
Est. payment
Explore your selling options
Work with a Zillow partner agent
Leverage their expertise and Zillow's premium Showcase listings to get your home seen by more buyers.
Get startedList with your own agent
Get your home in front of millions of buyers by listing it on Zillow.
Learn how to do itSell it yourself
Take full control of how buyers see your home on Zillow by listing For Sale by Owner (FSBO).
List your homeWhat's special
Gas fireplaceOpen conceptFinished loftBonus roomThird bedroomLarge primary bedroomCathedral ceilings
Zillow last checked:
Listing updated:
Listed by:
Michael D Wagner 440-449-3850 mdwagner905@gmail.com,
Laronge-Wagner Realty
Bought with:
Richard T Miller, 397359
Century 21 Homestar
Source: MLS Now,MLS#: 5110419 Originating MLS: Akron Cleveland Association of REALTORS
Originating MLS: Akron Cleveland Association of REALTORSFacts & features
Interior
Bedrooms & bathrooms
- Bedrooms: 3
- Bathrooms: 3
- Full bathrooms: 3
- Main level bathrooms: 2
- Main level bedrooms: 2
Primary bedroom
- Description: Flooring: Carpet
- Features: High Ceilings, Primary Downstairs, Soaking Tub, Vaulted Ceiling(s), Walk-In Closet(s)
- Level: First
- Dimensions: 17 x 16
Bedroom
- Description: Adjacent to bathroom,Flooring: Carpet
- Level: First
- Dimensions: 14 x 11
Bedroom
- Description: En-suite bath
- Level: Second
- Dimensions: 16 x 13
Bonus room
- Description: Large, open area.,Flooring: Carpet
- Level: Second
- Dimensions: 22 x 14
Dining room
- Description: Flooring: Hardwood
- Level: First
- Dimensions: 15 x 14
Eat in kitchen
- Description: Flooring: Hardwood
- Level: First
- Dimensions: 22 x 12
Great room
- Description: Flooring: Hardwood
- Features: Bookcases, Cathedral Ceiling(s), Fireplace, High Ceilings
- Level: First
- Dimensions: 26 x 20
Heating
- Forced Air, Gas
Cooling
- Central Air
Appliances
- Included: Built-In Oven, Cooktop, Dryer, Dishwasher, Disposal, Microwave, Range, Refrigerator, Washer
- Laundry: Main Level, Laundry Room, Laundry Tub, Sink
Features
- Ceiling Fan(s), Cathedral Ceiling(s), Entrance Foyer, Eat-in Kitchen, High Ceilings, Primary Downstairs, Open Floorplan, Storage, Soaking Tub, Vaulted Ceiling(s), Walk-In Closet(s)
- Basement: Full,Unfinished
- Number of fireplaces: 1
- Fireplace features: Gas, Gas Log, Great Room
Interior area
- Total structure area: 3,208
- Total interior livable area: 3,208 sqft
- Finished area above ground: 3,208
Property
Parking
- Total spaces: 2
- Parking features: Attached, Direct Access, Garage
- Attached garage spaces: 2
Features
- Levels: One and One Half
- Patio & porch: Patio
- Exterior features: Sprinkler/Irrigation, Rain Gutters
- Has view: Yes
- View description: Golf Course
- Frontage type: Golf Course
Lot
- Features: On Golf Course
Details
- Parcel number: 08A013J000080
- Special conditions: Standard
Construction
Type & style
- Home type: Condo
- Architectural style: Cape Cod
- Property subtype: Condominium
Materials
- Stone, Vinyl Siding
- Roof: Asphalt,Fiberglass
Condition
- Year built: 1998
Details
- Warranty included: Yes
Utilities & green energy
- Sewer: Public Sewer
- Water: Public
Community & HOA
Community
- Security: Smoke Detector(s)
- Subdivision: Quail Hollow
HOA
- Has HOA: No
- Services included: Association Management, Insurance, Maintenance Grounds, Reserve Fund, Snow Removal
- HOA fee: $265 monthly
Location
- Region: Concord Township
Financial & listing details
- Price per square foot: $121/sqft
- Tax assessed value: $507,310
- Annual tax amount: $8,277
- Date on market: 3/29/2025
- Cumulative days on market: 144 days
- Listing terms: Cash,Conventional
Price history
| Date | Event | Price |
|---|---|---|
| 9/2/2025 | Sold | $387,500-8.8%$121/sqft |
Source:  MLS Now #5110419 Report a problem MLS Now #5110419 Report a problem | ||
| 8/20/2025 | Pending sale | $425,000$132/sqft |
Source: MLS Now #5110419 Report a problem | ||
| 8/16/2025 | Listed for sale | $425,000$132/sqft |
Source: MLS Now #5110419 Report a problem | ||
| 8/1/2025 | Contingent | $425,000$132/sqft |
Source: MLS Now #5110419 Report a problem | ||
| 7/24/2025 | Price change | $425,000-5.6%$132/sqft |
Source: MLS Now #5110419 Report a problem | ||
| 6/6/2025 | Listed for sale | $450,000-9.9%$140/sqft |
Source: MLS Now #5110419 Report a problem | ||
| 5/15/2025 | Contingent | $499,500$156/sqft |
Source: MLS Now #5110419 Report a problem | ||
| 4/25/2025 | Price change | $499,500-4.9%$156/sqft |
Source: MLS Now #5110419 Report a problem | ||
| 3/29/2025 | Listed for sale | $525,000+5%$164/sqft |
Source: MLS Now #5110419 Report a problem | ||
| 8/1/2022 | Sold | $499,900$156/sqft |
Source: Public Record Report a problem | ||
Public tax history
| Year | Property taxes | Tax assessment |
|---|---|---|
| 2025 | $8,224 -0.6% | $177,560 |
| 2024 | $8,277 +5.9% | $177,560 +18.3% |
| 2023 | $7,816 +6.1% | $150,110 |
| 2022 | $7,370 -0.4% | $150,110 |
| 2021 | $7,399 +7.8% | $150,110 +20% |
| 2020 | $6,866 +0.1% | $125,100 |
| 2019 | $6,856 -11.4% | $125,100 -6.4% |
| 2018 | $7,740 | $133,660 |
| 2017 | $7,740 +9% | $133,660 |
| 2016 | $7,103 +5.5% | $133,660 |
| 2015 | $6,733 +15.1% | $133,660 +13.7% |
| 2014 | $5,849 0% | $117,510 |
| 2013 | $5,849 +0% | $117,510 |
| 2012 | $5,848 -2.7% | $117,510 -6.9% |
| 2011 | $6,008 +0.2% | $126,220 |
| 2010 | $5,995 +6.7% | $126,220 0% |
| 2009 | $5,620 -4% | $126,225 -11% |
| 2008 | $5,855 +0.8% | $141,824 |
| 2007 | $5,807 -52.9% | $141,824 |
| 2006 | $12,338 +10.6% | $141,824 +11.6% |
| 2005 | $11,155 -0.2% | $127,064 |
| 2004 | $11,174 +3.5% | $127,064 |
| 2003 | $10,796 +8.4% | $127,064 +9.2% |
| 2002 | $9,959 -0.3% | $116,330 |
| 2001 | $9,986 +1.2% | $116,330 |
| 2000 | $9,865 +29.9% | $116,330 +30.2% |
| 1999 | $7,594 | $89,334 |
Find assessor info on the county website
Neighborhood: 44077
Nearby homes
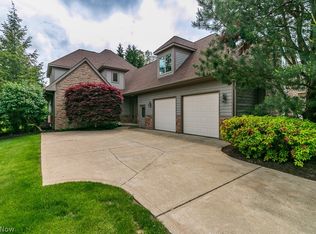
- $431,6003 bd3 ba3.2k sqft7311 Players Club Dr, Painesville, OH 44077Off Market
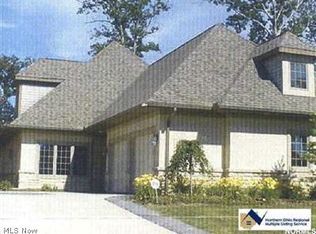
- $416,0003 bd3 ba-- sqft7315 Players Club Dr, Painesville, OH 44077Off Market
- $479,2003 bd2 ba-- sqft7305 Players Club Dr, Painesville, OH 44077Off Market
- $483,4003 bd2 ba2.6k sqft7315 Players Club Dr #12, Painesville, OH 44077Off Market
- $475,0002 bd2 ba2.1k sqft7305 Players Club Dr #47, Concord Township, OH 44077Off Market
- $428,0002 bd2 ba2.3k sqft7321 Players Club Dr UNIT 11, Concord Township, OH 44077Off Market
- $429,2003 bd3 ba-- sqft7299 Players Club Dr, Painesville, OH 44077Off Market
- $514,4003 bd2 ba2.8k sqft7310 Players Club Dr #60, Concord Township, OH 44077Off Market
Nearby schools
GreatSchools rating
- 6/10Henry F Lamuth Middle SchoolGrades: 5-7Distance: 1.3 mi
- 6/10Riverside Jr/Sr High SchoolGrades: 8-12Distance: 3.1 mi
- 8/10Leroy Elementary SchoolGrades: K-5Distance: 2.5 mi
Schools provided by the listing agent
- District: Riverside LSD Lake- 4306
Source: MLS Now. This data may not be complete. We recommend contacting the local school district to confirm school assignments for this home.
Get a cash offer in 3 minutes
Find out how much your home could sell for in as little as 3 minutes with a no-obligation cash offer.
Estimated market value
$540,900
Get a cash offer in 3 minutes
Find out how much your home could sell for in as little as 3 minutes with a no-obligation cash offer.
Estimated market value
$540,900
- Ohio
- Lake County
- Concord
- 44077
- 7311 Players Club Dr Unit 13
Nearby cities
Nearby zip codes
Other Concord Topics
