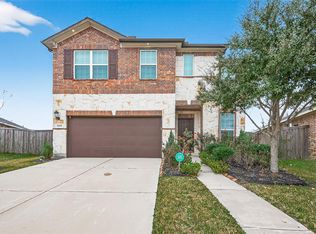
The Mitchell Plan by D.R. Horton is an outstanding 2 Story Home with Stucco & Brick Elevation! Features the Owner's & Guest Suite Downstairs W/Full Bathrooms! Home showcases Upgraded Vinyl Wood Plank Floors Throughout 1st Floor! Stunning Casual Dining Area & Amazing Family Room flows gracefully into the Gourmet Kitchen W/Upgraded Quartz Counters, Tile Back-splash, Large Eat-in Island, Under-mount Stainless Sink, Drinking Water Filtration System, Stainless Steel Appliances, Tall Shaker Cabinets & more! Owner's Suite features Luxurious Bath W/Dual Sinks Vanity, Deep Soaker Tub, Separate Shower & Walk-in Closet! Upstairs you will discover a Game Room, 2 Guest Bedrooms & 1 Full Bath! Covered Rear Patio. Smart Home, Stainless steel appliances, sprinkler system and more! Zoned to Fort Bend schools, community splash pool, park, amenities. Lots of storage space, energy efficient.
Copyright notice - Data provided by HAR.com 2022 - All information provided should be independently verified.
House for rent
Singlefamily
Available now
Air conditioner, electric
2 Attached garage spaces parking
Natural gas
What's special
Drinking water filtration systemStainless steel appliancesUpgraded quartz countersCovered rear patioStunning casual dining areaTile back-splashDeep soaker tub
- 8 days |
- -- |
- -- |
Zillow last checked:
Listing updated:
Travel times

Let’s turn your rent into credit progress
Build credit history with every on-time payment and get credit for the payment you’re already making.
Facts & features
Interior
Bedrooms & bathrooms
- Bedrooms: 4
- Bathrooms: 3
- Full bathrooms: 3
Heating
- Natural Gas
Cooling
- Air Conditioner, Electric
Appliances
- Included: Gas Range
Features
- 2 Bedrooms Down, Walk In Closet
- Flooring: Carpet, Tile, Vinyl
Interior area
- Total interior livable area: 2,338 sqft
Property
Parking
- Total spaces: 2
- Parking features: Attached, Garage
- Has attached garage: Yes
- Details: Contact manager
Features
- Stories: 2
- Exterior features: 0 Up To 1/4 Acre, 2 Bedrooms Down
Lot
- Features: Subdivided
Details
- Additional structures: Garage(s)
- Parcel number: 4757060020270907
Construction
Type & style
- Home type: SingleFamily
- Architectural style: Contemporary/Modern
- Property subtype: SingleFamily
Condition
- Year built: 2021
Community & HOA
Location
- Region: Richmond
Financial & listing details
- Lease term: Long Term
Nearby apartments for rent

Price history
| Date | Event | Price |
|---|---|---|
| 10/20/2026 | Listed for rent | $2,800+7.7%$1/sqft |
Source:  HAR #89693157 Report a problem | ||
| 3/28/2026 | Listing removed | $2,600$1/sqft |
Source: HAR #86012839 Report a problem | ||
| 2/7/2026 | Price change | $2,600-7.1%$1/sqft |
Source: HAR #86012839 Report a problem | ||
| 10/9/2025 | Listed for rent | $2,800$1/sqft |
Source: HAR #86012839 Report a problem | ||
| 4/26/2023 | Listing removed | -- |
Source: HAR #87751296 Report a problem | ||
| 3/13/2023 | Listed for rent | $2,800$1/sqft |
Source: HAR #87751296 Report a problem | ||