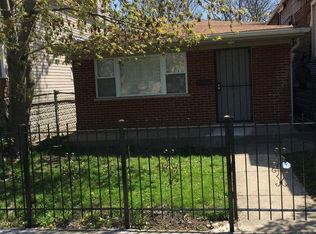
CHICAGO HOMEGROWN & CCLB GRANT ELIGIBLE!!! Englewood's Finest! Welcome to 7311 S. Aberdeen, a stunning, fully rehabbed 2-story home offering the perfect blend of modern luxury and timeless design. This beautifully reimagined residence features 4 spacious bedrooms, 2.5 designer bathrooms, and exceptional craftsmanship throughout. The open-concept floor plan showcases a gorgeous designer kitchen, elegant finishes, abundant natural light, and a striking oak wood staircase that serves as the centerpiece of the home. Every detail has been thoughtfully selected with quality and style in mind. The finished lower level offers a spacious recreation room, ideal for entertaining, a home theater, playroom, fitness area, or additional family living space. A dedicated laundry room provides added convenience. Step outside to a brand-new deck overlooking a large backyard, perfect for relaxing or hosting family and friends. A brand-new 2-car garage completes this exceptional property. Located just two blocks from a state-of-the-art turf baseball field and near a STEM high school, this home offers outstanding recreational and educational opportunities. This is a rare opportunity to own one of Englewood's most impressive renovations. Schedule your private showing today and discover everything this move-in-ready home has to offer!
Contingent
$269,000
7311 S Aberdeen St, Chicago, IL 60621
4beds
3,200sqft
Single Family Residence
Built in ----
3,125 Square Feet Lot
$271,200 Zestimate®
$84/sqft
$-- HOA
What's special
Additional family living spaceElegant finishesAbundant natural lightHome theaterOpen-concept floor planGorgeous designer kitchenExceptional craftsmanship throughout
- 64 days
- 38
- 0
Zillow last checked:
Listing updated:
Listed by:
Luis Saldana (773)716-9007,
Dwell
Source: MRED as distributed by MLS GRID,MLS#: 12700054
Facts & features
Interior
Bedrooms & bathrooms
- Bedrooms: 4
- Bathrooms: 3
- Full bathrooms: 2
- 1/2 bathrooms: 1
Rooms
- Room types: No additional rooms
Primary bedroom
- Features: Bathroom (Full)
- Level: Second
- Area: 160 Square Feet
- Dimensions: 10X16
Bedroom 2
- Level: Second
- Area: 120 Square Feet
- Dimensions: 10X12
Bedroom 3
- Level: Lower
- Area: 100 Square Feet
- Dimensions: 10X10
Bedroom 4
- Level: Lower
- Area: 120 Square Feet
- Dimensions: 10X12
Dining room
- Level: Main
- Area: 120 Square Feet
- Dimensions: 10X12
Family room
- Level: Lower
- Area: 304 Square Feet
- Dimensions: 19X16
Kitchen
- Features: Kitchen (Eating Area-Table Space, Pantry-Butler)
- Level: Main
- Area: 304 Square Feet
- Dimensions: 16X19
Laundry
- Level: Lower
- Area: 108 Square Feet
- Dimensions: 9X12
Living room
- Level: Main
- Area: 570 Square Feet
- Dimensions: 19X30
Heating
- Natural Gas, Forced Air
Cooling
- Central Air
Appliances
- Included: Range, Microwave, Dishwasher, Refrigerator, Washer, Dryer, Stainless Steel Appliance(s), Water Purifier, ENERGY STAR Qualified Appliances
- Laundry: In Unit, Laundry Closet
Features
- Basement: Finished,Full,Daylight
Interior area
- Total structure area: 0
- Total interior livable area: 3,200 sqft
Property
Parking
- Total spaces: 2
- Parking features: Yes, Garage Owned, Detached, Garage
- Garage spaces: 2
Accessibility
- Accessibility features: No Disability Access
Features
- Stories: 2
Lot
- Size: 3,125 Square Feet
- Dimensions: 25x125
Details
- Parcel number: 20292180050000
- Special conditions: None
Construction
Type & style
- Home type: SingleFamily
- Property subtype: Single Family Residence
Materials
- Vinyl Siding, Brick, Frame
Condition
- New construction: No
- Major remodel year: 2026
Utilities & green energy
- Sewer: Public Sewer
- Water: Lake Michigan
Community & HOA
HOA
- Services included: None
Location
- Region: Chicago
Financial & listing details
- Price per square foot: $84/sqft
- Tax assessed value: $39,990
- Annual tax amount: $804
- Date on market: 7/9/2026
- Ownership: Fee Simple
Estimated market value
$271,200
$258,000 - $285,000
$3,188/mo
Price history
| Date | Event | Price |
|---|---|---|
| 7/15/2026 | Contingent | $269,000$84/sqft |
Source: | ||
| 7/9/2026 | Listed for sale | $269,000+472.3%$84/sqft |
Source: | ||
| 8/5/1994 | Sold | $47,000$15/sqft |
Source: Public Record Report a problem | ||
Public tax history
| Year | Property taxes | Tax assessment |
|---|---|---|
| 2024 | -- | -- |
| 2023 | -- | -- |
| 2022 | -- | -- |
| 2021 | $804 -49.4% | $3,999 -44% |
| 2020 | $1,591 -0.2% | $7,140 -10% |
| 2019 | $1,594 +1.7% | $7,934 |
| 2018 | $1,567 -27.3% | $7,934 -20.8% |
| 2017 | $2,157 +7.5% | $10,021 |
| 2016 | $2,007 +9.3% | $10,021 |
| 2015 | $1,836 +6.8% | $10,021 +8.1% |
| 2014 | $1,720 +2% | $9,271 |
| 2013 | $1,686 +1.4% | $9,271 |
| 2012 | $1,664 -17.1% | $9,271 -25.1% |
| 2011 | $2,006 -0.4% | $12,377 |
| 2010 | $2,014 +4.4% | $12,377 |
| 2009 | $1,930 +5.4% | $12,377 -3% |
| 2008 | $1,831 +1% | $12,762 |
| 2007 | $1,813 -1.1% | $12,762 |
| 2006 | $1,832 +34.3% | $12,762 +52.9% |
| 2005 | $1,364 +1% | $8,348 |
| 2004 | $1,350 +2.2% | $8,348 |
| 2003 | $1,321 +13.8% | $8,348 +29.2% |
| 2002 | $1,160 +3.7% | $6,459 |
| 2001 | $1,119 +11.7% | $6,459 |
| 2000 | $1,001 -0.7% | $6,459 +23.9% |
| 1999 | $1,008 | $5,213 |
Find assessor info on the county website
Monthly payment
Est. payment