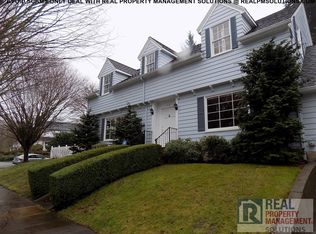
Quintessential Eastmoreland. This classic Tudor brings everything you would expect and does it one better: stately and inviting from minute one, plus openand airy inside with all the original details and charm: get ready for luxe practicality in an ideal layout, all maintained beautifully and updated thought fully.Three beautiful bedrooms, one and a half baths over 3000 sq ft, with a proper formal entry, a two-car garage, enclosed back yard with storybook english garden + an irrigation system to help keep it lush; a large basement, full of potential, and, oh, the architectural details and craftsmanship of a bygoneera!: iconic paved path to brick steps and an arched entry to front door, coved ceilings with traditional moldings and gorgeous light fixtures, gleaminghardwood floors and a fireplace to take your breath away. Leaded glass built ins in the dining room, stained glass windows in the full bath -- there really are sweet surprises around every corner. And those things you wonder about these gorgeous vintage homes?: yes to AC and yes to having had the originaloil tank removed 30+ years ago. All of this sublime package, within a historic neighborhood, renowned for it's grace, charm and quiet luxury; it's sense of community, among the winding streets and mature trees, top rated schools and proximity to Eastmoreland Golf course, Crystal Springs Rhododendron Gardens and vibrant Sellwood and Woodstock neighborhoods. [Home Energy Score = 1. HES Report at https://rpt.greenbuildingregistry.com/hes/OR10239260]
Sold
$867,000
7311 SE 31st Ave, Portland, OR 97202
3beds
3,080sqft
Residential, Single Family Residence
Built in 1929
5,227 Square Feet Lot
$871,800 Zestimate®
$281/sqft
$3,634 Estimated rent
Home value
$871,800
$811,000 - $942,000
$3,634/mo
Zestimate® history
Owner options
List your home for rent
$3,634/mo
Rent Zestimate®
Find your next renter with Zillow Rental Manager. Plus, with online applications, you can quickly screen prospective tenants – for free.
$3,634/mo
Rent Zestimate®
Refinance and save
$5,582/mo
Est. payment
Refinancing to a lower rate could help reduce your monthly payments and save thousands over the life of the loan.
$5,582/mo
Est. payment
Explore your selling options
Work with a Zillow partner agent
Leverage their expertise and Zillow's premium Showcase listings to get your home seen by more buyers.
Get startedList with your own agent
Get your home in front of millions of buyers by listing it on Zillow.
Learn how to do itSell it yourself
Take full control of how buyers see your home on Zillow by listing For Sale by Owner (FSBO).
List your homeWhat's special
Luxe practicalityStorybook english gardenIdeal layoutLarge basementCoved ceilingsBeautiful bedroomsStained glass windows
Zillow last checked:
Listing updated:
Listed by:
Tamiko Warren tamiko@tkrealestategroup.com,
Real Broker,
Charles Getzendaner 503-724-1920,
Real Broker
Bought with:
Jesse Dau, 201222305
eXp Realty, LLC
Source: RMLS (OR),MLS#: 527095922
Facts & features
Interior
Bedrooms & bathrooms
- Bedrooms: 3
- Bathrooms: 2
- Full bathrooms: 1
- Partial bathrooms: 1
- Main level bathrooms: 1
Rooms
- Room types: Den, Nook, Bedroom 2, Bedroom 3, Dining Room, Family Room, Kitchen, Living Room, Primary Bedroom
Primary bedroom
- Features: Builtin Features, Hardwood Floors, Closet
- Level: Upper
- Area: 225
- Dimensions: 15 x 15
Bedroom 2
- Features: Builtin Features, Hardwood Floors, Closet
- Level: Upper
- Area: 210
- Dimensions: 15 x 14
Bedroom 3
- Features: Hardwood Floors, Closet
- Level: Upper
- Area: 210
- Dimensions: 15 x 14
Dining room
- Features: Builtin Features, Hardwood Floors
- Level: Main
- Area: 182
- Dimensions: 14 x 13
Kitchen
- Features: Dishwasher, Hardwood Floors, Island, Microwave, Nook, Pantry, Free Standing Range, Free Standing Refrigerator
- Level: Main
- Area: 132
- Width: 11
Living room
- Features: Bay Window, Fireplace, French Doors, Hardwood Floors
- Level: Main
- Area: 210
- Dimensions: 15 x 14
Heating
- Forced Air, Fireplace(s)
Cooling
- Central Air
Appliances
- Included: Dishwasher, Free-Standing Gas Range, Free-Standing Range, Free-Standing Refrigerator, Gas Appliances, Microwave, Gas Water Heater
Features
- High Ceilings, Built-in Features, Ceiling Fan(s), Closet, Kitchen Island, Nook, Pantry
- Flooring: Hardwood
- Doors: French Doors
- Windows: Vinyl Frames, Bay Window(s)
- Basement: Finished
- Number of fireplaces: 1
- Fireplace features: Wood Burning
Interior area
- Total structure area: 3,080
- Total interior livable area: 3,080 sqft
Property
Parking
- Total spaces: 2
- Parking features: Driveway, On Street, Detached
- Garage spaces: 2
- Has uncovered spaces: Yes
Features
- Levels: Tri Level
- Stories: 3
- Patio & porch: Deck
- Exterior features: Yard, Exterior Entry
- Has view: Yes
- View description: Trees/Woods
Lot
- Size: 5,227 Square Feet
- Features: Gentle Sloping, Level, Private, SqFt 5000 to 6999
Details
- Parcel number: R152477
- Other equipment: Irrigation Equipment
Construction
Type & style
- Home type: SingleFamily
- Architectural style: Tudor
- Property subtype: Residential, Single Family Residence
Materials
- Wood Siding
- Foundation: Slab
- Roof: Composition
Condition
- Resale
- New construction: No
- Year built: 1929
Utilities & green energy
- Gas: Gas
- Sewer: Public Sewer
- Water: Public
Community & HOA
HOA
- Has HOA: No
Location
- Region: Portland
Financial & listing details
- Price per square foot: $281/sqft
- Tax assessed value: $773,990
- Annual tax amount: $9,794
- Date on market: 6/26/2025
- Cumulative days on market: 6 days
- Listing terms: Cash,Conventional
- Road surface type: Paved
Price history
| Date | Event | Price |
|---|---|---|
| 8/8/2025 | Sold | $867,000+9.8%$281/sqft |
Source:  RMLS (OR) #527095922 Report a problem RMLS (OR) #527095922 Report a problem | ||
| 7/2/2025 | Pending sale | $789,950$256/sqft |
Source: RMLS (OR) #527095922 Report a problem | ||
| 6/27/2025 | Listed for sale | $789,950$256/sqft |
Source: RMLS (OR) #527095922 Report a problem | ||
Public tax history
| Year | Property taxes | Tax assessment |
|---|---|---|
| 2025 | $10,160 +3.7% | $377,050 +3% |
| 2024 | $9,794 +4% | $366,070 +3% |
| 2023 | $9,418 +2.2% | $355,410 +3% |
| 2022 | $9,214 +1.7% | $345,060 +3% |
| 2021 | $9,058 +9% | $335,010 +3% |
| 2020 | $8,309 +3.8% | $325,260 +3% |
| 2019 | $8,004 | $315,790 +3% |
| 2018 | $8,004 +3% | $306,600 +3% |
| 2017 | $7,769 +14% | $297,670 +3% |
| 2016 | $6,814 | $289,000 +3% |
| 2015 | $6,814 +2.7% | $280,590 +3% |
| 2014 | $6,635 +3.9% | $272,420 +3% |
| 2013 | $6,383 +10.5% | $264,490 +3% |
| 2012 | $5,774 +3.9% | $256,790 +3% |
| 2011 | $5,557 +5.4% | $249,320 +3% |
| 2010 | $5,272 +2.7% | $242,060 +3% |
| 2009 | $5,134 +6% | $235,010 +3% |
| 2008 | $4,845 +0.3% | $228,170 +3% |
| 2007 | $4,831 +11.4% | $221,530 +3% |
| 2006 | $4,338 +4.7% | $215,080 +3% |
| 2005 | $4,143 -8.2% | $208,820 +3% |
| 2004 | $4,513 +2.3% | $202,740 +3% |
| 2003 | $4,413 +8.9% | $196,840 +3% |
| 2002 | $4,053 +7.4% | $191,110 +6.1% |
| 2000 | $3,774 +7.6% | $180,150 +3% |
| 1999 | $3,509 | $174,910 |
Find assessor info on the county website
Neighborhood: Eastmoreland
Nearby homes
- $875,0004 bd3 ba2.7k sqft7321 SE 31st Ave, Portland, OR 97202Sold
- $1,172,3004 bd3 ba3.3k sqft3024 SE Knapp St, Portland, OR 97202Off Market
- $764,9003 bd1 ba2.1k sqft7331 SE 31st Ave, Portland, OR 97202Off Market
- $809,9003 bd2 ba2k sqft7314 SE 30th Ave, Portland, OR 97202Off Market
- $982,6003 bd3 ba2.3k sqft7326 SE 30th Ave, Portland, OR 97202Off Market
- $815,1003 bd2 ba2.2k sqft7306 SE 30th Ave, Portland, OR 97202Off Market
- $1,263,7004 bd3 ba4.4k sqft7338 SE 30th Ave, Portland, OR 97202Off Market
- $1,346,4005 bd3 ba3.7k sqft7316 SE 31st Ave, Portland, OR 97202Off Market
Nearby schools
GreatSchools rating
- 9/10Duniway Elementary SchoolGrades: K-5Distance: 0.3 mi
- 8/10Sellwood Middle SchoolGrades: 6-8Distance: 1.1 mi
- 7/10Cleveland High SchoolGrades: 9-12Distance: 1.9 mi
Schools provided by the listing agent
- Elementary: Duniway
- Middle: Sellwood
- High: Cleveland
Source: RMLS (OR). This data may not be complete. We recommend contacting the local school district to confirm school assignments for this home.
Get a cash offer in 3 minutes
Find out how much your home could sell for in as little as 3 minutes with a no-obligation cash offer.
Estimated market value
$871,800
Get a cash offer in 3 minutes
Find out how much your home could sell for in as little as 3 minutes with a no-obligation cash offer.
Estimated market value
$871,800
- Oregon
- Multnomah County
- Portland
- 97202
- Eastmoreland
- 7311 SE 31st Ave
