Still showing for Back Up Offers Welcome to Chapter 7311. Where the deets meet or better yet- EXCEED YOUR EXPECTATIONS! Your hearts desires will be immensely filled as you step into the Epitome of Epic Details. This contemporary townhome in the HEART of GORGEOUS PRINCE GEORGES deserves its CROWNED GLORY as its picturesque poise is personified in person. Quite simply- It’s “On Point” ❕ As you approach the entry you’ll notice NEW WINDOWS throughout and it begins to set the stage for the level of luxuriation that immediately ensues . This BEAUTY is beaming throughout.. Peep the upgraded flooring and gaze up at the new state of the art stainless steel appliances. Envision yourself curating culinary creations on your custom quartz counters. Meander into the open dining space to partake in Memorable Meals. Step down into the Family room and take a moment to take it all in before you slide the door open as you get ready to WOW your guests in your freshly fenced picture perfect manicured back yard. But wait, there’s more! Step outside to your urban oasis with a patio, fenced backyard and manicured landscape. All Insta Worthy attributes for all the hearts and likes! Settle on this house just in time to host a 4th of JULY celebratory BBQ or a laid back hangout with your crew, it’s totally up to You! After a long day or hosting guests relax in your spa like gold adorned bath and then retreat to your Primary Suite under the ceiling fan and recessed lights. This tasteful townhome is your ticket to the best of both worlds as it’s situated in the HEART of Capitol Heights conventionally located for your urban adventure that awaits. Don’t miss out on your Grand Opportunity to level up your lifestyle in this GORGEOUS PRINCE GEORGES GEM 💎Schedule a tour today and see it before it’s SOLD! Cant wait for you to CROWN this CAP HEIGHTS CASTLE your very OWN.
Sold for $330,000
$330,000
7311 Shady Glen Ter, Capitol Heights, MD 20743
3beds
1,160sqft
Townhouse
Built in 1990
1,500 Square Feet Lot
$310,800 Zestimate®
$284/sqft
$2,479 Estimated rent
Home value
$310,800
$295,000 - $326,000
$2,479/mo
Zestimate® history
Owner options
List your home for rent
$2,479/mo
Rent Zestimate®
Find your next renter with Zillow Rental Manager. Plus, with online applications, you can quickly screen prospective tenants – for free.
$2,479/mo
Rent Zestimate®
Refinance and save
$2,401/mo
Est. payment
Refinancing to a lower rate could help reduce your monthly payments and save thousands over the life of the loan.
$2,401/mo
Est. payment
Explore your selling options
Work with a Zillow partner agent
Leverage their expertise and Zillow's premium Showcase listings to get your home seen by more buyers.
Get startedList with your own agent
Get your home in front of millions of buyers by listing it on Zillow.
Learn how to do itSell it yourself
Take full control of how buyers see your home on Zillow by listing For Sale by Owner (FSBO).
List your homeWhat's special
Zillow last checked:
Listing updated:
Listed by:
Jada Mapson 240-210-1655,
Berkshire Hathaway HomeServices PenFed Realty
Bought with:
Mrs. Asheena Tucker
Samson Properties
Source: Bright MLS,MLS#: MDPG2113806
Facts & features
Interior
Bedrooms & bathrooms
- Bedrooms: 3
- Bathrooms: 2
- Full bathrooms: 1
- 1/2 bathrooms: 1
- Main level bathrooms: 1
Basement
- Area: 0
Heating
- Heat Pump, Electric
Cooling
- Central Air, Electric
Appliances
- Included: Electric Water Heater
- Laundry: Washer In Unit, Dryer In Unit
Features
- Breakfast Area, Combination Dining/Living, Dry Wall
- Has basement: No
- Has fireplace: No
Interior area
- Total structure area: 1,160
- Total interior livable area: 1,160 sqft
- Finished area above ground: 1,160
- Finished area below ground: 0
Property
Parking
- Parking features: Assigned, Parking Lot
- Details: Assigned Parking
Accessibility
- Accessibility features: None
Features
- Levels: Two
- Stories: 2
- Exterior features: Other
- Pool features: None
- Fencing: Full
- Has view: Yes
- View description: Other
Lot
- Size: 1,500 Square Feet
- Features: Rear Yard, Unknown Soil Type
Details
- Additional structures: Above Grade, Below Grade
- Parcel number: 17182103653
- Zoning: RSFA
- Special conditions: Standard
Construction
Type & style
- Home type: Townhouse
- Architectural style: Colonial
- Property subtype: Townhouse
Materials
- Frame
- Foundation: Concrete Perimeter
- Roof: Shingle
Condition
- New construction: No
- Year built: 1990
Utilities & green energy
- Sewer: Public Sewer
- Water: Public
- Utilities for property: Above Ground
Green energy
- Energy efficient items: Appliances
Community & HOA
Community
- Security: Security System
- Subdivision: Millwood
HOA
- Has HOA: Yes
- HOA fee: $690 annually
- HOA name: RGN MANAGEMENT SERVICES
Location
- Region: Capitol Heights
Financial & listing details
- Price per square foot: $284/sqft
- Tax assessed value: $239,233
- Annual tax amount: $2,502
- Date on market: 5/31/2024
- Listing agreement: Exclusive Right To Sell
- Ownership: Fee Simple
Price history
| Date | Event | Price |
|---|---|---|
| 7/22/2024 | Sold | $330,000$284/sqft |
Source:  Bright MLS #MDPG2113806 Report a problem Bright MLS #MDPG2113806 Report a problem | ||
| 6/20/2024 | Contingent | $330,000$284/sqft |
Source: Bright MLS #MDPG2113806 Report a problem | ||
| 6/14/2024 | Listed for sale | $330,000$284/sqft |
Source: Bright MLS #MDPG2113806 Report a problem | ||
| 6/12/2024 | Contingent | $330,000$284/sqft |
Source: Bright MLS #MDPG2113806 Report a problem | ||
| 5/31/2024 | Listed for sale | $330,000+63%$284/sqft |
Source: Bright MLS #MDPG2113806 Report a problem | ||
| 4/4/2024 | Sold | $202,500-35.7%$175/sqft |
Source: Bright MLS #MDPG2103136 Report a problem | ||
| 3/12/2024 | Pending sale | $315,000$272/sqft |
Source: Bright MLS #MDPG2103136 Report a problem | ||
| 2/8/2024 | Listed for sale | $315,000$272/sqft |
Source: Bright MLS #MDPG2103136 Report a problem | ||
Public tax history
| Year | Property taxes | Tax assessment |
|---|---|---|
| 2025 | $4,158 +56.3% | $253,467 +5.9% |
| 2024 | $2,660 +6.3% | $239,233 +6.3% |
| 2023 | $2,502 | $225,000 |
| 2022 | $2,502 +15% | $225,000 +15% |
| 2021 | $2,177 +8.1% | $195,733 +8.1% |
| 2020 | $2,014 -20.1% | $181,100 +6.8% |
| 2019 | $2,520 | $169,567 |
| 2018 | $2,520 +3.5% | $169,567 +3.5% |
| 2017 | $2,434 -36.6% | $163,800 +2.7% |
| 2016 | $3,836 | $159,467 +2.8% |
| 2015 | $3,836 | $155,133 +2.9% |
| 2014 | $3,836 | $150,800 |
| 2013 | -- | $150,800 |
| 2012 | -- | $150,800 -30.6% |
| 2011 | -- | $217,220 +10.7% |
| 2010 | -- | $196,290 +11.9% |
| 2009 | -- | $175,360 +13.6% |
| 2008 | -- | $154,430 +10.7% |
| 2007 | -- | $139,462 +12% |
| 2006 | -- | $124,496 +13.7% |
| 2005 | -- | $109,530 +6.1% |
| 2004 | -- | $103,232 |
| 2003 | -- | $103,232 +13.9% |
| 2002 | -- | $90,640 |
| 2001 | -- | $90,640 |
Find assessor info on the county website
Neighborhood: 20743
Nearby homes
- $283,0002 bd2 ba1.1k sqft7313 Shady Glen Ter, Capitol Heights, MD 20743Off Market
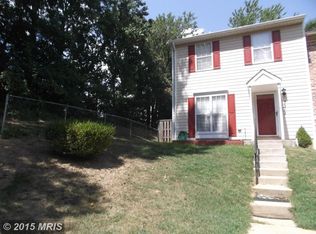
- $273,700-- bd1 ba1.2k sqft7309 Shady Glen Ter, Capitol Heights, MD 20743Off Market
- $269,400-- bd1 ba1.1k sqft7307 Shady Glen Ter, Capitol Heights, MD 20743Off Market
- $339,7003 bd2 ba1.3k sqft7315 Shady Glen Ter, Capitol Heights, MD 20743Off Market
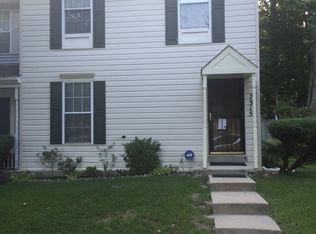
- $271,400-- bd1 ba1.1k sqft7305 Shady Glen Ter, Capitol Heights, MD 20743Off Market
- $322,8003 bd2 ba1.6k sqft7317 Shady Glen Ter, Capitol Heights, MD 20743Off Market
- $308,800-- bd1 ba1.1k sqft7303 Shady Glen Ter, Capitol Heights, MD 20743Off Market
- $335,5003 bd2 ba1.1k sqft7319 Shady Glen Ter, Capitol Heights, MD 20743Off Market
Nearby schools
GreatSchools rating
- 1/10John H. Bayne Elementary SchoolGrades: PK-5Distance: 0.9 mi
- 3/10Walker Mill Middle SchoolGrades: 6-8Distance: 0.7 mi
- 2/10Central High SchoolGrades: 9-12Distance: 0.7 mi
Schools provided by the listing agent
- High: Central
- District: Prince George's County Public Schools
Source: Bright MLS. This data may not be complete. We recommend contacting the local school district to confirm school assignments for this home.


Get pre-qualified for a loan
At Zillow Home Loans, we can pre-qualify you in as little as 5 minutes with no impact to your credit score.An equal housing lender. NMLS #10287.
- Maryland
- Prince Georges County
- Walker Mill
- 20743
- 7311 Shady Glen Ter
Nearby cities
Nearby zip codes
Other Walker Mill Topics
