Skip main navigation
Closed
  • Listed by: Blondin Group, Inc • Hope E Fick • Contact: 636-357-2900
    Bought with: Jason Mitchell Real Estate Missouri, LLC
    Price Unknown

    7311 Springdale Dr, Cedar Hill, MO 63016

    5beds
    2,269sqft
    Single Family Residence
    Built in 1963
    1.24 Acres Lot
    $281,000 Zestimate®
    $--/sqft
    $2,198 Estimated rent

    Home value

    $281,000

    $264,000 - $301,000

    $2,198/mo

    Zestimate® history
    Loading
    Loading...

    Owner options

    List your home for rent

    $2,198/mo

    Rent Zestimate®

    Find your next renter with Zillow Rental Manager. Plus, with online applications, you can quickly screen prospective tenants – for free.

    Learn more

    $2,198/mo

    Rent Zestimate®

    Refinance and save

    $80/mo

    Est. payment

    Refinancing to a lower rate could help reduce your monthly payments and save thousands over the life of the loan.

    See today's rates

    $80/mo

    Est. payment

    Explore your selling options

    Work with a Zillow partner agent

    Leverage their expertise and Zillow's premium Showcase listings to get your home seen by more buyers.

    Get started

    List with your own agent

    Get your home in front of millions of buyers by listing it on Zillow.

    Learn how to do it

    Sell it yourself

    Take full control of how buyers see your home on Zillow by listing For Sale by Owner (FSBO).

    List your home

    What's special

    Detached shopDetached garageCircle driveBrand new carpetBrick areaNew appliancesDesk area
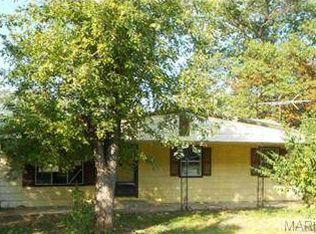
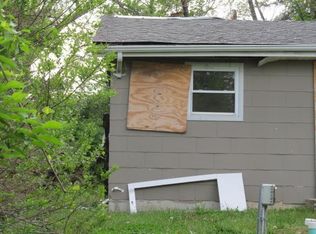
    Missed your chance? Back on market! Hard to find - true 5 bedroom home on 1+ acre plus a detached garage and shop! Nestled in a great community, this is worth looking at. Seller has made recent updates. KITCHEN - Cabinets have been freshly painted cabinets, pantry and desk area. New appliances and fixtures installed. There is new laminate flooring throughout much of the home. The lower level has brand new carpet as well. All five bedrooms are on the main level, as is the laundry room. Brick area in the living room is ideal for a freestanding stove. You can enjoy 4 community lakes for fishing and swimming. Circle drive, 2 full bathrooms and Detached White Garage 30x24 with concrete floor and electric with some built-in storage. Detached Shop - 12x15 with concrete floor and wired for electric. Home is USDA location eligible, FHA and VA financing are also possible.

    Zillow last checked:

    Listing updated:

    Listed by:

    Hope E Fick 636-357-2900,

    Blondin Group, Inc

    Bought with:

    Selma Zekovic, 2021036376

    Jason Mitchell Real Estate Missouri, LLC

    Source: MARIS,MLS#: 23027462MLS LogoOriginating MLS: St. Charles County Association of REALTORS

    Facts & features

    Interior

    Bedrooms & bathrooms
    • Bedrooms: 5
    • Bathrooms: 2
    • Full bathrooms: 2
    • Main level bathrooms: 2
    • Main level bedrooms: 5
    Primary bedroom
    • Level: Main
    • Area: 187
    • Dimensions: 17x11
    Bedroom
    • Level: Main
    • Area: 153
    • Dimensions: 9x17
    Bedroom
    • Level: Main
    • Area: 110
    • Dimensions: 10x11
    Bedroom
    • Level: Main
    • Area: 132
    • Dimensions: 12x11
    Bedroom
    • Level: Main
    • Area: 110
    • Dimensions: 10x11
    Bathroom
    • Level: Main
    • Area: 40
    • Dimensions: 5x8
    Kitchen
    • Level: Main
    • Area: 264
    • Dimensions: 24x11
    Laundry
    • Level: Main
    • Area: 56
    • Dimensions: 7x8
    Living room
    • Level: Main
    • Area: 440
    • Dimensions: 20x22
    Recreation room
    • Level: Lower
    • Area: 300
    • Dimensions: 15x20
    Heating
    • Forced Air, Electric
    Cooling
    • Central Air, Electric
    Appliances
    • Included: Dishwasher, Range Hood, Electric Range, Electric Oven, Electric Water Heater
    • Laundry: Main Level
    Features
    • Pantry, Kitchen/Dining Room Combo
    • Flooring: Carpet
    • Doors: Panel Door(s)
    • Basement: Partially Finished
    • Has fireplace: No
    Interior area
    • Total structure area: 2,269
    • Total interior livable area: 2,269 sqft
    • Finished area above ground: 2,269
    • Finished area below ground: 1,700

    Property

    Parking
    • Total spaces: 2
    • Parking features: Additional Parking, Circular Driveway, Detached, Oversized
    • Garage spaces: 2
    • Has uncovered spaces: Yes
    Features
    • Levels: One
    • Patio & porch: Covered
    Lot
    • Size: 1.24 Acres
    • Dimensions: 113 x 126 x 102 x 154 x 252 x 286
    • Features: Adjoins Wooded Area
    Details
    • Additional structures: Shed(s), Utility Building
    • Parcel number: 067.035.03004002.000
    • Special conditions: Standard

    Construction

    Type & style
    • Home type: SingleFamily
    • Architectural style: Ranch,Traditional
    • Property subtype: Single Family Residence
    Materials
    • Frame, Other
    Condition
    • Year built: 1963

    Utilities & green energy

    • Sewer: Public Sewer
    • Water: Public

    Community & HOA

    Community
    • Subdivision: Cedar Hill Lakes
    HOA
    • Services included: Other
    • HOA fee: $80 monthly
    Location
    • Region: Cedar Hill

    Financial & listing details

    • Annual tax amount: $1,855
    • Date on market: 5/25/2023
    • Cumulative days on market: 12 days
    • Listing terms: Cash,Conventional,FHA,USDA Loan,VA Loan
    • Ownership: Private
    • Road surface type: Asphalt

    Price history

    DateEventPrice
    8/9/2023Sold--
    Source: MARIS #23027462 Report a problem
    7/5/2023Pending sale$235,000$104/sqft
    Source: MARIS #23027462 Report a problem
    7/1/2023Listed for sale$235,000$104/sqft
    Source: MARIS #23027462 Report a problem
    6/22/2023Pending sale$235,000$104/sqft
    Source: MARIS #23027462 Report a problem
    6/21/2023Listed for sale$235,000$104/sqft
    Source: MARIS #23027462 Report a problem
    6/6/2023Listing removed--
    Source: MARIS #23027462 Report a problem
    6/1/2023Pending sale$235,000$104/sqft
    Source: MARIS #23027462 Report a problem
    5/26/2023Listed for sale$235,000$104/sqft
    Source: MARIS #23027462 Report a problem

    Public tax history

    Tax history is unavailable.

    Neighborhood: 63016

    Nearby schools

    GreatSchools rating
    Schools provided by the listing agent
    • Elementary: Maple Grove Elem.
    • Middle: Northwest Valley School
    • High: Northwest High

    Source: MARIS. This data may not be complete. We recommend contacting the local school district to confirm school assignments for this home.