Skip main navigation
Sold for $854,125
  • $854,125

    7311 Trappe St, Fulton, MD 20759

    3beds
    3,300sqft
    Townhouse
    Built in 2013
    2,755 Square Feet Lot
    $872,800 Zestimate®
    $259/sqft
    $4,655 Estimated rent

    Home value

    $872,800

    $820,000 - $934,000

    $4,655/mo

    Zestimate® history
    Loading
    Loading...

    Owner options

    List your home for rent

    $4,655/mo

    Rent Zestimate®

    Find your next renter with Zillow Rental Manager. Plus, with online applications, you can quickly screen prospective tenants – for free.

    Learn more

    $4,655/mo

    Rent Zestimate®

    Refinance and save

    $5,496/mo

    Est. payment

    Refinancing to a lower rate could help reduce your monthly payments and save thousands over the life of the loan.

    See today's rates

    $5,496/mo

    Est. payment

    Explore your selling options

    Work with a Zillow partner agent

    Leverage their expertise and Zillow's premium Showcase listings to get your home seen by more buyers.

    Get started

    List with your own agent

    Get your home in front of millions of buyers by listing it on Zillow.

    Learn how to do it

    Sell it yourself

    Take full control of how buyers see your home on Zillow by listing For Sale by Owner (FSBO).

    List your home

    What's special

    Gas fireplaceCustom built-inRenovated spa-style bathInviting foyerDouble vanityStylish finishesClassic finishes
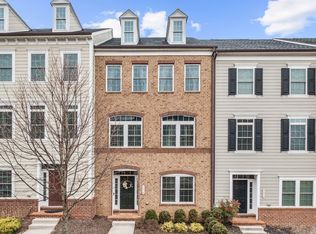
    This exceptional end-of-row townhouse with over 3,000 square feet is warm and welcoming boasting hardwood floors, abundant natural light, classic finishes and custom built-in, three gas fireplace and a charming English-style pub! The entry level offers an inviting foyer, full bath, home office, and a large rec room adjoining the one-of-a-kind pub featuring dark finishes, a custom bar with kegerator, and quaint brick fireplace with gas stove — a perfect blend for gatherings, game nights, or relaxing at home. The main level features an open-concept living and dining room, a gourmet kitchen with 42” cabinets, granite countertops, high-end stainless steel appliances, pendant lighting and large island overlooking the family room and stunning designer beverage center. The gas fireplace and designer built-ins in the breakfast room compliment the combined spaces. French doors lead down to the outdoor living space perfect for grilling and entertaining, and provides access to the 2-car garage with lots of shelving and storage. Upstairs, the primary suite includes a sitting area with its own fireplace, large designer built-in make-up vanity, two walk-in closets, plantation shutters and a renovated spa-style bath with walk-in shower, soaking tub, double vanity, heated floors and stylish finishes that create a true retreat. Two additional bedrooms, a full bath and laundry room complete the upper level. Just minutes from shopping, dining, and first class amenities, this property combines comfort, character and convenience— all in the highly desirable Maple Lawn Community. You don’t want to miss this opportunity!

    Zillow last checked:

    Listing updated:

    Listed by:

    Vicki Baxter 410-925-8814,

    Cummings & Co. Realtors

    Bought with:

    Carlton Holley, BK3051096

    Sunhaven LLC

    Source: Bright MLS,MLS#: MDHW2053434MLS Logo

    Facts & features

    Interior

    Bedrooms & bathrooms
    • Bedrooms: 3
    • Bathrooms: 4
    • Full bathrooms: 3
    • 1/2 bathrooms: 1
    • Main level bathrooms: 1
    Rooms
    • Room types: Living Room, Dining Room, Primary Bedroom, Bedroom 2, Bedroom 3, Kitchen, Family Room, Breakfast Room, Other, Recreation Room, Bathroom 2, Primary Bathroom, Half Bath
    Primary bedroom
    • Level: Upper
    Bedroom 2
    • Level: Upper
    Bedroom 3
    • Level: Upper
    Primary bathroom
    • Level: Upper
    Bathroom 2
    • Level: Upper
    Breakfast room
    • Level: Main
    Dining room
    • Level: Main
    Family room
    • Level: Main
    Half bath
    • Level: Main
    Kitchen
    • Level: Main
    Living room
    • Level: Main
    Other
    • Level: Lower
    Recreation room
    • Level: Lower
    Heating
    • Central, Natural Gas
    Cooling
    • Central Air, Electric
    Appliances
    • Included: Built-In Range, Microwave, Cooktop, Dishwasher, Disposal, Gas Water Heater
    Features
    • Bar, Soaking Tub, Bathroom - Walk-In Shower, Breakfast Area, Built-in Features, Ceiling Fan(s), Chair Railings, Combination Kitchen/Living, Crown Molding, Dining Area, Family Room Off Kitchen, Open Floorplan, Combination Dining/Living, Eat-in Kitchen, Kitchen - Gourmet, Kitchen Island, Kitchen - Table Space, Pantry, Primary Bath(s), Recessed Lighting, Upgraded Countertops, 9'+ Ceilings, Dry Wall, High Ceilings, Tray Ceiling(s)
    • Flooring: Carpet, Hardwood, Ceramic Tile, Wood
    • Basement: Finished,Heated,Interior Entry,Front Entrance,Partial
    • Number of fireplaces: 2
    Interior area
    • Total structure area: 3,300
    • Total interior livable area: 3,300 sqft
    • Finished area above ground: 3,300
    • Finished area below ground: 0

    Property

    Parking
    • Total spaces: 2
    • Parking features: Garage Faces Front, Detached, On Street
    • Garage spaces: 2
    • Has uncovered spaces: Yes
    Accessibility
    • Accessibility features: 2+ Access Exits
    Features
    • Levels: Three
    • Stories: 3
    • Pool features: Community
    Lot
    • Size: 2,755 Square Feet
    Details
    • Additional structures: Above Grade, Below Grade
    • Parcel number: 1405457637
    • Zoning: MXD 3
    • Special conditions: Standard

    Construction

    Type & style
    • Home type: Townhouse
    • Architectural style: Colonial
    • Property subtype: Townhouse
    Materials
    • Frame
    • Foundation: Other
    • Roof: Asphalt
    Condition
    • New construction: No
    • Year built: 2013
    • Major remodel year: 2020
    Details
    • Builder name: NV

    Utilities & green energy

    • Sewer: Public Septic, Public Sewer
    • Water: Public

    Community & HOA

    Community
    • Security: Fire Sprinkler System
    • Subdivision: Maple Lawn
    HOA
    • Has HOA: Yes
    • HOA fee: $152 monthly
    • HOA name: THE PROPERTY MANAGEMENT PEOPLE
    Location
    • Region: Fulton

    Financial & listing details

    • Price per square foot: $259/sqft
    • Tax assessed value: $725,300
    • Annual tax amount: $10,224
    • Date on market: 6/5/2025
    • Listing agreement: Exclusive Agency
    • Inclusions: 3 Fireplaces, Plantation Shutters, Beverage Center Refrigerator, Garage Refrigerator And Kegerator
    • Exclusions: Chandelier And Large Gold Ornate Mirror In Dining Room. All Drapery
    • Ownership: Fee Simple

    Price history

    DateEventPrice
    9/12/2025Sold$854,125-2.4%$259/sqft
    Source: Bright MLS #MDHW2053434 Report a problem
    8/7/2025Pending sale$875,000-1.1%$265/sqft
    Source: Bright MLS #MDHW2053434 Report a problem
    6/11/2025Contingent$885,000$268/sqft
    Source: Bright MLS #MDHW2053434 Report a problem
    6/5/2025Listed for sale$885,000+39.4%$268/sqft
    Source: Bright MLS #MDHW2053434 Report a problem
    6/27/2019Sold$635,000-2.3%$192/sqft
    Source: Public Record Report a problem
    2/27/2019Listed for sale$650,000+22.2%$197/sqft
    Source: Signature Home Realty LLC #MDHW250136 Report a problem
    5/8/2013Sold$531,855$161/sqft
    Source: Public Record Report a problem

    Public tax history

    YearProperty taxesTax assessment
    2025$10,703 +38.1%$725,300 +5.4%
    2024$7,752 +5.7%$688,433 +5.7%
    2023$7,337 +6%$651,567 +6%
    2022$6,922 +2.7%$614,700 +2.7%
    2021$6,741 +2.8%$598,633 +2.8%
    2020$6,560 +2.8%$582,567 +2.8%
    2019$6,379 -4.4%$566,500 +3.3%
    2018$6,671 -18.1%$548,567 -3.2%
    2017$8,144 $566,500 +10.5%
    2016-- $512,700 +5.2%
    2015-- $487,400 +5.5%
    2014-- $462,100 +5.8%
    2013-- $436,800 +149.6%
    2012-- $175,000
    2011-- $175,000
    Find assessor info on the county website

    Neighborhood: 20759

    Nearby schools

    GreatSchools rating
    Schools provided by the listing agent
    • District: Howard County Public School System

    Source: Bright MLS. This data may not be complete. We recommend contacting the local school district to confirm school assignments for this home.

    Get a cash offer in 3 minutes
    Find out how much your home could sell for in as little as 3 minutes with a no-obligation cash offer.
    Estimated market value
    $872,800
    Get a cash offer in 3 minutes
    Find out how much your home could sell for in as little as 3 minutes with a no-obligation cash offer.
    Estimated market value
    $872,800