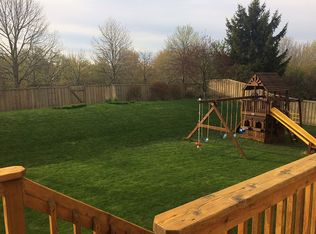
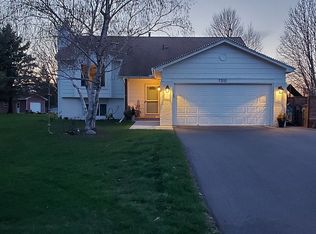
Welcome home to this inviting 4-bedroom, 2-bathroom split-level home situated on a quiet cul-de-sac in one of Chanhassen's most convenient neighborhoods. With over 2,000 square feet of finished living space, this well-designed residence offers a practical and comfortable layout that perfectly balances everyday living and entertaining. The lower level features a generous recreation room, two bedrooms, and a full bath - ideal for guests, kids, or a flexible living space. Upstairs, the open-concept living room, kitchen, and dining area create a bright and social hub for family and friends. The primary bedroom with its own walk-in closet and a walk-through second bathroom provides convenient private spaces, while the attached garage adds everyday practicality and storage. Recent updates throughout include a complete kitchen remodel (2021) with quartz countertops, stylish lighting, stainless steel appliances, including a gas range, custom cabinetry with soft-close drawers, and a functional pantry with pull-out shelving. Popcorn ceilings were removed and recessed lighting installed, all wood floors on the main level were refinished, and the entryway received a spacious renovation with new flooring (2021). Additional upgrades feature new James Hardie siding (2022) with chimney rebuild for lasting durability and curb appeal, a new HVAC system (2018), carpet replacement in the master bedroom, upper bedroom, and stairs to the lower level (2017), a new concrete front sidewalk and garage apron (2024), and a new clothes dryer (2025). A Crown of Minnesota swing set/playground was installed in 2020 for outdoor family enjoyment. Outside, the location on Trotters Circle offers a peaceful setting with easy access to parks, shopping, dining, and highly rated schools. Neighborhood roads, including Trotters Circle, were completely redone in 2023, and this property's portion of the project has been paid in full by the current owner - creating smooth, family-friendly pavement perfect for biking, rollerblading, or roller skating. With no H??, a public road, and a clean Seller's Disclosure showing no major issues, this is a true low-maintenance gem. This home combines thoughtful flow, ample room for daily life, and a prime Chanhassen address - all in a move-in-ready package that's ready for its next chapter. A wonderful opportunity to own a welcoming, updated home in a sought-after community!
Closed
$505,000
7311 Trotters Cir, Chanhassen, MN 55317
4beds
2,094sqft
Single Family
Built in 1989
0.57 Acres Lot
$525,100 Zestimate®
$241/sqft
$2,722 Estimated rent
Home value
$525,100
$499,000 - $551,000
$2,722/mo
Zestimate® history
Owner options
List your home for rent
$2,722/mo
Rent Zestimate®
Find your next renter with Zillow Rental Manager. Plus, with online applications, you can quickly screen prospective tenants – for free.
$2,722/mo
Rent Zestimate®
Refinance and save
$3,118/mo
Est. payment
Refinancing to a lower rate could help reduce your monthly payments and save thousands over the life of the loan.
$3,118/mo
Est. payment
Explore your selling options
Work with a Zillow partner agent
Leverage their expertise and Zillow's premium Showcase listings to get your home seen by more buyers.
Get startedList with your own agent
Get your home in front of millions of buyers by listing it on Zillow.
Learn how to do itSell it yourself
Take full control of how buyers see your home on Zillow by listing For Sale by Owner (FSBO).
List your homeWhat's special
Zillow last checked:
Listing updated:
Listed by:
Kenneth Joseph Robinson 973-879-3132,
RE/MAX Results
Bought with:
Amber Lange
Keller Williams Classic Rlty NW
Source: NorthstarMLS as distributed by MLS GRID,MLS#: 7084860
Facts & features
Interior
Bedrooms & bathrooms
- Bedrooms: 4
- Bathrooms: 2
- Full bathrooms: 1
- 3/4 bathrooms: 1
Bedroom
- Level: Upper
- Area: 191.4 Square Feet
- Dimensions: 14.5x13.2
Bedroom 2
- Level: Upper
- Area: 124.12 Square Feet
- Dimensions: 11.6x10.7
Bedroom 3
- Level: Lower
- Area: 117.52 Square Feet
- Dimensions: 11.3x10.4
Bedroom 4
- Level: Lower
- Area: 119.6 Square Feet
- Dimensions: 11.5x10.4
Family room
- Level: Lower
- Area: 460.98 Square Feet
- Dimensions: 23.4x19.7
Kitchen
- Level: Upper
- Area: 246.52 Square Feet
- Dimensions: 19.11x12.9
Laundry
- Level: Lower
- Area: 123.76 Square Feet
- Dimensions: 11.9x10.4
Living room
- Level: Upper
- Area: 231.03 Square Feet
- Dimensions: 15.3x15.1
Heating
- Forced Air
Cooling
- Central Air
Appliances
- Included: Dishwasher, Dryer, ENERGY STAR Qualified Appliances, Gas Water Heater, Microwave, Range, Refrigerator, Stainless Steel Appliance(s)
- Laundry: In Basement, Lower Level, Laundry Room, In Unit
Features
- Basement: Block,Drainage System,Egress Window(s),Finished,Sump Basket,Sump Pump
- Number of fireplaces: 1
- Fireplace features: Family Room, Gas
Interior area
- Total structure area: 2,142
- Total interior livable area: 2,094 sqft
- Finished area above ground: 1,154
- Finished area below ground: 940
Property
Parking
- Total spaces: 2
- Parking features: Attached, Insulated Garage
- Attached garage spaces: 2
Accessibility
- Accessibility features: None
Features
- Levels: Multi/Split
- Patio & porch: Deck
Lot
- Size: 0.57 Acres
- Dimensions: 45 x 45 x 192 x 183 x 83 x 184
- Features: Irregular Lot, Sod Included in Price, Tree Coverage - Light
Details
- Additional structures: Storage Shed
- Foundation area: 988
- Parcel number: 257550580
- Zoning description: Residential-Single Family
Construction
Type & style
- Home type: SingleFamily
- Property subtype: Single Family
Materials
- Block
- Roof: Age Over 8 Years
Condition
- New construction: No
- Year built: 1989
Utilities & green energy
- Electric: Circuit Breakers
- Gas: Natural Gas
- Sewer: City Sewer/Connected
- Water: City Water/Connected
Community & HOA
Community
- Subdivision: Saddlebrook
HOA
- Has HOA: No
Location
- Region: Chanhassen
Financial & listing details
- Price per square foot: $241/sqft
- Tax assessed value: $431,200
- Annual tax amount: $4,592
- Date on market: 6/4/2026
- Cumulative days on market: 1 day
- Road surface type: Paved
Price history
| Date | Event | Price |
|---|---|---|
| 7/21/2026 | Sold | $505,000$241/sqft |
Source:  NorthstarMLS as distributed by MLS GRID #7084860 Report a problem NorthstarMLS as distributed by MLS GRID #7084860 Report a problem | ||
| 6/9/2026 | Pending sale | $505,000$241/sqft |
Source: NorthstarMLS as distributed by MLS GRID #7084860 Report a problem | ||
| 6/8/2026 | Listed for sale | $505,000+57.9%$241/sqft |
Source: NorthstarMLS as distributed by MLS GRID #7084860 Report a problem | ||
| 1/6/2017 | Listing removed | $319,900$153/sqft |
Source: Bright Birch Group | RES Realty #4770273 Report a problem | ||
| 1/6/2017 | Listed for sale | $319,900+0.9%$153/sqft |
Source: Bright Birch Group | RES Realty #4770273 Report a problem | ||
| 1/3/2017 | Sold | $317,000-0.9%$151/sqft |
Source: NorthstarMLS as distributed by MLS GRID #4770273 Report a problem | ||
| 11/23/2016 | Pending sale | $319,900-1.6%$153/sqft |
Source: Bright Birch Group | RES Realty #4770273 Report a problem | ||
| 10/14/2016 | Listed for sale | $325,000+35.4%$155/sqft |
Source: Bright Birch Group | RES Realty #4770273 Report a problem | ||
| 4/15/2004 | Sold | $240,000+26.3%$115/sqft |
Source: Public Record Report a problem | ||
| 9/6/2000 | Sold | $190,000$91/sqft |
Source: Public Record Report a problem | ||
Public tax history
| Year | Property taxes | Tax assessment |
|---|---|---|
| 2025 | $4,116 | $431,200 +6.5% |
| 2024 | $4,116 +2.3% | $404,700 +1.1% |
| 2023 | $4,024 +8.8% | $400,200 +1.2% |
| 2022 | $3,698 +3.1% | $395,400 +22.5% |
| 2021 | $3,586 -1.5% | $322,800 +0.5% |
| 2020 | $3,640 +15.2% | $321,300 +0.9% |
| 2019 | $3,160 | $318,400 +21.6% |
| 2017 | $3,160 -9.4% | $261,800 +3.7% |
| 2016 | $3,488 | $252,500 -0.7% |
| 2015 | $3,488 +10.9% | $254,400 +20.3% |
| 2014 | $3,144 -6.4% | $211,400 -7.3% |
| 2013 | $3,358 +1.5% | $228,100 -2.3% |
| 2012 | $3,310 +4% | $233,400 -1.9% |
| 2011 | $3,184 +4% | $237,900 |
| 2010 | $3,062 +1.1% | -- |
| 2009 | $3,030 -2.1% | $254,700 -1% |
| 2008 | $3,096 | $257,300 +5.8% |
| 2007 | -- | $243,192 +7.5% |
| 2005 | -- | $226,145 -1.6% |
| 2004 | -- | $229,897 |
| 2002 | -- | -- |
| 2001 | $2,707 +2.7% | -- |
| 2000 | $2,637 | -- |
Find assessor info on the county website
Neighborhood: 55317
Nearby homes
- $531,0004 bd4 ba2.9k sqft7321 Trotters Cir, Chanhassen, MN 55317Off Market
- $527,3004 bd3 ba2.1k sqft7301 Trotters Cir, Chanhassen, MN 55317Off Market
- $566,0004 bd3 ba1.6k sqft7331 Trotters Cir, Chanhassen, MN 55317Off Market
- $488,4003 bd1 ba2.1k sqft7310 Trotters Cir, Chanhassen, MN 55317Off Market
- $510,4004 bd3 ba2k sqft7300 Trotters Cir, Chanhassen, MN 55317Off Market
- $472,8004 bd3 ba1.1k sqft761 Sierra Trl, Chanhassen, MN 55317Off Market
- $596,8004 bd3 ba1.9k sqft7291 Trotters Cir, Chanhassen, MN 55317Off Market
- $555,5005 bd3 ba1.6k sqft7320 Trotters Cir, Chanhassen, MN 55317Off Market
Nearby schools
GreatSchools rating
- 8/10Chanhassen Elementary SchoolGrades: K-5Distance: 0.5 mi
- 8/10Pioneer Ridge Middle SchoolGrades: 6-8Distance: 3.8 mi
- 9/10Chanhassen High SchoolGrades: 9-12Distance: 2.4 mi
Get a cash offer in 3 minutes
Find out how much your home could sell for in as little as 3 minutes with a no-obligation cash offer.
Estimated market value
$525,100
Get a cash offer in 3 minutes
Find out how much your home could sell for in as little as 3 minutes with a no-obligation cash offer.
Estimated market value
$525,100
- Minnesota
- Carver County
- Chanhassen
- 55317
- 7311 Trotters Cir
Nearby cities
Nearby zip codes
Other Chanhassen Topics
