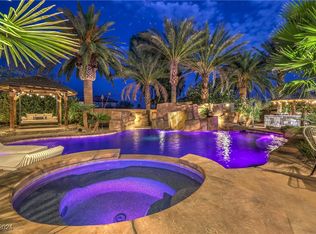
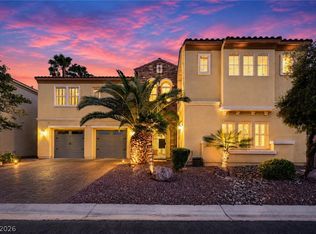
Discover this rare opportunity in a gated neighborhood featuring RV, boat, or recreational vehicle parking—an uncommon find in Las Vegas! Situated on a premium lot at the end of a cul-de-sac for maximum privacy, this home lives like a one-story with all bedrooms and bathrooms located on the main level. Upstairs, you’ll find just a spacious loft and an additional bath—perfect for a guest suite, office, or game room. The resort-style backyard is built for entertaining with a stunning custom pool, relaxing lounge areas, and a fully equipped outdoor BBQ kitchen. This home is ideal for families, entertainers, or anyone seeking space, privacy, and luxury. With incredible curb appeal, rare amenities, and an unbeatable location, this one won’t last long!
Active
$1,099,999
7311 Velvet Sky St, Las Vegas, NV 89131
5beds
3,865sqft
Single Family Residence
Built in 2012
0.41 Acres Lot
$1,065,400 Zestimate®
$285/sqft
$105/mo HOA
What's special
Gated neighborhoodResort-style backyardCustom poolPremium lotOutdoor bbq kitchenCurb appealSpacious loft
- 276 days |
- 473 |
- 23 |
Zillow last checked:
Listing updated:
Listed by:
Harsha Sarma BS.0009517 702-838-5100,
The Tom Love Group LLC
Source: LVR,MLS#: 2728361 Originating MLS: Greater Las Vegas Association of Realtors Inc
Originating MLS: Greater Las Vegas Association of Realtors IncFacts & features
Interior
Bedrooms & bathrooms
- Bedrooms: 5
- Bathrooms: 5
- Full bathrooms: 3
- 1/2 bathrooms: 2
Primary bedroom
- Description: Ceiling Light,Custom Closet,Downstairs,Pbr Separate From Other,Walk-In Closet(s)
- Dimensions: 27x14
Bedroom 2
- Description: Ceiling Light,Closet
- Dimensions: 14x10
Bedroom 3
- Description: Ceiling Light,Closet
- Dimensions: 14x10
Bedroom 4
- Description: Ceiling Light,Closet
- Dimensions: 14x11
Bedroom 5
- Description: Closet,Upstairs,With Bath
- Dimensions: 32x18
Primary bathroom
- Description: Double Sink,Separate Shower,Separate Tub
- Dimensions: 14x14
Dining room
- Description: Formal Dining Room
- Dimensions: 16x13
Family room
- Description: Ceiling Fan,Separate Family Room,Surround Sound
- Dimensions: 26x18
Kitchen
- Description: Breakfast Bar/Counter,Breakfast Nook/Eating Area,Custom Cabinets,Granite Countertops,Island,Lighting Recessed,Pantry
- Dimensions: 16x13
Heating
- Central, Gas, Multiple Heating Units
Cooling
- Central Air, Electric, 2 Units
Appliances
- Included: Built-In Electric Oven, Dishwasher, Gas Cooktop, Disposal, Microwave, Tankless Water Heater, Water Purifier
- Laundry: Gas Dryer Hookup, Main Level, Laundry Room
Features
- Bedroom on Main Level, Primary Downstairs, Window Treatments, Programmable Thermostat
- Flooring: Ceramic Tile, Laminate, Tile
- Windows: Double Pane Windows, Low-Emissivity Windows, Plantation Shutters
- Number of fireplaces: 2
- Fireplace features: Family Room, Gas, Outside, Wood Burning
Interior area
- Total structure area: 3,865
- Total interior livable area: 3,865 sqft
Video & virtual tour
Property
Parking
- Total spaces: 3
- Parking features: Air Conditioned Garage, Attached, Epoxy Flooring, Electric Vehicle Charging Station(s), Garage, Garage Door Opener, Private, RV Gated, RV Access/Parking, Storage
- Attached garage spaces: 3
Features
- Levels: One and One Half
- Stories: 1
- Patio & porch: Balcony, Covered, Enclosed, Patio
- Exterior features: Built-in Barbecue, Balcony, Barbecue, Patio, Private Yard, Sprinkler/Irrigation
- Has private pool: Yes
- Pool features: Gas Heat, In Ground, Private, Waterfall
- Has spa: Yes
- Fencing: Block,Back Yard,Wrought Iron
- Has view: Yes
- View description: Mountain(s)
Lot
- Size: 0.41 Acres
- Features: 1/4 to 1 Acre Lot, Cul-De-Sac, Drip Irrigation/Bubblers, Desert Landscaping, Fruit Trees, Landscaped, Rocks
Details
- Parcel number: 12514410003
- Zoning description: Single Family
- Horse amenities: None
Construction
Type & style
- Home type: SingleFamily
- Architectural style: One and One Half Story,One Story
- Property subtype: Single Family Residence
Materials
- Roof: Pitched,Tile
Condition
- Resale
- Year built: 2012
Details
- Builder model: Bel-air
- Builder name: Lennar
Utilities & green energy
- Electric: Photovoltaics Seller Owned
- Sewer: Public Sewer
- Water: Public
- Utilities for property: Cable Available, Underground Utilities
Green energy
- Energy efficient items: Solar Panel(s), Windows
Community & HOA
Community
- Security: Security System Owned, Gated Community
- Subdivision: Whitehorse West
HOA
- Has HOA: Yes
- Amenities included: Gated
- Services included: Association Management
- HOA fee: $105 monthly
- HOA name: Windsor Hills Estate
- HOA phone: 702-222-2391
Location
- Region: Las Vegas
Financial & listing details
- Price per square foot: $285/sqft
- Tax assessed value: $803,523
- Annual tax amount: $5,014
- Date on market: 10/18/2025
- Listing agreement: Exclusive Right To Sell
- Listing terms: Cash,Conventional
- Ownership: Single Family Residential
Estimated market value
$1,065,400
$1.01M - $1.12M
$5,518/mo
Price history
| Date | Event | Price |
|---|---|---|
| 10/17/2025 | Listed for sale | $1,099,999$285/sqft |
Source:  LVR #2728361 Report a problem LVR #2728361 Report a problem | ||
| 10/17/2025 | Listing removed | $1,099,999$285/sqft |
Source: LVR #2701454 Report a problem | ||
| 7/16/2025 | Listed for sale | $1,099,999-8.3%$285/sqft |
Source: LVR #2701454 Report a problem | ||
| 7/3/2025 | Listing removed | $1,200,000$310/sqft |
Source: LVR #2667864 Report a problem | ||
| 3/25/2025 | Listed for sale | $1,200,000$310/sqft |
Source: LVR #2667864 Report a problem | ||
| 10/19/2024 | Listing removed | $1,200,000$310/sqft |
Source: LVR #2623566 Report a problem | ||
| 10/9/2024 | Listed for sale | $1,200,000+213.7%$310/sqft |
Source: LVR #2623566 Report a problem | ||
| 3/22/2013 | Sold | $382,490$99/sqft |
Source: Public Record Report a problem | ||
Public tax history
| Year | Property taxes | Tax assessment |
|---|---|---|
| 2026 | $5,165 +3% | $281,233 -2.9% |
| 2025 | $5,014 +3% | $289,576 -0.2% |
| 2024 | $4,869 +3% | $290,177 +10.4% |
| 2023 | $4,727 +3% | $262,891 +18% |
| 2022 | $4,590 +3% | $222,703 +5.6% |
| 2021 | $4,455 +1.2% | $210,849 -11.3% |
| 2020 | $4,401 +4.8% | $237,799 +39.1% |
| 2019 | $4,199 +6.9% | $170,989 |
| 2018 | $3,928 | $170,989 -12.5% |
| 2017 | $3,928 | $195,410 +55% |
| 2016 | $3,928 +8.4% | $126,088 -4.9% |
| 2015 | $3,623 | $132,532 +2.7% |
| 2014 | $3,623 | $129,005 |
| 2013 | -- | $129,005 |
Find assessor info on the county website
Monthly payment
Est. payment
Payment breakdown
Explore the cost of this home by adjusting the details. Changes won't be saved.Climate risks
Neighborhood: Sheep Mountain
Nearby schools
GreatSchools rating
- 6/10Howard E Heckethorn Elementary SchoolGrades: PK-5Distance: 1.4 mi
- 6/10Anthony Saville Middle SchoolGrades: 6-8Distance: 1 mi
- 6/10Shadow Ridge High SchoolGrades: 9-12Distance: 2.3 mi
Schools provided by the listing agent
- Elementary: Heckethorn, Howard E.,Heckethorn, Howard E.
- Middle: Saville Anthony
- High: Shadow Ridge
Source: LVR. This data may not be complete. We recommend contacting the local school district to confirm school assignments for this home.
- $817,000-- bd-- ba2.7k sqft4180 Velvet Sky St, Las Vegas, NV 89131Off Market
- $1,065,5006 bd4 ba5.2k sqft7331 Velvet Sky St, Las Vegas, NV 89131Off Market

- $1,530,0005 bd4 ba5.2k sqft7310 Velvet Sky St, Las Vegas, NV 89131Sold
- $1,120,2005 bd4 ba4.3k sqft7330 Velvet Sky St, Las Vegas, NV 89131Off Market
- $1,025,2004 bd3 ba3.8k sqft7306 Peace Rose St, Las Vegas, NV 89131Off Market
- $1,010,9005 bd2 ba3k sqft7285 N Torrey Pines Dr, Las Vegas, NV 89131Off Market
- $1,126,6005 bd5 ba4.4k sqft7326 Peace Rose St, Las Vegas, NV 89131Off Market
- $1,029,200-- bd-- ba-- sqft6405 Sunlit Prairie Way, Clark County, NV 89131Off Market
A local agent can set up tours, give advice and negotiate with sellers.
Similar homes
- $1,250,0006 bd5 ba4k sqft6589 Lyon Estates Ave, Las Vegas, NV 89131For Sale
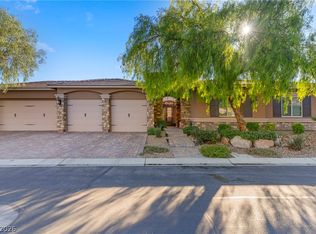 MLS ID #2798572, Traci Rivera, Redfin. LVR
 - $1,160,0005 bd4 ba3.7k sqft5290 Strankman Ave, Las Vegas, NV 89131For Sale
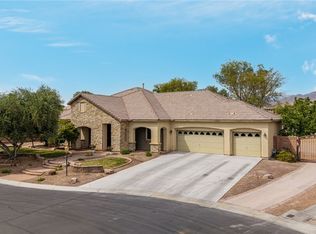 MLS ID #2771008, Jillian M. Batchelor, Real Broker LLC. LVR
 - $1,350,0006 bd6 ba5.4k sqft6382 Hermes Stables Ct, Las Vegas, NV 89131For Sale
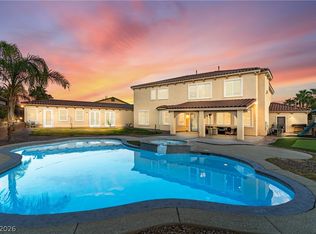 MLS ID #2765012, Cherra Bergman, Redfin. LVR
 - $975,0005 bd5 ba4k sqft7305 Cypress Run Dr, Las Vegas, NV 89131For Sale
 MLS ID #2788914, Asmik Yetaryan, Keller Williams MarketPlace. LVR
 - $950,0004 bd3 ba3.2k sqft8089 Soledad Canyon St, Las Vegas, NV 89131For SaleMLS ID #2773149, Christina M. Perez, Vegas Dream Homes Inc. LVR
- $1,150,0005 bd5 ba4k sqft4260 Helena Cove Ct, Las Vegas, NV 89129For SaleMLS ID #2799237, Daniel T. Kim, Simply Vegas. LVR
- $922,0004 bd4 ba3k sqft7000 Longley St, Las Vegas, NV 89131For SaleMLS ID #2775477, Laureen K. Zamora, JohnHart Real Estate. LVR
- $875,0004 bd4 ba3.1k sqft8088 Winchester Bluff St, Las Vegas, NV 89131For SaleMLS ID #2786182, Brendan Swanson, Keller Williams VIP. LVR
- $1,425,0005 bd6 ba4.9k sqft6908 Via Locanda Ave, Las Vegas, NV 89131For SaleMLS ID #2758301, Robert Andy Stahl, Raintree Real Estate. LVR
- $850,0004 bd3 ba3.2k sqft7651 Man O War St, Las Vegas, NV 89131For SaleMLS ID #2790488, Kayla D. Liberty, Serhant. LVR
- $1,150,0004 bd3 ba3.6k sqft9729 Rock Partridge Ct, Las Vegas, NV 89149For SaleMLS ID #2749862, Dawn M. Balmer, Huntington & Ellis, A Real Est. LVR
- $810,0005 bd4 ba4k sqft8834 Arroyo Azul St, Las Vegas, NV 89131For SaleMLS ID #2793951, Robert Andy Stahl, Raintree Real Estate. LVR
- $1,100,0004 bd4 ba4.7k sqft7718 Willow Cove Cir, Las Vegas, NV 89129For SaleMLS ID #2776944, Neil J. Schwartz, Coldwell Banker Premier. LVR
- $1,120,0004 bd4 ba3.1k sqft5321 N Durango Drive, Las Vegas, NV 89149For SaleMLS ID #2714466, Erin Pierson-Mills. eXp Realty
- $1,020,0004 bd3 ba3.3k sqft4860 Conough Ln, Las Vegas, NV 89149For SaleMLS ID #2724735, Alisha Johnson, TMI Realty. LVR
- $800,0003 bd3 ba2.7k sqft7230 Elderly Ave, Las Vegas, NV 89131For SaleMLS ID #2792465, Beatriz Carvajal, Realty ONE Group, Inc. LVR
- $1,244,0005 bd4 ba4k sqft9796 Jamies Jewel Way, Las Vegas, NV 89149For SaleMLS ID #2776757, Steve P. Hawks, Platinum Real Estate Prof. LVR
- $1,269,0005 bd4 ba4.3k sqft4535 Desert Bloom Ct, Las Vegas, NV 89129For SaleMLS ID #2774495, Lori Davidge, Flat Fee Pros. LVR
- $1,095,0003 bd4 ba4.1k sqft1301 Marina Del Rey Ct, Las Vegas, NV 89117For SaleMLS ID #2786063, Kara M. Walker, Keller Williams VIP. LVR
- $785,0004 bd4 ba3.4k sqft5601 Mackenzie Park Ct, Las Vegas, NV 89130For SaleMLS ID #2793132, Lisa A. Wilson, Simply Vegas. LVR
