Skip main navigation
Closed
Street View
  • $665,000

    7312 Amberwood Ln, Savage, MN 55378

    5beds
    3,708sqft
    Single Family Residence
    Built in 1999
    0.93 Acres Lot
    $709,800 Zestimate®
    $179/sqft
    $3,793 Estimated rent

    Home value

    $709,800

    $674,000 - $745,000

    $3,793/mo

    Zestimate® history
    Loading
    Loading...

    Owner options

    List your home for rent

    $3,793/mo

    Rent Zestimate®

    Find your next renter with Zillow Rental Manager. Plus, with online applications, you can quickly screen prospective tenants – for free.

    Learn more

    $3,793/mo

    Rent Zestimate®

    Refinance and save

    $4,157/mo

    Est. payment

    Refinancing to a lower rate could help reduce your monthly payments and save thousands over the life of the loan.

    See today's rates

    $4,157/mo

    Est. payment

    Explore your selling options

    Work with a Zillow partner agent

    Leverage their expertise and Zillow's premium Showcase listings to get your home seen by more buyers.

    Get started

    List with your own agent

    Get your home in front of millions of buyers by listing it on Zillow.

    Learn how to do it

    Sell it yourself

    Take full control of how buyers see your home on Zillow by listing For Sale by Owner (FSBO).

    List your home

    What's special

    Invisible fencingPrivate yardExtensive boulder landscaping workLawn irrigationNatural cabinetsNew carpetHeart of savage
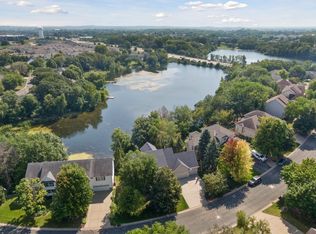
    Check out this AMAZING three car garage! It’s oversized with 24-26 foot depths and is heated! The walk-out 2-story home is nestled in the heart of Savage on nearly an acre! Home features five bedrooms and four baths, with four bedrooms all on one level! The open kitchen is equipped with SS appliances, granite countertops and natural cabinets. You'll also love the open staircase that leads to the owner's suite featuring a renovated bathroom with tiled shower, soaking tub and granite. The lower level features a fifth bedroom (recently used as a workout room), a convenient wet bar and a fireplace to complete the lower level leading to a walkout-patio. A 4-season porch and deck provide access to the private yard from the main level! Extensive boulder landscaping work done with beautiful trees and flower plus lawn irrigation & invisible fencing for pets. New carpet on the upper and lower levels. Contract for deed considered with minimum $100K down.

    Zillow last checked:

    Listing updated:

    Listed by:

    Kara Hoogeveen 612-759-0581,

    Edina Realty, Inc.,

    Janet Banken 952-930-0330

    Bought with:

    Timothy Comes

    Compass

    Source: NorthstarMLS as distributed by MLS GRID,MLS#: 6464313MLS Logo

    Facts & features

    Interior

    Bedrooms & bathrooms
    • Bedrooms: 5
    • Bathrooms: 4
    • Full bathrooms: 2
    • 3/4 bathrooms: 1
    • 1/2 bathrooms: 1
    Bedroom
    • Level: Upper
    • Area: 221 Square Feet
    • Dimensions: 17x13
    Bedroom 2
    • Level: Upper
    • Area: 110 Square Feet
    • Dimensions: 11x10
    Bedroom 3
    • Level: Upper
    • Area: 110 Square Feet
    • Dimensions: 11x10
    Bedroom 4
    • Level: Upper
    • Area: 143 Square Feet
    • Dimensions: 11x13
    Bedroom 5
    • Level: Lower
    • Area: 168 Square Feet
    • Dimensions: 14x12
    Deck
    • Level: Main
    • Area: 288 Square Feet
    • Dimensions: 18x16
    Dining room
    • Level: Main
    • Area: 238 Square Feet
    • Dimensions: 14x17
    Family room
    • Level: Lower
    • Area: 546 Square Feet
    • Dimensions: 42x13
    Other
    • Level: Main
    • Area: 192 Square Feet
    • Dimensions: 16x12
    Informal dining room
    • Level: Main
    • Area: 156 Square Feet
    • Dimensions: 13x12
    Kitchen
    • Level: Main
    • Area: 143 Square Feet
    • Dimensions: 11x13
    Laundry
    • Level: Main
    • Area: 70 Square Feet
    • Dimensions: 10x7
    Living room
    • Level: Main
    • Area: 234 Square Feet
    • Dimensions: 18x13
    Office
    • Level: Main
    • Area: 144 Square Feet
    • Dimensions: 12x12
    Heating
    • Forced Air, Fireplace(s), Humidifier
    Cooling
    • Central Air
    Appliances
    • Included: Air-To-Air Exchanger, Central Vacuum, Cooktop, Dishwasher, Disposal, Dryer, Gas Water Heater, Microwave, Refrigerator, Stainless Steel Appliance(s), Wall Oven, Washer, Water Softener Owned
    • Laundry: Main Level
    Features
    • Central Vacuum
    • Basement: Block,Drain Tiled,Finished,Full,Walk-Out Access
    • Number of fireplaces: 2
    • Fireplace features: Family Room, Gas, Living Room
    Interior area
    • Total structure area: 3,708
    • Total interior livable area: 3,708 sqft
    • Finished area above ground: 2,608
    • Finished area below ground: 1,100

    Property

    Parking
    • Total spaces: 3
    • Parking features: Attached, Concrete, Garage Door Opener, Heated Garage, Insulated Garage
    • Attached garage spaces: 3
    • Has uncovered spaces: Yes
    Accessibility
    • Accessibility features: None
    Features
    • Levels: Two
    • Stories: 2
    • Patio & porch: Deck, Patio, Rear Porch
    • Pool features: None
    • Fencing: Invisible
    Lot
    • Size: 0.93 Acres
    • Features: Property Adjoins Public Land, Tree Coverage - Heavy
    Details
    • Foundation area: 1248
    • Parcel number: 262990150
    • Zoning description: Residential-Single Family

    Construction

    Type & style
    • Home type: SingleFamily
    • Property subtype: Single Family Residence
    Materials
    • Block
    Condition
    • New construction: No
    • Year built: 1999

    Utilities & green energy

    • Electric: Circuit Breakers
    • Gas: Natural Gas
    • Sewer: City Sewer/Connected
    • Water: City Water - In Street

    Community & HOA

    Community
    • Subdivision: Amberwood 4th Add
    HOA
    • Has HOA: No
    Location
    • Region: Savage

    Financial & listing details

    • Price per square foot: $179/sqft
    • Tax assessed value: $640,200
    • Annual tax amount: $5,880
    • Date on market: 12/29/2023
    • Cumulative days on market: 11 days

    Price history

    DateEventPrice
    2/1/2024Sold$665,000-1.5%$179/sqft
    Source: NorthstarMLS as distributed by MLS GRID #6464313 Report a problem
    12/29/2023Pending sale$675,000$182/sqft
    Source: NorthstarMLS as distributed by MLS GRID #6464313 Report a problem
    12/17/2023Listing removed--
    Source: NorthstarMLS as distributed by MLS GRID #6464313 Report a problem
    12/6/2023Listed for sale$675,000-11.8%$182/sqft
    Source: NorthstarMLS as distributed by MLS GRID #6464313 Report a problem
    5/2/2023Sold$765,000+12.5%$206/sqft
    Source: Public Record Report a problem
    10/3/2022Sold$680,000+4.8%$183/sqft
    Source: NorthstarMLS as distributed by MLS GRID #6246404 Report a problem
    9/9/2022Pending sale$649,000$175/sqft
    Source: NorthstarMLS as distributed by MLS GRID #6246404 Report a problem
    8/27/2022Price change$649,000-1.5%$175/sqft
    Source: NorthstarMLS as distributed by MLS GRID #6246404 Report a problem
    8/19/2022Price change$659,000-2.4%$178/sqft
    Source: NorthstarMLS as distributed by MLS GRID #6246404 Report a problem
    8/12/2022Listed for sale$675,000+1008.4%$182/sqft
    Source: NorthstarMLS as distributed by MLS GRID #6246404 Report a problem
    7/19/1999Sold$60,900$16/sqft
    Source: Public Record Report a problem

    Public tax history

    YearProperty taxesTax assessment
    2025$6,702 +12.3%$640,200 +4.7%
    2024$5,970 +1.5%$611,200 +10.4%
    2023$5,880 +5.6%$553,500 -0.8%
    2022$5,570 +0.8%$557,900 +22.3%
    2021$5,524 +6.4%$456,300 +14.7%
    2020$5,192 $397,700
    2019$5,192 -1.6%$397,700
    2018$5,276 -7.8%--
    2016$5,724 --
    2014$5,724 --
    2013-- $342,400
    2012-- $342,400 -7.5%
    2011$5,652 +6.2%$370,300 -3.5%
    2010$5,324 -2.6%$383,800 -5%
    2009$5,464 +3.1%$404,000
    2008$5,300 +2.9%--
    2007$5,152 +0.5%--
    2006$5,124 +3.9%--
    2005$4,934 -5.4%--
    2004$5,218 +6.5%--
    2003$4,900 +16.8%--
    2002$4,196 -28.1%--
    2001$5,836 --
    Find assessor info on the county website

    Neighborhood: 55378

    Nearby schools

    GreatSchools rating
    Get a cash offer in 3 minutes
    Find out how much your home could sell for in as little as 3 minutes with a no-obligation cash offer.
    Estimated market value
    $709,800
    Get a cash offer in 3 minutes
    Find out how much your home could sell for in as little as 3 minutes with a no-obligation cash offer.
    Estimated market value
    $709,800