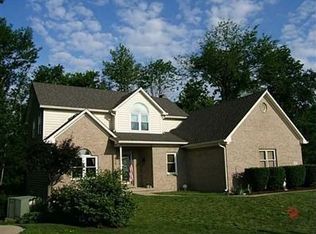
Don't miss the opportunity to own this Spacious 3 BDRM/2 BATH Home with a Bonus Room situated in a beautiful park-like setting lot with creek on a quiet cul-de-sac. Home features a split bedroom floorplan with 12' ceilings! Custom Column trim work & wainscoting add to the custom features of the home! Home features beautiful views of the tree-lined backyard that creates natural privacy! Primary Bedroom has a tray ceiling with full bathroom suite featuring double sinks, garden tub, separate walk-in shower & walk-in closet! Bonus Room upstairs offers separate gathering space that could be used as a 4th bedroom, Family Room, Game Room or Office. Plenty of cabinet & counter space in the kitchen with pantry for storage! Breakfast Nook & Breakfast Bar offer additional dining space! All appliances stay! New Laminate Flooring through Kitchen, Dining, Breakfast Nook & Hallway! Dining Room features wainscoting, custom column, 14' Ceilings & lots of daylight! Spacious Great Room offers a gas fireplace & beautiful views of the tree lined backyard! Back concrete patio is perfect for relaxing & offers an area for grilling and privacy! Mature trees in the backyard create a natural line of privacy & a private park-like setting with a creek that runs through the lower back part of the yard! Home has a whole house water filtration system! Oversized 2 car garage with large side driveway offers additional parking area & driveway space! Roof is 3 years old! Great neighborhood! Close to Avon & Brownsburg shopping, grocery, entertainment & restaurants!
Sold
Zillow last checked:
Listing updated:
Bought with:
Sarah Jo Achor
F.C. Tucker Company
Source: MIBOR as distributed by MLS GRID,MLS#: 22055779
Price history
| Date | Event | Price |
|---|---|---|
| 10/29/2025 | Sold | $325,000-2.3%$164/sqft |
Source:  MIBOR as distributed by MLS GRID #22055779 Report a problem MIBOR as distributed by MLS GRID #22055779 Report a problem | ||
| 10/3/2025 | Pending sale | $332,500$167/sqft |
Source: MIBOR as distributed by MLS GRID #22055779 Report a problem | ||
| 9/26/2025 | Price change | $332,500-5%$167/sqft |
Source: MIBOR as distributed by MLS GRID #22055779 Report a problem | ||
| 9/6/2025 | Price change | $350,000-6.7%$176/sqft |
Source: MIBOR as distributed by MLS GRID #22055779 Report a problem | ||
| 8/23/2025 | Price change | $375,000-3.8%$189/sqft |
Source: MIBOR as distributed by MLS GRID #22055779 Report a problem | ||
| 8/9/2025 | Listed for sale | $390,000+141.5%$196/sqft |
Source: MIBOR as distributed by MLS GRID #22055779 Report a problem | ||
| 7/2/2010 | Sold | $161,500$81/sqft |
Source: MIBOR as distributed by MLS GRID #21012439 Report a problem | ||
Get a cash offer in 3 minutes
Find out how much your home could sell for in as little as 3 minutes with a no-obligation cash offer.
Estimated market value
$330,900
