PRICE REDUCED BY $8,500!! This is a beautifully updated home with lots of natural light. This spacious home features 4 bedrooms including a large master bedroom separated from the other 3. The open kitchen is perfect for entertaining, with plenty of cabinets, counter space, an island, & a breakfast bar. The kitchen flows into the family room, creating a great space for family gatherings. The front living & dining rooms can be used as one large living area. The master bath boasts a large walk-in closet with built-in shelves, garden tub, separate shower & double sinks. A cozy corner fireplace in the family room adds warmth to the room. Updates include new carpet, brushed nickel faucets, several new light fixtures & fans replaced in Sept 2024. The second bedroom features a walk-in closet, providing ample storage space. The information provided is deemed reliable but is not guaranteed and should be independently verified including square footage measurements, schools, tax, etc.
Sold
Price Unknown
7312 Avington Way, Fort Worth, TX 76133
4beds
1,902sqft
Single Family Residence
Built in 2003
0 Square Feet Lot
$275,900 Zestimate®
$--/sqft
$2,129 Estimated rent
Home value
$275,900
$254,000 - $301,000
$2,129/mo
Zestimate® history
Owner options
List your home for rent
$2,129/mo
Rent Zestimate®
Find your next renter with Zillow Rental Manager. Plus, with online applications, you can quickly screen prospective tenants – for free.
$2,129/mo
Rent Zestimate®
Refinance and save
Refinancing to a lower rate could help reduce your monthly payments and save thousands over the life of the loan.
Explore your selling options
Work with a Zillow partner agent
Leverage their expertise and Zillow's premium Showcase listings to get your home seen by more buyers.
Get startedList with your own agent
Get your home in front of millions of buyers by listing it on Zillow.
Learn how to do itSell it yourself
Take full control of how buyers see your home on Zillow by listing For Sale by Owner (FSBO).
List your homeWhat's special
Cozy corner fireplaceLots of natural lightNew light fixturesPlenty of cabinetsFamily roomLarge master bedroomNew carpet
Zillow last checked:
Listing updated:
Listed by:
Carol Spratt 0351046 817-832-1600,
Keller Williams Realty 817-329-8850
Bought with:
Melva Avinger
DeLeon & Associates Realty LLC
Source: NTREIS,MLS#: 20750575
Facts & features
Interior
Bedrooms & bathrooms
- Bedrooms: 4
- Bathrooms: 2
- Full bathrooms: 2
Primary bedroom
- Features: Dual Sinks, Garden Tub/Roman Tub, Separate Shower
- Level: First
- Dimensions: 16 x 12
Bedroom
- Level: First
- Dimensions: 10 x 11
Bedroom
- Level: First
- Dimensions: 10 x 11
Bedroom
- Level: First
- Dimensions: 10 x 11
Breakfast room nook
- Features: Breakfast Bar, Eat-in Kitchen
- Level: First
- Dimensions: 8 x 8
Dining room
- Level: First
- Dimensions: 8 x 9
Family room
- Features: Ceiling Fan(s), Fireplace
- Level: First
- Dimensions: 15 x 16
Kitchen
- Features: Breakfast Bar, Eat-in Kitchen, Kitchen Island, Pantry
- Level: First
- Dimensions: 11 x 9
Living room
- Features: Ceiling Fan(s)
- Level: First
- Dimensions: 15 x 12
Heating
- Central
Cooling
- Central Air, Ceiling Fan(s)
Appliances
- Included: Dishwasher, Electric Cooktop, Microwave
- Laundry: Washer Hookup, Electric Dryer Hookup, Laundry in Utility Room
Features
- Eat-in Kitchen, Kitchen Island, Open Floorplan, Pantry, Walk-In Closet(s)
- Flooring: Carpet, Ceramic Tile
- Windows: Window Coverings
- Has basement: No
- Number of fireplaces: 1
- Fireplace features: Wood Burning
Interior area
- Total interior livable area: 1,902 sqft
Property
Parking
- Total spaces: 2
- Parking features: Driveway, Garage Faces Front
- Attached garage spaces: 2
- Has uncovered spaces: Yes
Features
- Levels: One
- Stories: 1
- Pool features: None
- Fencing: Wood
Lot
- Size: 0 Square Feet
- Features: Interior Lot, Subdivision
Details
- Parcel number: 07799438
Construction
Type & style
- Home type: SingleFamily
- Architectural style: Traditional,Detached
- Property subtype: Single Family Residence
Materials
- Brick
- Foundation: Slab
- Roof: Composition
Condition
- Year built: 2003
Utilities & green energy
- Sewer: Public Sewer
- Water: Public
- Utilities for property: Sewer Available, Water Available
Community & HOA
Community
- Features: Sidewalks
- Subdivision: South Meadow Add
HOA
- Has HOA: No
Location
- Region: Fort Worth
Financial & listing details
- Tax assessed value: $280,000
- Annual tax amount: $7,419
- Date on market: 1/3/2025
- Cumulative days on market: 144 days
- Listing terms: Cash,Conventional,FHA,VA Loan
Price history
| Date | Event | Price |
|---|---|---|
| 4/17/2025 | Sold | -- |
Source: NTREIS #20750575 Report a problem | ||
| 4/5/2025 | Pending sale | $288,500$152/sqft |
Source: NTREIS #20750575 Report a problem | ||
| 3/28/2025 | Contingent | $288,500$152/sqft |
Source: NTREIS #20750575 Report a problem | ||
| 2/12/2025 | Price change | $288,500-2.7%$152/sqft |
Source: NTREIS #20750575 Report a problem | ||
| 1/21/2025 | Price change | $296,500-2.8%$156/sqft |
Source: NTREIS #20750575 Report a problem | ||
| 1/3/2025 | Listed for sale | $305,000$160/sqft |
Source: NTREIS #20750575 Report a problem | ||
| 11/23/2024 | Listing removed | $305,000$160/sqft |
Source: NTREIS #20750575 Report a problem | ||
| 11/15/2024 | Pending sale | $305,000$160/sqft |
Source: NTREIS #20750575 Report a problem | ||
| 11/11/2024 | Contingent | $305,000$160/sqft |
Source: NTREIS #20750575 Report a problem | ||
| 10/11/2024 | Listed for sale | $305,000+69.5%$160/sqft |
Source: NTREIS #20750575 Report a problem | ||
| 1/2/2019 | Listing removed | $1,595$1/sqft |
Source: Fortune Real Property Management Services Inc. Report a problem | ||
| 12/31/2018 | Listed for rent | $1,595+4.6%$1/sqft |
Source: Fortune Real Property Management Services Inc. Report a problem | ||
| 12/11/2018 | Listing removed | $179,900$95/sqft |
Source: RE/MAX Associates of Arlington #13885270 Report a problem | ||
| 12/1/2018 | Pending sale | $179,900$95/sqft |
Source: RE/MAX Associates of Arlington #13885270 Report a problem | ||
| 11/7/2018 | Listing removed | $1,525$1/sqft |
Source: RE/MAX Associates of Arlington #13917393 Report a problem | ||
| 10/30/2018 | Price change | $1,525-1.6%$1/sqft |
Source: RE/MAX Associates of Arlington #13917393 Report a problem | ||
| 10/26/2018 | Price change | $179,900-2.1%$95/sqft |
Source: RE/MAX Associates of Arlington #13885270 Report a problem | ||
| 10/8/2018 | Listed for rent | $1,550+19.2%$1/sqft |
Source: RE/MAX Associates of Arlington #13917393 Report a problem | ||
| 9/26/2018 | Price change | $183,800-0.5%$97/sqft |
Source: RE/MAX ASSOCIATES OF ARLINGTON #13885270 Report a problem | ||
| 8/20/2018 | Price change | $184,800-0.1%$97/sqft |
Source: RE/MAX ASSOCIATES OF ARLINGTON #13885270 Report a problem | ||
| 7/31/2018 | Price change | $184,900-0.1%$97/sqft |
Source: RE/MAX Associates of Arlington #13885270 Report a problem | ||
| 7/7/2018 | Listed for sale | $185,000+140.6%$97/sqft |
Source: RE/MAX Associates of Arlington #13885270 Report a problem | ||
| 4/10/2013 | Listing removed | $1,300$1/sqft |
Source: RE/MAX PINNACLE GROUP II #11918792 Report a problem | ||
| 3/18/2013 | Listed for rent | $1,300$1/sqft |
Source: RE/MAX PINNACLE GROUP II #11918792 Report a problem | ||
| 1/24/2013 | Listing removed | $76,900$40/sqft |
Source: REALTY SAVAGE #11870753 Report a problem | ||
| 12/2/2012 | Listed for sale | $76,900$40/sqft |
Source: Realty Savage #11870753 Report a problem | ||
| 11/1/2012 | Sold | -- |
Source: Public Record Report a problem | ||
Public tax history
| Year | Property taxes | Tax assessment |
|---|---|---|
| 2025 | $6,763 -22.8% | $280,000 -22.1% |
| 2024 | $8,764 +18.1% | $359,665 +19.2% |
| 2023 | $7,419 +7.3% | $301,833 +20.6% |
| 2022 | $6,912 -5.8% | $250,358 -3.4% |
| 2021 | $7,334 +11.9% | $259,259 +14.9% |
| 2020 | $6,552 +8.1% | $225,581 +9.2% |
| 2019 | $6,059 +10.3% | $206,554 +15.4% |
| 2018 | $5,491 +5.3% | $178,918 +6.5% |
| 2017 | $5,213 +12.7% | $168,012 +13.7% |
| 2016 | $4,627 +60.6% | $147,785 +62.4% |
| 2015 | $2,881 | $91,000 |
| 2014 | $2,881 | $91,000 -6.2% |
| 2013 | -- | $97,000 +12.8% |
| 2012 | -- | $86,000 -20.4% |
| 2011 | -- | $108,000 -0.1% |
| 2010 | -- | $108,100 -12.7% |
| 2009 | -- | $123,800 -4% |
| 2008 | -- | $129,000 +11.8% |
| 2007 | -- | $115,400 |
| 2006 | -- | $115,400 |
| 2005 | -- | $115,400 |
| 2004 | -- | $115,400 +1195.2% |
| 2003 | -- | $8,910 |
| 2002 | -- | $8,910 |
Find assessor info on the county website
Neighborhood: South Meadows Crossing
Nearby homes
- $228,8003 bd2 ba1.2k sqft7316 Avington Way, Fort Worth, TX 76133Off Market
- $229,1003 bd2 ba1.4k sqft7308 Avington Way, Fort Worth, TX 76133Off Market
- $263,9004 bd2 ba1.8k sqft7320 Avington Way, Fort Worth, TX 76133Off Market
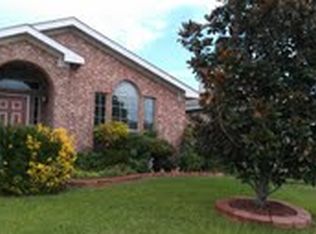
- $241,0003 bd2 ba1.4k sqft7313 Ranger Way, Fort Worth, TX 76133Off Market
- $--3 bd2 ba1.4k sqft7304 Avington Way, Fort Worth, TX 76133Sold
- $231,6003 bd2 ba1.2k sqft7317 Ranger Way, Fort Worth, TX 76133Off Market
- $265,7004 bd2 ba1.8k sqft7309 Ranger Way, Fort Worth, TX 76133Off Market
- $236,7003 bd2 ba1.4k sqft7321 Ranger Way, Fort Worth, TX 76133Off Market
Nearby schools
GreatSchools rating
- 4/10David L Walker Intermediate SchoolGrades: PK-5Distance: 2.1 mi
- 3/10H F Stevens Middle SchoolGrades: 6-8Distance: 3 mi
- 3/10Crowley High SchoolGrades: 9-12Distance: 4.2 mi
Schools provided by the listing agent
- Elementary: Walker
- Middle: Stevens
- High: Crowley
- District: Crowley ISD
Source: NTREIS. This data may not be complete. We recommend contacting the local school district to confirm school assignments for this home.
Get a cash offer in 3 minutes
Find out how much your home could sell for in as little as 3 minutes with a no-obligation cash offer.
Estimated market value
$275,900
Get a cash offer in 3 minutes
Find out how much your home could sell for in as little as 3 minutes with a no-obligation cash offer.
Estimated market value
$275,900
- Texas
- Tarrant County
- Fort Worth
- 76133
- South Meadows Crossing
- 7312 Avington Way
