Prepare to be captivated by this stunning Powell residence, where thoughtful design meets everyday luxury. The main level welcomes you with soaring 10-foot ceilings and an elegant open foyer that flows seamlessly into the formal dining room and spacious family room. At the heart of the home, the gourmet kitchen features rich maple cabinetry, granite countertops, and premium stainless steel appliances--perfect for the home chef.This rare floor plan offers four main-level bedrooms and three full baths, including a private primary retreat. Upstairs, discover a versatile fifth bedroom/guest suite and a generous bonus room. The outdoor living space is a true sanctuary, boasting a screened-in porch with a cozy gas fireplace and hot tub, plus a massive deck featuring a built-in outdoor kitchen and grill. Overlooking a lush, fenced-in backyard, this move-in-ready gem is the ultimate setting for gardening, play, and unforgettable gatherings. ***4 Bedrooms and 3 Full Bathrooms on Main Level***
Closed
Zillow last checked:
Listing updated:
Bought with:
Emily Golec, 327257
Keller Williams Realty
Source: RealTracs MLS as distributed by MLS GRID,MLS#: 3248727
Price history
| Date | Event | Price |
|---|---|---|
| 6/25/2026 | Sold | $750,000$242/sqft |
Source:  RealTracs MLS as distributed by MLS GRID #3248727 Report a problem RealTracs MLS as distributed by MLS GRID #3248727 Report a problem | ||
| 5/22/2026 | Pending sale | $750,000$242/sqft |
Source:  East Tennessee Realtors #1340897 Report a problem East Tennessee Realtors #1340897 Report a problem | ||
| 5/15/2026 | Listed for sale | $750,000+70.5%$242/sqft |
Source: East Tennessee Realtors #1340897 Report a problem | ||
| 5/28/2021 | Sold | $440,000+2.6%$142/sqft |
Source: East Tennessee Realtors #1151034 Report a problem | ||
| 4/29/2021 | Pending sale | $429,000$138/sqft |
Source: East Tennessee Realtors #1151034 Report a problem | ||
| 4/28/2021 | Listing removed | -- |
Source: Owner Report a problem | ||
| 4/25/2021 | Price change | $429,000-3.6%$138/sqft |
Source: Owner Report a problem | ||
| 4/17/2021 | Price change | $445,000-0.9%$144/sqft |
Source: Owner Report a problem | ||
| 4/4/2021 | Listed for sale | $449,000+40.3%$145/sqft |
Source: Owner Report a problem | ||
| 7/11/2017 | Sold | $320,000-1.5%$103/sqft |
Source: Public Record Report a problem | ||
| 5/29/2017 | Pending sale | $325,000$105/sqft |
Source: Coldwell Banker Wallace and Wallace #1001396 Report a problem | ||
| 5/4/2017 | Listed for sale | $325,000+22.2%$105/sqft |
Source: Coldwell Banker Wallace & Wallace, Realtors #1001396 Report a problem | ||
| 3/3/2014 | Sold | $266,000-2.4%$86/sqft |
Source: Public Record Report a problem | ||
| 2/13/2014 | Pending sale | $272,500$88/sqft |
Source: Realty Executives The Knoxville Realty Office #871564 Report a problem | ||
| 1/11/2014 | Price change | $272,500+1%$88/sqft |
Source: Realty Executives The Knoxville Realty Office #871564 Report a problem | ||
| 9/10/2013 | Price change | $269,900-1.8%$87/sqft |
Source: Coldwell Banker Wallace & Wallace, Realtors?? #855281 Report a problem | ||
| 7/31/2013 | Price change | $274,900-0.4%$89/sqft |
Source: Coldwell Banker Wallace & Wallace, Realtors?? #855281 Report a problem | ||
| 6/27/2013 | Price change | $275,900-0.7%$89/sqft |
Source: Realty Executives Associates #850701 Report a problem | ||
| 6/21/2013 | Price change | $277,900-0.7%$90/sqft |
Source: Realty Executives Associates #827933 Report a problem | ||
| 5/22/2013 | Price change | $279,900-1.1%$90/sqft |
Source: Realty Executives Associates #827933 Report a problem | ||
| 1/15/2013 | Listed for sale | $283,000+4.9%$91/sqft |
Source: Realty Executives Associates #827933 Report a problem | ||
| 7/20/2012 | Listing removed | $269,900$87/sqft |
Source: Realty Executives Associates #778995 Report a problem | ||
| 2/7/2012 | Price change | $269,900-1.8%$87/sqft |
Source: Realty Executives Associates #778995 Report a problem | ||
| 12/15/2011 | Price change | $274,900-1.8%$89/sqft |
Source: Realty Executives Associates #778995 Report a problem | ||
| 11/2/2011 | Listed for sale | $279,9000%$90/sqft |
Source: Realty Executives Associates #778995 Report a problem | ||
| 9/2/2008 | Sold | $280,000$90/sqft |
Source: Public Record Report a problem | ||
Nearby homes
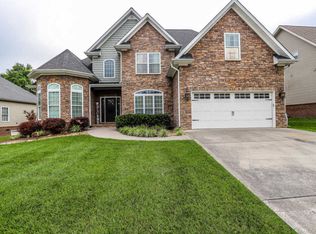
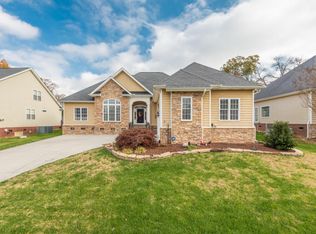
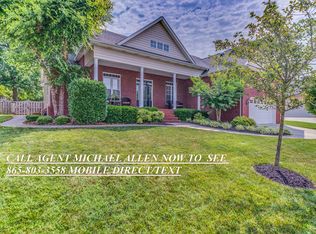
Get a cash offer in 3 minutes
Find out how much your home could sell for in as little as 3 minutes with a no-obligation cash offer.
Estimated market value
$753,000
