Discover your own slice of paradise in this stunning 5-bedroom, 4-bathroom urban farmhouse, nestled on over 10 breathtaking acres in picturesque Rural Hanover. This isn't just a home; it's a lifestyle upgrade that seamlessly blends sophistication with country living. Step into a world of wonder with a handcrafted oak spiral staircase that serves as the heart of this extraordinary home. Soaring 9+ foot ceilings and a 3-story turret offer panoramic views of your private kingdom, while stained glass accents add touches of artistic brilliance throughout. Inside, cozy up in the hearth room featuring a stone fireplace and gleaming hardwood floors. The gourmet kitchen has granite countertops, a spacious island, and high-end appliances, and amazing views! A first-floor primary suite offers the ultimate in convenience and luxury. Outside, your personal resort awaits. Dive into the inground pool, host epic gatherings on the deck, or find tranquility by the garden waterfall and Koi pond. As dusk falls, gather around the fire pit and stargaze from your own backyard oasis. For horse lovers, this property is a dream come true. A 4-stall barn, training arena, and two separate turnouts provide everything you need for your horses. Including a walk-up hayloft and dedicated tack room. With a detached 2.5-car garage featuring storage above and a workshop, a finished attic, and a massive third-level media/game room, space and possibilities are endless. Modern amenities like a central vac system, and multi-zone heating and cooling ensure comfort year-round. Perfectly positioned for both serenity and accessibility, enjoy close proximity to Downtown RVA, Richmond International Airport, local schools, and shopping. This property truly offers the best of both worlds – a peaceful retreat with urban conveniences just a short drive away. Experience the extraordinary. This isn't just a house – it's a masterpiece of design, a nature lover's sanctuary, and a canvas for your dreams. Welcome home to your 360-degree retreat!
Sold for $965,000
$965,000
7312 Bosher Dr, Mechanicsville, VA 23116
5beds
4,939sqft
Single Family Residence
Built in 1994
10.6 Acres Lot
$1,177,600 Zestimate®
$195/sqft
$6,024 Estimated rent
Home value
$1,177,600
$1.08M - $1.30M
$6,024/mo
Zestimate® history
Owner options
List your home for rent
$6,024/mo
Rent Zestimate®
Find your next renter with Zillow Rental Manager. Plus, with online applications, you can quickly screen prospective tenants – for free.
$6,024/mo
Rent Zestimate®
Refinance and save
$5,832/mo
Est. payment
Refinancing to a lower rate could help reduce your monthly payments and save thousands over the life of the loan.
$5,832/mo
Est. payment
Explore your selling options
Work with a Zillow partner agent
Leverage their expertise and Zillow's premium Showcase listings to get your home seen by more buyers.
Get startedList with your own agent
Get your home in front of millions of buyers by listing it on Zillow.
Learn how to do itSell it yourself
Take full control of how buyers see your home on Zillow by listing For Sale by Owner (FSBO).
List your homeWhat's special
Zillow last checked:
Listing updated:
Listed by:
Liz Shurtz Brown 503-828-2173,
EXP Realty LLC
Bought with:
Rhonda Martin, 0225062735
Resource Realty Services
Source: CVRMLS,MLS#: 2422782 Originating MLS: Central Virginia Regional MLS
Originating MLS: Central Virginia Regional MLSFacts & features
Interior
Bedrooms & bathrooms
- Bedrooms: 5
- Bathrooms: 5
- Full bathrooms: 4
- 1/2 bathrooms: 1
Primary bedroom
- Description: HW floors, Double WI closet, En-suite w/jetted tub
- Level: First
- Dimensions: 22.0 x 17.0
Primary bedroom
- Description: HW floors, WI closet, En-suite, ceiling fan
- Level: Second
- Dimensions: 18.0 x 17.0
Bedroom 2
- Description: HW floors, closet, ceiling fan
- Level: Second
- Dimensions: 16.0 x 14.0
Bedroom 3
- Description: HW floors, closet, ceiling fan
- Level: Second
- Dimensions: 16.0 x 14.0
Additional room
- Description: Screened in porch
- Level: First
- Dimensions: 20.0 x 11.0
Dining room
- Description: HW floors, access to front porch
- Level: First
- Dimensions: 16.0 x 13.0
Family room
- Description: HW floors, Stone Fireplace, Custom Built-ins
- Level: First
- Dimensions: 20.0 x 17.0
Foyer
- Description: HW floors, Handcrafted Oak Spiral Staircase
- Level: First
- Dimensions: 18.0 x 9.0
Other
- Description: Tub & Shower
- Level: First
Other
- Description: Tub & Shower
- Level: Second
Great room
- Description: Carpet, Double closets, access to second stairs
- Level: Second
- Dimensions: 18.0 x 17.0
Half bath
- Level: First
Kitchen
- Description: Modern appliances, incredible views, skylights
- Level: First
- Dimensions: 25.0 x 14.0
Laundry
- Description: Tile, built-ins, utilitty sink
- Level: First
- Dimensions: 9.0 x 9.0
Office
- Description: Middle level of turret, 180 views, HW floors
- Level: Second
- Dimensions: 12.0 x 12.0
Office
- Description: Top level of turret, 180 view, HW floors
- Level: Third
- Dimensions: 12.0 x 12.0
Office
- Description: Lower level of turret, 180 views, HW floors
- Level: First
- Dimensions: 12.0 x 12.0
Recreation
- Description: Carpet, dormer windows, access to WI attic
- Level: Third
- Dimensions: 32.0 x 25.0
Sitting room
- Description: Eat-in area off kitchen, wood stove
- Level: First
- Dimensions: 12.0 x 10.0
Heating
- Electric, Forced Air, Heat Pump, Propane, Zoned
Cooling
- Electric, Heat Pump, Zoned
Appliances
- Included: Built-In Oven, Cooktop, Down Draft, Dryer, Dishwasher, Electric Cooking, Electric Water Heater, Gas Cooking, Disposal, Microwave, Oven, Range, Refrigerator, Self Cleaning Oven, Water Softener, Washer
- Laundry: Washer Hookup, Dryer Hookup
Features
- Bookcases, Built-in Features, Bedroom on Main Level, Bay Window, Ceiling Fan(s), Dining Area, Separate/Formal Dining Room, Double Vanity, Eat-in Kitchen, French Door(s)/Atrium Door(s), Granite Counters, High Ceilings, Jetted Tub, Kitchen Island, Bath in Primary Bedroom, Pantry, Recessed Lighting, Solid Surface Counters, Skylights, Cable TV, Walk-In Closet(s)
- Flooring: Ceramic Tile, Wood
- Doors: French Doors, Insulated Doors
- Windows: Leaded Glass, Skylight(s), Thermal Windows
- Basement: Crawl Space
- Attic: Finished
- Number of fireplaces: 2
- Fireplace features: Gas, Wood Burning
Interior area
- Total interior livable area: 4,939 sqft
- Finished area above ground: 4,939
Property
Parking
- Total spaces: 2.5
- Parking features: Driveway, Detached, Garage, Paved, Storage, Workshop in Garage
- Garage spaces: 2.5
- Has uncovered spaces: Yes
Features
- Levels: Two
- Stories: 2
- Patio & porch: Rear Porch, Front Porch, Deck, Porch
- Exterior features: Deck, Lighting, Out Building(s), Porch, Paved Driveway
- Pool features: In Ground, Outdoor Pool, Pool, Pool Sweep, Vinyl
- Has spa: Yes
- Fencing: Fenced,Partial,Vinyl
- Waterfront features: Creek
Lot
- Size: 10.6 Acres
- Features: Cul-De-Sac, Fruit Trees, Landscaped, Pasture, Wooded
Details
- Additional structures: Barn(s), Gazebo, Outbuilding, Stable(s)
- Parcel number: 8717361519
- Zoning description: A1
- Special conditions: Other
- Horses can be raised: Yes
- Horse amenities: Horses Allowed
Construction
Type & style
- Home type: SingleFamily
- Architectural style: Transitional,Victorian
- Property subtype: Single Family Residence
Materials
- Brick, Block, Drywall
- Roof: Shingle
Condition
- Resale
- New construction: No
- Year built: 1994
Utilities & green energy
- Sewer: Septic Tank
- Water: Well
Community & HOA
Community
- Security: Security System, Smoke Detector(s)
- Subdivision: Plainview Estates
HOA
- Has HOA: Yes
- Services included: Road Maintenance
- HOA fee: $100 annually
Location
- Region: Mechanicsville
Financial & listing details
- Price per square foot: $195/sqft
- Tax assessed value: $1,022,000
- Annual tax amount: $8,278
- Date on market: 1/15/2026
- Ownership: Other
Price history
| Date | Event | Price |
|---|---|---|
| 10/21/2024 | Sold | $965,000-3.5%$195/sqft |
Source:  CVRMLS #2422782 Report a problem CVRMLS #2422782 Report a problem | ||
| 9/25/2024 | Pending sale | $1,000,000$202/sqft |
Source: CVRMLS #2422782 Report a problem | ||
| 9/19/2024 | Listed for sale | $1,000,000+22.2%$202/sqft |
Source: CVRMLS #2422782 Report a problem | ||
| 9/30/2019 | Sold | $818,000-3.5%$166/sqft |
Source: CVRMLS #1921403 Report a problem | ||
| 8/30/2019 | Pending sale | $848,000$172/sqft |
Source: Keller Williams Realty Alliance Group Richmond West #1921403 Report a problem | ||
| 7/24/2019 | Listed for sale | $848,000$172/sqft |
Source: Keller Williams Realty #1921403 Report a problem | ||
Public tax history
| Year | Property taxes | Tax assessment |
|---|---|---|
| 2025 | $8,278 | $1,022,000 |
| 2024 | $8,278 +9.5% | $1,022,000 +9.5% |
| 2023 | $7,561 +8.6% | $933,500 +8.6% |
| 2022 | $6,960 | $859,200 +9.5% |
| 2021 | -- | $784,900 |
| 2020 | $6,358 +10.5% | $784,900 +5.3% |
| 2019 | $5,753 | $745,500 +5% |
| 2018 | $5,753 +5.5% | $710,200 +5.5% |
| 2017 | $5,452 | $673,100 |
| 2016 | $5,452 | $673,100 |
| 2015 | $5,452 | $673,100 |
| 2014 | $5,452 | $673,100 |
| 2013 | $5,452 -15.7% | -- |
| 2012 | $6,466 -9.3% | -- |
| 2011 | $7,128 | -- |
| 2010 | $7,128 -1.4% | -- |
| 2009 | $7,230 | -- |
| 2008 | $7,230 | -- |
| 2007 | $7,230 +32.4% | -- |
| 2006 | $5,462 | -- |
| 2005 | $5,462 | -- |
| 2004 | -- | -- |
| 2003 | $4,604 +1% | -- |
| 2002 | $4,558 | -- |
| 2001 | $4,558 | -- |
Find assessor info on the county website
Neighborhood: 23116
Nearby homes
- $1,748,8006 bd7 ba9.4k sqft7315 Bosher Dr, Mechanicsville, VA 23116Off Market

- $746,7003 bd3 ba2.6k sqft7309 Bosher Dr, Mechanicsville, VA 23116Off Market
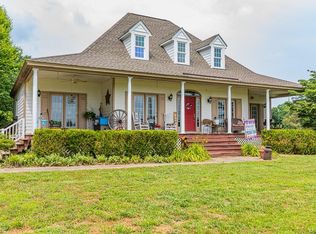
- $478,7004 bd3 ba2.6k sqft10287 Fenholloway Dr, Mechanicsville, VA 23116Off Market
- $464,5003 bd3 ba2.2k sqft10279 Fenholloway Dr, Mechanicsville, VA 23116Off Market
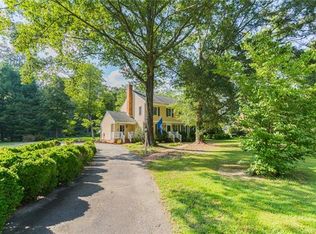
- $490,0003 bd2 ba1.9k sqft7312 Windermere Dr, Mechanicsville, VA 23116Sold
- $478,1003 bd2 ba1.9k sqft7312 Windermere Dr, Mechanicsville, VA 23116Off Market
- $654,1004 bd2 ba2.4k sqft10275 Turtle Creek Ln, Mechanicsville, VA 23116Off Market
- $442,6003 bd3 ba1.6k sqft10271 Fenholloway Dr, Mechanicsville, VA 23116Off Market
Nearby schools
GreatSchools rating
- 10/10Rural Point Elementary SchoolGrades: PK-5Distance: 2 mi
- 9/10Oak Knoll Middle SchoolGrades: 6-8Distance: 1.4 mi
- 7/10Hanover High SchoolGrades: 9-12Distance: 1.4 mi
Schools provided by the listing agent
- Elementary: Rural Point
- Middle: Oak Knoll
- High: Hanover
Source: CVRMLS. This data may not be complete. We recommend contacting the local school district to confirm school assignments for this home.
Get a cash offer in 3 minutes
Find out how much your home could sell for in as little as 3 minutes with a no-obligation cash offer.
Estimated market value
$1,177,600
Get a cash offer in 3 minutes
Find out how much your home could sell for in as little as 3 minutes with a no-obligation cash offer.
Estimated market value
$1,177,600
- Virginia
- Hanover County
- Mechanicsville
- 23116
- 7312 Bosher Dr
Nearby cities
Nearby zip codes
Other Mechanicsville Topics
