Skip main navigation
Sold for $336,000
  • $336,000

    7312 Bottle Brush Dr, Spring Hill, FL 34606

    2beds
    1,884sqft
    Single Family Residence
    Built in 1989
    8,712 Square Feet Lot
    $334,600 Zestimate®
    $178/sqft
    $2,233 Estimated rent

    Home value

    $334,600

    $304,000 - $368,000

    $2,233/mo

    Zestimate® history
    Loading
    Loading...

    Owner options

    List your home for rent

    $2,233/mo

    Rent Zestimate®

    Find your next renter with Zillow Rental Manager. Plus, with online applications, you can quickly screen prospective tenants – for free.

    Learn more

    $2,233/mo

    Rent Zestimate®

    Refinance and save

    $2,551/mo

    Est. payment

    Refinancing to a lower rate could help reduce your monthly payments and save thousands over the life of the loan.

    See today's rates

    $2,551/mo

    Est. payment

    Explore your selling options

    Work with a Zillow partner agent

    Leverage their expertise and Zillow's premium Showcase listings to get your home seen by more buyers.

    Get started

    List with your own agent

    Get your home in front of millions of buyers by listing it on Zillow.

    Learn how to do it

    Sell it yourself

    Take full control of how buyers see your home on Zillow by listing For Sale by Owner (FSBO).

    List your home

    What's special

    Completely updated kitchenQuartz countertopsQuiet cul-de-sacOpen airy layoutDesirable corner lotRecessed lighting
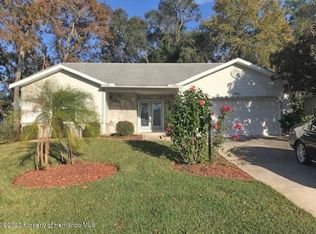
    Motivated Seller - Make an Offer - Welcome home to this beautifully maintained Pebble Beach floor plan, offering 2 bedrooms, 2 baths, and a 2-car garage, perfectly situated on a desirable corner lot in a quiet cul-de-sac. Step inside to an open, airy layout enhanced by 10 ft. ceilings in the living and dining areas. Sliders lead to the enclosed lanai featuring double pane glass windows (2023) that flood the space with natural light and create an expansive indoor/outdoor living experience. Stylish 20'' x 20'' porcelain tile flows throughout the entire home, adding to the clean and modern feel. All popcorn ceilings removed and replaced with knockdown texture. The kitchen and family room boast cathedral ceilings and new picture windows for even more natural light. The completely updated kitchen includes Maple cabinetry with ample pot-and-pan drawers, quartz countertops, recessed lighting, and a redesigned open layout to enhance the spacious feel. The microwave and stove were replaced in 2023 & 2024, and an under-sink water filtration system is included. The Primary suite features 10 ft. ceilings, sliders to the lanai, dual walk-in closets, and an updated en-suite bath with a large handicap accessible shower, Maple vanity with quartz countertops, and updated lighting. The guest bath also offers a Maple vanity with quartz countertop and new lighting. The guest bedroom includes a large walk-in closet. The laundry room includes a utility sink, upper storage cabinets, and pull-down attic stairs. The oversized 2-car garage features high ceilings, an 8 ft. garage door suitable for larger vehicles, loft storage, and a pull-down screen door. Outside, enjoy the paver patio surrounded by mature landscaping—perfect for relaxing outdoors. A well supplies irrigation, helping maintain the lush greenery. Key Updates & Features: Roof - 2011, HVAC - 2015, New Windows Full House- 2013 & Lanai - 2023, Remediated Sinkhole with documentation - 2013.) This home is move-in ready and offers the ideal blend of comfort, upgrades, and thoughtful design. A truly must-see property! Timber Pines is an award winning, 55+ Active Adult Gated Community with 4 golf courses, 2 pools & hot tubs, Country Club, restaurant and lounge, Performing Arts Center, 2 Pro Shops, 12 newer, State-of-the-Art Pickle Ball Courts, Tennis, 2 Dog Parks, and a State-of-the-Art Wellness Center & Fitness Center & over 100 clubs, and activities. The HOA of 332, A one time, 2,900 Buyer's Capital Contribution, is due at closing. 2 Cats on premisis, please do not let the cats out. Pool Table and Golf Cart available separately. ________________________________________

    Zillow last checked:

    Listing updated:

    Listed by:

    Madelin A Cusick 954-295-0676,

    SandPeak Realty Inc

    Bought with:

    NON MEMBER

    NON MEMBER

    Source: HCMLS,MLS#: 2256563MLS Logo

    Facts & features

    Interior

    Bedrooms & bathrooms
    • Bedrooms: 2
    • Bathrooms: 2
    • Full bathrooms: 2
    Heating
    • Central, Electric, Heat Pump
    Cooling
    • Central Air
    Appliances
    • Included: Disposal, Electric Range, Electric Water Heater, Ice Maker, Microwave, Refrigerator
    • Laundry: Electric Dryer Hookup, In Unit, Washer Hookup
    Features
    • Breakfast Bar, Breakfast Nook, Ceiling Fan(s), Eat-in Kitchen, His and Hers Closets, Primary Bathroom - Shower No Tub, Split Bedrooms, Vaulted Ceiling(s), Walk-In Closet(s), Split Plan
    • Flooring: Tile
    • Has fireplace: No
    Interior area
    • Total structure area: 1,884
    • Total interior livable area: 1,884 sqft

    Property

    Parking
    • Total spaces: 2
    • Parking features: Garage, Garage Door Opener
    • Garage spaces: 2
    Features
    • Levels: One
    • Stories: 1
    Lot
    • Size: 8,712 sqft
    • Features: Corner Lot, Cul-De-Sac, Sprinklers In Front, Sprinklers In Rear
    Details
    • Parcel number: R22 223 17 6381 0000 0150
    • Zoning: PDP
    • Zoning description: PUD
    • Special conditions: Standard

    Construction

    Type & style
    • Home type: SingleFamily
    • Architectural style: Contemporary
    • Property subtype: Single Family Residence
    Materials
    • Block, Brick, Stucco
    • Roof: Shingle
    Condition
    • Updated/Remodeled
    • New construction: No
    • Year built: 1989

    Utilities & green energy

    • Sewer: Public Sewer
    • Water: Public, Well
    • Utilities for property: Cable Connected, Electricity Connected, Sewer Connected, Water Connected

    Community & neighborhood

    Security
    • Security features: 24 Hour Security, Gated with Guard, Smoke Detector(s)
    Senior living
    • Senior community: Yes
    Location
    • Region: Spring Hill
    • Subdivision: Timber Pines Tr 38 Un 1

    HOA & financial

    HOA
    • Has HOA: Yes
    • HOA fee: $332 monthly
    • Amenities included: Basketball Court, Cable TV, Clubhouse, Dog Park, Fitness Center, Gated, Golf Course, Maintenance Grounds, Management, Pickleball, Pool, RV/Boat Storage, Security, Shuffleboard Court, Spa/Hot Tub, Tennis Court(s)
    • Services included: Cable TV, Internet, Maintenance Grounds, Security
    • Association name: TIMBER PINES
    • Association phone: 352-666-2333

    Other

    Other facts
    • Listing terms: Cash,Conventional,VA Loan
    • Road surface type: Paved

    Price history

    DateEventPrice
    4/30/2026Sold$336,000-1.1%$178/sqft
    Source: HCMLS #2256563 Report a problem
    3/7/2026Pending sale$339,900$180/sqft
    Source: Stellar MLS #W7880583 Report a problem
    3/5/2026Price change$339,900-5.3%$180/sqft
    Source: HCMLS #2256563 Report a problem
    3/1/2026Price change$359,000-2.7%$191/sqft
    Source: HCMLS #2256563 Report a problem
    2/12/2026Price change$369,000-2.6%$196/sqft
    Source: HCMLS #2256563 Report a problem
    1/24/2026Price change$379,000-4.1%$201/sqft
    Source: Stellar MLS #W7880583 Report a problem
    1/11/2026Price change$395,000-2.7%$210/sqft
    Source: HCMLS #2256563 Report a problem
    11/8/2025Listed for sale$405,900+224.7%$215/sqft
    Source: HCMLS #2256563 Report a problem
    11/12/2008Sold$125,000-19.4%$66/sqft
    Source: Public Record Report a problem
    9/29/2008Price change$155,000-3.1%$82/sqft
    Source: Homes & Land #2092823 Report a problem
    8/14/2008Listed for sale$160,000$85/sqft
    Source: Homes & Land #2092823 Report a problem

    Public tax history

    YearProperty taxesTax assessment
    2024$1,611 +5.4%$103,056 +3%
    2023$1,529 +6.5%$100,054 +3%
    2022$1,436 +1.1%$97,140 +3%
    2021$1,421 +7.6%$94,311 +1.4%
    2020$1,320 $93,009 +3.1%
    2019-- $90,194 +1.9%
    2018$750 -25.5%$88,512 +2.1%
    2017$1,008 $86,691 +2.1%
    2016$1,008 +3.7%$84,908 +0.7%
    2015$972 +2%$84,318 +0.8%
    2014$952 +175.2%$83,649 +80%
    2013$346 -62.8%$46,471 -50.1%
    2012$931 -13.6%$93,080 -8.9%
    2011$1,077 $102,158 -5.7%
    2010-- $108,303 -16.4%
    2009$1,522 -44.2%$129,533 -18.8%
    2008$2,725 +44%$159,561 +29.2%
    2006$1,892 $123,481 +3%
    2005-- $119,884 +3%
    2004$1,897 +0.2%$116,392 +1.9%
    2003$1,893 +2.9%$114,222 +2.4%
    2002$1,840 +0.6%$111,545 +1.6%
    2001$1,830 -1.9%$109,788
    2000$1,866 --

    Find assessor info on the county website

    Neighborhood: Timber Pines

    Nearby schools

    GreatSchools rating
    Schools provided by the listing agent
    • Elementary: Deltona
    • Middle: Fox Chapel
    • High: Weeki Wachee

    Source: HCMLS. This data may not be complete. We recommend contacting the local school district to confirm school assignments for this home.

    Get a cash offer in 3 minutes
    Find out how much your home could sell for in as little as 3 minutes with a no-obligation cash offer.
    Estimated market value
    $334,600
    Get a cash offer in 3 minutes
    Find out how much your home could sell for in as little as 3 minutes with a no-obligation cash offer.
    Estimated market value
    $334,600