Skip main navigation
Sold for $800,000
Street View
  • $800,000

    7312 Caledon Ct, Laurel, MD 20707

    5beds
    5,044sqft
    Single Family Residence
    Built in 2006
    0.26 Acres Lot
    $800,500 Zestimate®
    $159/sqft
    $4,712 Estimated rent

    Home value

    $800,500

    $712,000 - $897,000

    $4,712/mo

    Zestimate® history
    Loading
    Loading...

    Owner options

    List your home for rent

    $4,712/mo

    Rent Zestimate®

    Find your next renter with Zillow Rental Manager. Plus, with online applications, you can quickly screen prospective tenants – for free.

    Learn more

    $4,712/mo

    Rent Zestimate®

    Refinance and save

    $5,062/mo

    Est. payment

    Refinancing to a lower rate could help reduce your monthly payments and save thousands over the life of the loan.

    See today's rates

    $5,062/mo

    Est. payment

    Explore your selling options

    Work with a Zillow partner agent

    Leverage their expertise and Zillow's premium Showcase listings to get your home seen by more buyers.

    Get started

    List with your own agent

    Get your home in front of millions of buyers by listing it on Zillow.

    Learn how to do it

    Sell it yourself

    Take full control of how buyers see your home on Zillow by listing For Sale by Owner (FSBO).

    List your home

    What's special

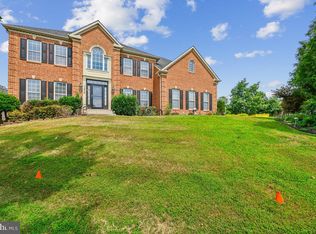
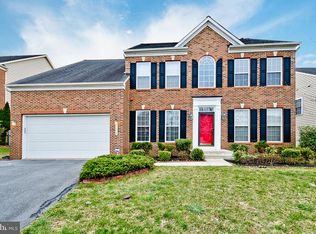
    Private officeStunning brick front colonialOversized private areaPrivate water closetSeparate showerOpen two-story foyerMorning room
    OPEN HOUSE CANCELED!!! Nestled in the peaceful community of the Villages at Wellington, this stunning brick front colonial is the gem you’ve been looking for! Once inside you will be amazed by the open two-story foyer, formal living and dining rooms. As you tour the main level, you will find the spacious kitchen with an island and morning room, an ideal spot for your afternoon cup of coffee. Also, off the kitchen is the oversized family room with gas fireplace, perfect for catching the game or enjoying a movie. The second staircase provides easy access to the upper level of the home. On the main level, you will also find a guest bedroom, and laundry room with storage and access to the garage. Upstairs you'll find four spacious bedrooms and two full baths including a primary suite with sitting room, two closets, a soaking tub, separate shower, and private water closet. The lower level of the home is fully finished and features a full bathroom, private office, a large recreation room, and an oversized private area that can be used for storage, fitness, or whatever your heart desires! The Villages at Wellington community is situated between Washington, D.C., and Baltimore, making it a convenient location for commuting to either city. There are plenty of retail, dining, and entertainment options, and the community has a pool for its residents. Don’t miss your chance to make this home your own!

    Zillow last checked:

    Listing updated:

    Listed by:

    Sam James 240-475-3499,

    Long & Foster Real Estate, Inc.

    Bought with:

    LaTanya Drayton, 0225-092328

    United Real Estate

    Source: Bright MLS,MLS#: MDPG2129782MLS Logo

    Facts & features

    Interior

    Bedrooms & bathrooms
    • Bedrooms: 5
    • Bathrooms: 4
    • Full bathrooms: 3
    • 1/2 bathrooms: 1
    • Main level bathrooms: 1
    • Main level bedrooms: 1
    Basement
    • Area: 1888
    Heating
    • Forced Air, Electric
    Cooling
    • Central Air, Electric
    Appliances
    • Included: Dishwasher, Disposal, Exhaust Fan, Ice Maker, Intercom, Microwave, Oven, Oven/Range - Electric, Refrigerator, Cooktop, Gas Water Heater
    • Laundry: Main Level, Laundry Room
    Features
    • Attic, Family Room Off Kitchen, Kitchen - Gourmet, Dining Area, Primary Bath(s), Open Floorplan, Dry Wall, 2 Story Ceilings, Vaulted Ceiling(s)
    • Flooring: Carpet, Hardwood, Luxury Vinyl
    • Basement: Connecting Stairway,Finished,Full,Heated,Improved,Interior Entry,Sump Pump
    • Number of fireplaces: 1
    • Fireplace features: Screen
    Interior area
    • Total structure area: 5,444
    • Total interior livable area: 5,044 sqft
    • Finished area above ground: 3,556
    • Finished area below ground: 1,488

    Property

    Parking
    • Total spaces: 4
    • Parking features: Garage Door Opener, Garage Faces Front, Asphalt, Driveway, Off Street, Attached
    • Attached garage spaces: 2
    • Uncovered spaces: 2
    Accessibility
    • Accessibility features: None
    Features
    • Levels: Three
    • Stories: 3
    • Pool features: None
    Lot
    • Size: 0.26 Acres
    Details
    • Additional structures: Above Grade, Below Grade
    • Parcel number: 17103790573
    • Zoning: LAUR
    • Special conditions: Standard

    Construction

    Type & style
    • Home type: SingleFamily
    • Architectural style: Colonial
    • Property subtype: Single Family Residence
    Materials
    • Frame, Brick, Combination, Vinyl Siding
    • Foundation: Slab
    • Roof: Shingle,Asphalt
    Condition
    • New construction: No
    • Year built: 2006

    Utilities & green energy

    • Sewer: Public Sewer
    • Water: Public

    Community & neighborhood

    Location
    • Region: Laurel
    • Subdivision: The Villages At Wellington
    • Municipality: Laurel

    HOA & financial

    HOA
    • Has HOA: Yes
    • HOA fee: $128 quarterly
    • Amenities included: Pool, Tennis Court(s), Clubhouse
    • Services included: Common Area Maintenance, Management, Pool(s)
    • Association name: THE VILLAGES AT WELLINGTON HOA

    Other

    Other facts
    • Listing agreement: Exclusive Right To Sell
    • Ownership: Fee Simple

    Price history

    DateEventPrice
    12/13/2024Sold$800,000$159/sqft
    Source: Bright MLS #MDPG2129782 Report a problem
    12/9/2024Pending sale$800,000$159/sqft
    Source: Long & Foster Broker Feed #MDPG2129782 Report a problem
    11/22/2024Contingent$800,000$159/sqft
    Source: Bright MLS #MDPG2129782 Report a problem
    11/15/2024Price change$800,000-3%$159/sqft
    Source: Long & Foster Broker Feed #MDPG2129782 Report a problem
    10/25/2024Listed for sale$825,000+100.2%$164/sqft
    Source: Bright MLS #MDPG2129782 Report a problem
    10/7/2012Listing removed$412,000$82/sqft
    Source: RE/MAX PROFESSIONALS #PG7938982 Report a problem
    10/3/2012Listed for sale$412,000$82/sqft
    Source: Re/Max Professionals #PG7938982 Report a problem

    Public tax history

    YearProperty taxesTax assessment
    2025$13,359 +19.4%$721,000 +8.1%
    2024$11,189 +9.5%$667,200 +8.8%
    2023$10,219 +10.7%$613,400 +9.6%
    2022$9,228 +4%$559,600 +3.2%
    2021$8,873 +3.4%$542,000 +3.4%
    2020$8,579 +35.8%$524,400 +5.4%
    2019$6,316 $497,333
    2018-- $497,333 +1.9%
    2017$7,250 -6.6%$487,867 +2%
    2016$7,760 $478,400 +2.1%
    2015$7,760 $468,633 +2.1%
    2014$7,760 $458,867 +2.2%
    2013-- $449,100
    2012-- $449,100
    2011-- $449,100 -33.7%
    2010-- $677,320 +8%
    2009-- $627,226 +8.7%
    2008-- $577,133 +9.5%
    2007-- $527,040 +3927.5%
    2006-- $13,086 +6.8%
    2005-- $12,253

    Find assessor info on the county website

    Neighborhood: 20707

    Nearby schools

    GreatSchools rating
    Schools provided by the listing agent
    • District: Prince George's County Public Schools

    Source: Bright MLS. This data may not be complete. We recommend contacting the local school district to confirm school assignments for this home.

    Get a cash offer in 3 minutes
    Find out how much your home could sell for in as little as 3 minutes with a no-obligation cash offer.
    Estimated market value
    $800,500
    Get a cash offer in 3 minutes
    Find out how much your home could sell for in as little as 3 minutes with a no-obligation cash offer.
    Estimated market value
    $800,500