Welcome home to this beautiful 2 bedroom, detached condo located in the Deer Run community, in Centerville, OH. Enjoy the convenience of low-maintenance condo living in the comfort of this spacious, contemporary style, ranch home. The entry room leads into an expansive great room featuring a stunning cathedral ceiling with skylights and a cozy wood burning fireplace. This room is filled with natural light and combines with the breakfast room, open to the galley kitchen, featuring a new range oven (2025). On the other side of the kitchen you will find an elegant dining room. There is beautiful engineered wood flooring throughout the home in all of the main rooms. The primary bedroom is a spacious retreat with an en suite bathroom with a walk-in bathtub, a walk-in closet and a new sliding glass door (replaced 2025) allowing for patio access. The second bedroom is also spacious with many possibilities. There is second full bathroom and a convenient laundry room. Some updates include the new furnace, washer, dryer, and windows which were replaced in 2022-2023 and fresh paint on the exterior. Landscaping including flower beds, trees, shrubs, lawn, roof repairs and snow removal are among things covered by the HOA, and on the Deer Run grounds you can enjoy the community swimming pool, tennis and pickleball courts, rental clubhouse, walking trails and ponds. Enjoy easy living in this gorgeous setting.
Sold for $275,000
$275,000
7312 Caribou Trl, Dayton, OH 45459
2beds
1,478sqft
Condominium
Built in 1987
-- sqft lot
$281,100 Zestimate®
$186/sqft
$1,845 Estimated rent
Home value
$281,100
$259,000 - $306,000
$1,845/mo
Zestimate® history
Owner options
List your home for rent
$1,845/mo
Rent Zestimate®
Find your next renter with Zillow Rental Manager. Plus, with online applications, you can quickly screen prospective tenants – for free.
$1,845/mo
Rent Zestimate®
Refinance and save
$2,151/mo
Est. payment
Refinancing to a lower rate could help reduce your monthly payments and save thousands over the life of the loan.
$2,151/mo
Est. payment
Explore your selling options
Work with a Zillow partner agent
Leverage their expertise and Zillow's premium Showcase listings to get your home seen by more buyers.
Get startedList with your own agent
Get your home in front of millions of buyers by listing it on Zillow.
Learn how to do itSell it yourself
Take full control of how buyers see your home on Zillow by listing For Sale by Owner (FSBO).
List your homeWhat's special
Contemporary styleRanch homeWalking trailsTennis and pickleball courtsCommunity swimming poolPrimary bedroomWalk-in bathtub
Zillow last checked:
Listing updated:
Listed by:
Leah Stathopoulos 937-212-4711,
NavX Realty, LLC
Bought with:
Rachel Gannon, 2021006342
Local Roots Realty
Source: DABR MLS,MLS#: 946585 Originating MLS: Dayton Area Board of REALTORS
Originating MLS: Dayton Area Board of REALTORSFacts & features
Interior
Bedrooms & bathrooms
- Bedrooms: 2
- Bathrooms: 2
- Full bathrooms: 2
- Main level bathrooms: 2
Primary bedroom
- Level: Main
- Dimensions: 19 x 13
Bedroom
- Level: Main
- Dimensions: 14 x 11
Breakfast room nook
- Level: Main
- Dimensions: 9 x 8
Dining room
- Level: Main
- Dimensions: 11 x 11
Entry foyer
- Level: Main
- Dimensions: 9 x 7
Great room
- Level: Main
- Dimensions: 19 x 13
Kitchen
- Level: Main
- Dimensions: 11 x 8
Heating
- Forced Air, Natural Gas
Cooling
- Central Air
Appliances
- Included: Dryer, Dishwasher, Disposal, Microwave, Range, Refrigerator, Washer, Gas Water Heater
Features
- Cathedral Ceiling(s), Galley Kitchen, Skylights, Walk-In Closet(s)
- Windows: Aluminum Frames, Skylight(s)
- Basement: Other
- Has fireplace: Yes
- Fireplace features: Wood Burning
Interior area
- Total structure area: 1,478
- Total interior livable area: 1,478 sqft
Property
Parking
- Total spaces: 2
- Parking features: Attached, Garage, Two Car Garage, Storage
- Attached garage spaces: 2
Features
- Levels: One
- Stories: 1
- Patio & porch: Patio
- Exterior features: Patio
Lot
- Size: 2,038 Square Feet
- Dimensions: 22' x 56' x 40' x 47' x 13' x 17'
Details
- Parcel number: O68508130034
- Zoning: Residential
- Zoning description: Residential
Construction
Type & style
- Home type: Condo
- Property subtype: Condominium
Materials
- Brick, Cedar
Condition
- Year built: 1987
Utilities & green energy
- Sewer: Storm Sewer
- Water: Public
- Utilities for property: Natural Gas Available, Sewer Available, Water Available
Community & HOA
Community
- Security: Smoke Detector(s)
- Subdivision: Deer Run Condo
HOA
- Has HOA: Yes
- Amenities included: Other, Pool, Tennis Court(s), Trash, Trail(s)
- Services included: Clubhouse, Maintenance Grounds, Pool(s), Snow Removal, Tennis Courts, Trash
- HOA fee: $272 monthly
- HOA name: Town Properties
- HOA phone: 937-222-2550
Location
- Region: Dayton
Financial & listing details
- Price per square foot: $186/sqft
- Tax assessed value: $216,830
- Annual tax amount: $4,174
- Date on market: 10/26/2025
- Listing terms: Conventional,FHA,VA Loan
Price history
| Date | Event | Price |
|---|---|---|
| 3/10/2026 | Sold | $275,000$186/sqft |
Source: Public Record Report a problem | ||
| 12/12/2025 | Sold | $275,000-1.8%$186/sqft |
Source:  DABR MLS #946585 Report a problem DABR MLS #946585 Report a problem | ||
| 11/2/2025 | Listed for sale | $280,000-1%$189/sqft |
Source: DABR MLS #946585 Report a problem | ||
| 10/26/2025 | Listing removed | -- |
Source: Owner Report a problem | ||
| 10/14/2025 | Listed for sale | $282,900+64.5%$191/sqft |
Source: Owner Report a problem | ||
| 10/10/2018 | Sold | $172,000+4.3%$116/sqft |
Source: Public Record Report a problem | ||
| 8/9/2018 | Pending sale | $164,900$112/sqft |
Source: Irongate Inc., Realtors #771368 Report a problem | ||
| 8/6/2018 | Listed for sale | $164,900$112/sqft |
Source: Irongate Inc., Realtors #771368 Report a problem | ||
Public tax history
| Year | Property taxes | Tax assessment |
|---|---|---|
| 2025 | $4,174 -0.7% | $75,890 |
| 2024 | $4,203 +8.3% | $75,890 |
| 2023 | $3,881 +6.6% | $75,890 +30% |
| 2022 | $3,640 -0.3% | $58,370 |
| 2021 | $3,650 +0.1% | $58,370 |
| 2020 | $3,645 +12.7% | $58,370 +21.6% |
| 2019 | $3,234 +12.8% | $48,020 |
| 2018 | $2,868 +1.2% | $48,020 |
| 2017 | $2,834 +2.2% | $48,020 +6.7% |
| 2016 | $2,772 -0.2% | $44,990 |
| 2015 | $2,777 +1.2% | $44,990 |
| 2014 | $2,744 -9% | $44,990 -14.9% |
| 2011 | $3,016 -5.7% | $52,850 -6.4% |
| 2010 | $3,198 +0.8% | $56,470 |
| 2009 | $3,174 +9.1% | $56,470 |
| 2008 | $2,908 | $56,470 |
Find assessor info on the county website
Neighborhood: 45459
Nearby homes
- $367,9003 bd3 ba2.3k sqft7300 Caribou Trl, Dayton, OH 45459Off Market
- $287,9003 bd2 ba1.5k sqft7324 Caribou Trl, Dayton, OH 45459Off Market
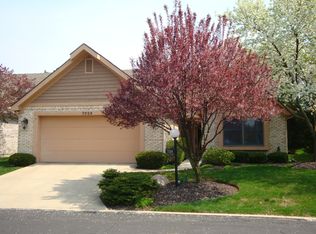
- $303,6003 bd2 ba1.4k sqft7324 Caribou Trl, Centerville, OH 45459Off Market
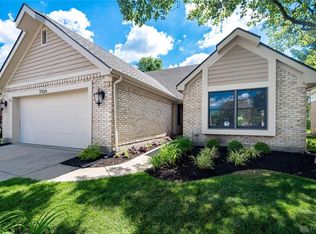
- $326,6003 bd3 ba2.3k sqft7292 Caribou Trl, Dayton, OH 45459Off Market
- $345,7003 bd2 ba2.3k sqft7292 Caribou Trl, Centerville, OH 45459Off Market
- $341,5003 bd3 ba2k sqft7336 Caribou Trl, Dayton, OH 45459Off Market
- $340,4003 bd3 ba2k sqft7336 Caribou Trl, Centerville, OH 45459Off Market
- $321,5002 bd2 ba1.8k sqft7274 Caribou Trl, Dayton, OH 45459Off Market
Nearby schools
GreatSchools rating
- NACenterville Primary Village NorthGrades: PK-1Distance: 0.9 mi
- 8/10Tower Heights Middle SchoolGrades: 6-8Distance: 0.8 mi
- 8/10Centerville High SchoolGrades: 9-12Distance: 1 mi
Schools provided by the listing agent
- District: Centerville
Source: DABR MLS. This data may not be complete. We recommend contacting the local school district to confirm school assignments for this home.
Get a cash offer in 3 minutes
Find out how much your home could sell for in as little as 3 minutes with a no-obligation cash offer.
Estimated market value
$281,100
Get a cash offer in 3 minutes
Find out how much your home could sell for in as little as 3 minutes with a no-obligation cash offer.
Estimated market value
$281,100
- Ohio
- Montgomery County
- Centerville
- 45459
- 7312 Caribou Trl
Nearby cities
Nearby zip codes
Other Centerville Topics
