Skip main navigation
Sold
  • Price Unknown

    7312 Cherokee Dr, Prairie Village, KS 66208

    2beds
    1,460sqft
    Single Family Residence
    Built in 1950
    9,147.6 Square Feet Lot
    $485,600 Zestimate®
    $--/sqft
    $2,690 Estimated rent

    Home value

    $485,600

    $461,000 - $510,000

    $2,690/mo

    Zestimate® history
    Loading
    Loading...

    Owner options

    List your home for rent

    $2,690/mo

    Rent Zestimate®

    Find your next renter with Zillow Rental Manager. Plus, with online applications, you can quickly screen prospective tenants – for free.

    Learn more

    $2,690/mo

    Rent Zestimate®

    Refinance and save

    $25/mo

    Est. payment

    Refinancing to a lower rate could help reduce your monthly payments and save thousands over the life of the loan.

    See today's rates

    $25/mo

    Est. payment

    Explore your selling options

    Work with a Zillow partner agent

    Leverage their expertise and Zillow's premium Showcase listings to get your home seen by more buyers.

    Get started

    List with your own agent

    Get your home in front of millions of buyers by listing it on Zillow.

    Learn how to do it

    Sell it yourself

    Take full control of how buyers see your home on Zillow by listing For Sale by Owner (FSBO).

    List your home

    What's special

    Cozy fireplaceRec spaceHardwood floorsHall bathroomLarge livingPv livingPrairie village home
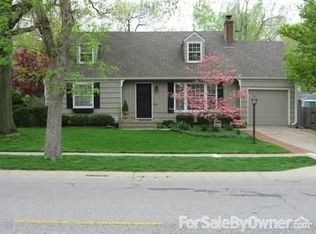
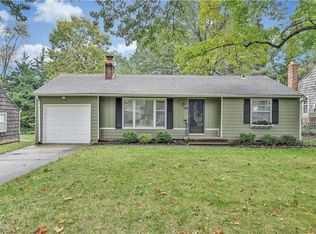
    Welcome home! This charming gem in the heart of Prairie Village offers the best of PV living. Updated and fresh finishes offer turn-key living. Brick-lined driveway and walkway lead to a brick front stoop that welcomes you in where you'll find hardwood floors, recently updated fixtures and a bright interior. Kitchen offers eat-in dining, pantry, granite counters and plenty of cabinet space. A large and open living and dining space with built-ins and a cozy fireplace is the heart of the home. Addition of can lights overhead keep the space light-filled along with the large picture window which looks out to the inviting back yard. Primary bedroom offers multiple closets. Hall bathroom recently fully remodeled with in-demand finishes. Finished basement gives opportunity for work, play, exercise or rec space as well as full bath. Quintessential Prairie Village screened-in porch comes complete with a swing. Backyard offers privacy with lush landscaping, full fencing and multiple entertaining/living spaces. A short, enjoyable walk takes you to shops, restaurants, schools, parks and more. Your opportunity to call Prairie Village home awaits you.

    Zillow last checked:

    Listing updated:

    Listing Provided by:

    Lauren Anderson 913-226-9675,

    ReeceNichols -The Village

    Bought with:

    Bob Ludwig, BR00218495

    ReeceNichols -The Village

    Source: Heartland MLS as distributed by MLS GRID,MLS#: 2486634MLS Logo

    Facts & features

    Interior

    Bedrooms & bathrooms
    • Bedrooms: 2
    • Bathrooms: 2
    • Full bathrooms: 2
    Primary bedroom
    • Features: Wood Floor
    • Level: First
    • Area: 168 Square Feet
    • Dimensions: 14 x 12
    Bedroom 2
    • Features: Wood Floor
    • Level: First
    • Area: 110 Square Feet
    • Dimensions: 11 x 10
    Bathroom 1
    • Level: First
    Bathroom 2
    • Features: Shower Only
    • Level: Basement
    Dining room
    • Features: Built-in Features, Wood Floor
    • Level: First
    • Area: 170 Square Feet
    • Dimensions: 17 x 10
    Enclosed porch
    • Level: First
    Family room
    • Features: Fireplace, Wood Floor
    • Level: Basement
    • Area: 396 Square Feet
    • Dimensions: 22 x 18
    Kitchen
    • Features: Ceramic Tiles, Granite Counters, Pantry, Wood Floor
    • Level: First
    • Area: 242 Square Feet
    • Dimensions: 22 x 11
    Living room
    • Features: Built-in Features, Fireplace, Wood Floor
    • Level: First
    • Area: 238 Square Feet
    • Dimensions: 17 x 14
    Heating
    • Forced Air
    Cooling
    • Electric
    Appliances
    • Included: Dishwasher, Disposal, Exhaust Fan, Microwave, Built-In Electric Oven, Stainless Steel Appliance(s)
    Features
    • Pantry
    • Flooring: Wood
    • Windows: Window Coverings
    • Basement: Finished,Full,Sump Pump
    • Number of fireplaces: 1
    • Fireplace features: Living Room
    Interior area
    • Total structure area: 1,460
    • Total interior livable area: 1,460 sqft
    • Finished area above ground: 960
    • Finished area below ground: 500

    Property

    Parking
    • Total spaces: 1
    • Parking features: Attached, Garage Door Opener
    • Attached garage spaces: 1
    Features
    • Patio & porch: Patio, Screened
    • Fencing: Other
    Lot
    • Size: 9,147 sqft
    • Features: City Lot
    Details
    • Parcel number: OP45000012 0022

    Construction

    Type & style
    • Home type: SingleFamily
    • Architectural style: Traditional
    • Property subtype: Single Family Residence
    Materials
    • Shingle Siding
    • Roof: Composition
    Condition
    • Year built: 1950

    Utilities & green energy

    • Sewer: Public Sewer
    • Water: Public

    Community & neighborhood

    Location
    • Region: Prairie Village
    • Subdivision: Prairie Hills

    HOA & financial

    HOA
    • Has HOA: Yes
    • HOA fee: $25 annually

    Other

    Other facts
    • Listing terms: Cash,Conventional
    • Ownership: Private
    • Road surface type: Paved

    Price history

    DateEventPrice
    5/29/2024Sold--
    Source: Heartland MLS as distributed by MLS GRID #2486634 Report a problem
    5/4/2024Pending sale$399,000$273/sqft
    Source: Heartland MLS as distributed by MLS GRID #2486634 Report a problem
    5/3/2024Listed for sale$399,000+40%$273/sqft
    Source: Heartland MLS as distributed by MLS GRID #2486634 Report a problem
    5/11/2021Sold--
    Source: Heartland MLS as distributed by MLS GRID #2308766 Report a problem
    3/22/2021Pending sale$285,000$195/sqft
    Source: ReeceNichols Real Estate #2308766 Report a problem
    3/19/2021Listed for sale$285,000+21.3%$195/sqft
    Source: ReeceNichols Real Estate #2308766 Report a problem
    5/24/2017Sold--
    Source: Heartland MLS as distributed by MLS GRID #2043182 Report a problem
    4/29/2017Pending sale$235,000$161/sqft
    Source: Overland Park #2043182 Report a problem
    4/27/2017Listed for sale$235,000$161/sqft
    Source: Keller Williams Realty Partner #2043182 Report a problem

    Public tax history

    YearProperty taxesTax assessment
    2025$5,512 +7.8%$47,564 +8.8%
    2024$5,114 +1.6%$43,723 +2.9%
    2023$5,036 +16.2%$42,504 +17%
    2022$4,336 $36,340 -4%
    2021-- $37,858 +7%
    2020$4,477 $35,397 +11.3%
    2019-- $31,797 +4.1%
    2018-- $30,533 +19.3%
    2017$3,350 +11.6%$25,588 +14.1%
    2016$3,001 +5.2%$22,425 +4.2%
    2015$2,853 +5.5%$21,528 +4%
    2013$2,705 +18.4%$20,700 +5.9%
    2012$2,284 -3%$19,550 +17.7%
    2010$2,354 +2.4%$16,606 -1.6%
    2009$2,299 +2.1%$16,882 -1.5%
    2008$2,253 +4.8%$17,147 +0.1%
    2007$2,149 +22.8%$17,135 +5.9%
    2006$1,750 $16,181 +8.9%
    2005-- $14,858

    Find assessor info on the county website

    Neighborhood: Prairire Hills

    Nearby schools

    GreatSchools rating
    Schools provided by the listing agent
    • Elementary: Belinder
    • Middle: Indian Hills
    • High: SM East

    Source: Heartland MLS as distributed by MLS GRID. This data may not be complete. We recommend contacting the local school district to confirm school assignments for this home.

    Get a cash offer in 3 minutes
    Find out how much your home could sell for in as little as 3 minutes with a no-obligation cash offer.
    Estimated market value
    $485,600
    Get a cash offer in 3 minutes
    Find out how much your home could sell for in as little as 3 minutes with a no-obligation cash offer.
    Estimated market value
    $485,600