Skip main navigation
Sold for $117,400
  • $117,400

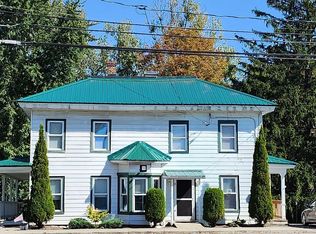
    7312 Collins St, Whitney Pt, NY 13862

    4beds
    2,450sqft
    Single Family Residence
    Built in 1890
    0.51 Acres Lot
    $118,700 Zestimate®
    $48/sqft
    $2,212 Estimated rent

    Home value

    $118,700

    $99,000 - $142,000

    $2,212/mo

    Zestimate® history
    Loading
    Loading...

    Owner options

    List your home for rent

    $2,212/mo

    Rent Zestimate®

    Find your next renter with Zillow Rental Manager. Plus, with online applications, you can quickly screen prospective tenants – for free.

    Learn more

    $2,212/mo

    Rent Zestimate®

    Refinance and save

    $742/mo

    Est. payment

    Refinancing to a lower rate could help reduce your monthly payments and save thousands over the life of the loan.

    See today's rates

    $742/mo

    Est. payment

    Explore your selling options

    Work with a Zillow partner agent

    Leverage their expertise and Zillow's premium Showcase listings to get your home seen by more buyers.

    Get started

    List with your own agent

    Get your home in front of millions of buyers by listing it on Zillow.

    Learn how to do it

    Sell it yourself

    Take full control of how buyers see your home on Zillow by listing For Sale by Owner (FSBO).

    List your home

    What's special

    Soaring ceilingsClassic architectural detailsOversized trim
    Built to be grand and beautiful, this home is ready for the right owner to restore it to its former glory. Rich character and timeless charm are found throughout, featuring oversized trim, soaring ceilings, and classic architectural details. The property will require a cash or renovation loan due to cosmetic updates needed throughout, offering an excellent opportunity for a visionary buyer to bring this remarkable home back to life.

    Zillow last checked:

    Listing updated:

    Listed by:

    Derek Schoenfeldt,

    HOWARD HANNA

    Bought with:

    Briana Cardin-Rogers, 10401261842

    HOWARD HANNA

    Source: GBMLS,MLS#: 334615MLS LogoOriginating MLS: Greater Binghamton Association of REALTORS

    Facts & features

    Interior

    Bedrooms & bathrooms
    • Bedrooms: 4
    • Bathrooms: 2
    • Full bathrooms: 2
    Bedroom
    • Level: Second
    • Dimensions: 17 x 14
    Bedroom
    • Level: Second
    • Dimensions: 13 x 8
    Bedroom
    • Level: Second
    • Dimensions: 15 x 13
    Bedroom
    • Level: Second
    • Dimensions: 15 x 17
    Bathroom
    • Level: First
    • Dimensions: 11 x 13 with Laundry
    Bonus room
    • Level: First
    • Dimensions: 15 x 8 (Pantry)
    Den
    • Level: First
    • Dimensions: 15 x 13
    Dining room
    • Level: First
    • Dimensions: 16 x 14
    Kitchen
    • Level: First
    • Dimensions: 13 x 13
    Living room
    • Level: First
    • Dimensions: 22 x 16
    Heating
    • Baseboard, Hot Water, Radiator(s)
    Appliances
    • Included: Dishwasher, Exhaust Fan, Free-Standing Range, Oil Water Heater, Refrigerator
    Features
    • Flooring: Hardwood, Vinyl
    • Number of fireplaces: 1
    • Fireplace features: Living Room
    Interior area
    • Total interior livable area: 2,450 sqft
    • Finished area above ground: 2,450
    • Finished area below ground: 0

    Property

    Parking
    • Total spaces: 2
    • Parking features: Basement, Two Car Garage
    • Attached garage spaces: 2
    Features
    • Levels: Two
    • Stories: 2
    • Patio & porch: Covered, Enclosed, Porch
    • Exterior features: Porch
    Lot
    • Size: 0.51 Acres
    • Dimensions: 120 x 184
    • Features: Sloped Down, Level
    Details
    • Parcel number: 03440102801800020070000000

    Construction

    Type & style
    • Home type: SingleFamily
    • Architectural style: Two Story
    • Property subtype: Single Family Residence
    Materials
    • Cedar
    • Foundation: Basement
    Condition
    • Year built: 1890

    Utilities & green energy

    • Sewer: Community/Coop Sewer
    • Water: Public, Spring
    • Utilities for property: Cable Available

    Community & neighborhood

    Location
    • Region: Whitney Pt

    Other

    Other facts
    • Listing agreement: Exclusive Right To Sell
    • Ownership: ESTATE

    Price history

    DateEventPrice
    5/11/2026Sold$117,400+6.7%$48/sqft
    Source: GBMLS #334615 Report a problem
    3/27/2026Pending sale$110,000$45/sqft
    Source: GBMLS #334615 Report a problem
    3/2/2026Price change$110,000-12%$45/sqft
    Source: GBMLS #334615 Report a problem
    2/6/2026Listed for sale$125,000$51/sqft
    Source: GBMLS #334615 Report a problem

    Public tax history

    YearProperty taxesTax assessment
    2025-- $138,700
    2024-- $138,700
    2023-- $138,700
    2022-- $138,700
    2021-- $138,700
    2020-- $138,700
    2019-- $138,700
    2018-- $138,700
    2017-- $138,700
    2016$3,633 $138,700
    2015$3,633 $138,700
    2014$3,633 $138,700 +85.2%
    2013-- $74,900
    2012-- $74,900
    2011-- $74,900
    2010-- $74,900
    2009-- $74,900
    2008-- $74,900
    2007-- $74,900
    2006-- $74,900 +0.7%
    2005-- $74,400
    2004-- $74,400
    2003-- $74,400
    2002-- $74,400
    2001-- $74,400
    2000-- $74,400

    Find assessor info on the county website

    Neighborhood: 13862

    Nearby schools

    GreatSchools rating
    Schools provided by the listing agent
    • Elementary: Caryl E Adams
    • District: Whitney Point

    Source: GBMLS. This data may not be complete. We recommend contacting the local school district to confirm school assignments for this home.