Move in ready 4 bedroom, 2 1/2 bath brick home in coveted Colony Point. Meticulously renovated in 2021 by a top area builder with exceptional attention to detail, this home seamlessly blends timeless charm with sophisticated updates. Large welcoming foyer, living room with gas fireplace, dining room, and an impressive kitchen/great room with wood-burning fireplace. Gourmet kitchen complete with an oversized island with storage on both sides, custom cabinetry, Thermador appliances, and quartz countertops. Luxurious primary suite offers a spa-like bath with double vanities, heated floors, and designer tile. Three additional bedrooms share an updated hall bath. Private backyard oasis with mature landscaping, covered side porch, and just enough lawn. Attached garage with attic access. Newer windows, roof, plumbing, electrical, flooring, paint, landscaping, and designer fixtures. Conveniently located to Norfolk Naval Base, I-64, Target, and the new Norfolk recreation center/library.
For sale
$659,900
7312 Colony Point Rd, Norfolk, VA 23505
4beds
2,819sqft
Single Family Residence
Built in 1963
10,454 Square Feet Lot
$658,800 Zestimate®
$234/sqft
$-- HOA
What's special
Updated hall bathDesigner fixturesLarge welcoming foyerJust enough lawnThree additional bedroomsCovered side porchNewer windows
- 4 days
- 530
- 56
Likely to sell faster than
Zillow last checked:
Listing updated:
Listed by:
Lisa Sellers,
Iron Valley Real Est Norfolk 757-900-4873
Source: REIN Inc.,MLS#: 10654747
Facts & features
Interior
Bedrooms & bathrooms
- Bedrooms: 4
- Bathrooms: 3
- Full bathrooms: 2
- 1/2 bathrooms: 1
Rooms
- Room types: Assigned Storage, Attic, Breakfast Area, PBR with Bath, Unfin.Rm Over Gar, Utility Room
Heating
- Natural Gas, Programmable Thermostat, Radiator, Zoned
Cooling
- Central Air, Whole House Fan, Zoned
Appliances
- Included: 220 V Elec, Dishwasher, Disposal, Dryer, Microwave, Gas Range, Refrigerator, Washer, Gas Water Heater
Features
- Cedar Closet(s), Primary Sink-Double, Walk-In Closet(s), Ceiling Fan(s), Entrance Foyer
- Flooring: Ceramic Tile, Wood
- Windows: Window Treatments
- Basement: Crawl Space
- Attic: Permanent Stairs,Pull Down Stairs,Walk-In
- Number of fireplaces: 2
- Fireplace features: Fireplace Gas-natural, Wood Burning
Interior area
- Total interior livable area: 2,819 sqft
Video & virtual tour
Property
Parking
- Total spaces: 1
- Parking features: Garage Att 1 Car, 4 Space, Multi Car, Driveway, Garage Door Opener
- Attached garage spaces: 1
- Has uncovered spaces: Yes
Features
- Stories: 2
- Patio & porch: Patio, Porch
- Pool features: None
- Fencing: Back Yard,Decorative,Wood,Fenced
- Waterfront features: Not Waterfront
Lot
- Size: 10,454 Square Feet
Details
- Parcel number: 04948600
- Zoning: R-6
- Other equipment: Attic Fan
Construction
Type & style
- Home type: SingleFamily
- Architectural style: Colonial
- Property subtype: Single Family Residence
Materials
- Brick
- Roof: Asphalt Shingle
Condition
- New construction: No
- Year built: 1963
Utilities & green energy
- Sewer: City/County
- Water: City/County
- Utilities for property: Cable Hookup
Community & HOA
Community
- Subdivision: Colony Point
HOA
- Has HOA: No
Location
- Region: Norfolk
Financial & listing details
- Price per square foot: $234/sqft
- Tax assessed value: $640,700
- Annual tax amount: $7,881
- Date on market: 9/24/2026
Estimated market value
$658,800
$626,000 - $692,000
$2,956/mo
Price history
Price history is unavailable.
Public tax history
| Year | Property taxes | Tax assessment |
|---|---|---|
| 2025 | $7,881 +4.4% | $640,700 +4.4% |
| 2024 | $7,550 +40.4% | $613,800 +42.6% |
| 2023 | $5,379 | $430,300 |
| 2022 | $5,379 +15.2% | $430,300 +15.2% |
| 2021 | $4,669 +3.1% | $373,500 +3.1% |
| 2020 | $4,529 +2.2% | $362,300 +2.2% |
| 2019 | $4,433 +0.7% | $354,600 +0.7% |
| 2018 | $4,401 +49.1% | $352,100 -0.1% |
| 2017 | $2,951 | $352,500 +4.6% |
| 2016 | $2,951 +49.6% | $336,900 |
| 2015 | $1,973 | $336,900 |
| 2014 | $1,973 | $336,900 |
| 2013 | -- | $336,900 |
| 2012 | -- | $336,900 |
| 2011 | -- | $336,900 -9.8% |
| 2010 | -- | $373,400 -3.5% |
| 2009 | -- | $387,000 0% |
| 2008 | -- | $387,100 |
| 2007 | -- | $387,100 +18.8% |
| 2006 | -- | $325,900 +23.3% |
| 2005 | -- | $264,400 +15.2% |
| 2004 | -- | $229,600 +1.8% |
| 2003 | -- | $225,500 +32.3% |
| 2000 | -- | $170,430 |
Find assessor info on the county website
Monthly payment
Est. payment
Payment breakdown
Explore the cost of this home by adjusting the details. Changes won't be saved.Climate risks
Neighborhood: Wards Corner
Nearby schools
Schools provided by the listing agent
- Elementary: Ghent Elementary
- Middle: Northside Middle School
- High: Granby
Source: REIN Inc.. This data may not be complete. We recommend contacting the local school district to confirm school assignments for this home.
Similar homes
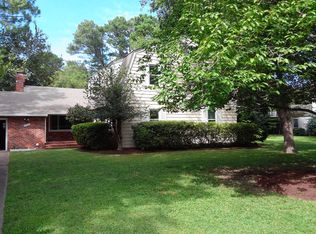
- $699,0004 bd2 ba3k sqft1330 Laurel Cres, Norfolk, VA 23505For Sale
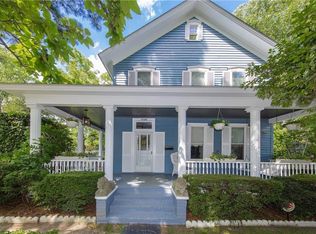 MLS ID #10654284, Suzanne House Roscher. REIN Inc.
 - $549,0004 bd3 ba2.6k sqft111 S Ridgeley Rd, Norfolk, VA 23505For Sale
 MLS ID #10653069, Maryzel Jenkins. REIN Inc.
 - $585,0004 bd2 ba2.7k sqft5215 Argall Ave, Norfolk, VA 23508For Sale
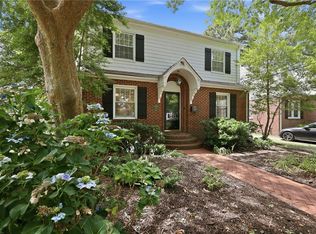 MLS ID #10655164, Dossie Shea. REIN Inc.
 - $330,0004 bd2 ba1.5k sqft7812 Restmere Rd, Norfolk, VA 23505For Sale
 MLS ID #10655482, Patrick Jones. REIN Inc.
