Move-in ready and loaded with upgrades! This beautiful 3-bedroom, 2-bath Palmer floor plan features a New roof, Newer HVAC 2022, New black stainless steel appliances, New luxury vinyl plank flooring and New sunroom / screen porch. Step inside to soaring 12-foot ceilings, abundant natural light, decorative planter shelves, and an open-concept layout perfect for everyday living and entertaining. The spacious family room features a cozy wood-burning fireplace with a marble hearth, built-in entertainment center, transom windows, and flows seamlessly into the kitchen with recessed lighting and a bar-height breakfast bar. The private owner's suite is tucked away at the rear of the home and offers 12-foot ceilings, a bay window, and an ensuite bath with dual vanities...a garden tub, separate shower, and a large walk-in closet. Two generously sized secondary bedrooms are located at the front of the home. A convenient laundry/mudroom with utility sink is situated just inside the garage entrance. Enjoy the brand-new sunroom, which can also serve as a screened porch, overlooking the fenced backyard with no direct rear neighbors for added privacy. Additional features include a garage door opener, gutters, and a security system. Residents enjoy access to a community Jr. Olympic swimming pool, clubhouse, playground, and walking trails. Conveniently located just minutes from shopping, dining, Boeing, Joint Base Charleston, area beaches, and historic downtown Charleston, this home truly has it all!
Active contingent
Price cut: $4K (8/21)
$435,000
7312 Coopers Hawk Dr, Hanahan, SC 29410
3beds
1,743sqft
Single Family Residence
Built in 2006
8,276 Square Feet Lot
$430,500 Zestimate®
$250/sqft
$-- HOA
What's special
Garage entranceNew roofGarden tubBuilt-in entertainment centerSpacious family roomBar-height breakfast barOpen-concept layout
- 32 days
- 1,006
- 41
Likely to sell faster than
Zillow last checked:
Listing updated:
Listed by:
Coldwell Banker Realty
Source: CTMLS,MLS#: 26021743
Facts & features
Interior
Bedrooms & bathrooms
- Bedrooms: 3
- Bathrooms: 2
- Full bathrooms: 2
Rooms
- Room types: Family Room, Dining Room, Sun Room, Utility Room, Eat-In-Kitchen, Family, Foyer, Laundry, Pantry, Separate Dining, Sun, Utility
Heating
- Electric, Heat Pump
Cooling
- Central Air
Appliances
- Laundry: Electric Dryer Hookup, Washer Hookup, Laundry Room
Features
- Ceiling - Cathedral/Vaulted, Ceiling - Smooth, High Ceilings, Garden Tub/Shower, Walk-In Closet(s), Ceiling Fan(s), Eat-in Kitchen, Entrance Foyer, Pantry
- Flooring: Carpet, Luxury Vinyl, Vinyl, Wood
- Windows: Thermal Windows/Doors
- Number of fireplaces: 1
- Fireplace features: Family Room, One, Wood Burning
Interior area
- Total structure area: 1,743
- Total interior livable area: 1,743 sqft
Property
Parking
- Total spaces: 2
- Parking features: Garage, Garage Door Opener
- Garage spaces: 2
Features
- Levels: One
- Stories: 1
- Entry location: Ground Level
- Patio & porch: Patio, Screened, Porch
- Exterior features: Other, Rain Gutters, Stoop
- Fencing: Wood
Lot
- Size: 8,276 Square Feet
- Dimensions: 70 x 120 x 70 x 120
- Features: 0 - .5 Acre, High, Level
Details
- Parcel number: 2591106039
Construction
Type & style
- Home type: SingleFamily
- Architectural style: Ranch
- Property subtype: Single Family Residence
Materials
- Vinyl Siding
- Foundation: Slab
- Roof: Architectural
Condition
- New construction: No
- Year built: 2006
Utilities & green energy
- Sewer: Public Sewer
- Water: Public
- Utilities for property: Charleston Water Service, Dominion Energy
Community & HOA
Community
- Features: Clubhouse, Park, Pool, Trash
- Security: Security System
- Subdivision: Tanner Plantation
Location
- Region: Hanahan
Financial & listing details
- Price per square foot: $250/sqft
- Tax assessed value: $412,400
- Annual tax amount: $1,539
- Date on market: 7/30/2026
- Listing terms: Any,Cash,Conventional,FHA,VA Loan
Estimated market value
$430,500
$409,000 - $452,000
$2,336/mo
Price history
| Date | Event | Price |
|---|---|---|
| 8/21/2026 | Price change | $435,000-0.9%$250/sqft |
Source:  CTMLS #26021743 Report a problem CTMLS #26021743 Report a problem | ||
| 8/12/2026 | Price change | $439,000-1.2%$252/sqft |
Source: CTMLS #26021743 Report a problem | ||
| 8/6/2026 | Price change | $444,500-1.1%$255/sqft |
Source: CTMLS #26021743 Report a problem | ||
| 7/30/2026 | Listed for sale | $449,500+100.7%$258/sqft |
Source: CTMLS #26021743 Report a problem | ||
| 4/12/2016 | Sold | $224,000+2.3%$129/sqft |
Source: CTMLS #16005468 Report a problem | ||
| 3/5/2016 | Pending sale | $219,000$126/sqft |
Source: Coldwell Banker United, Realtors - Mount Pleasant #16005468 Report a problem | ||
| 3/3/2016 | Listed for sale | $219,000+25.1%$126/sqft |
Source: Coldwell Banker United, REALTORS #16005468 Report a problem | ||
| 7/24/2012 | Sold | $175,000+0.1%$100/sqft |
Source: CTMLS #1214031 Report a problem | ||
| 6/22/2012 | Listed for sale | $174,900-19.9%$100/sqft |
Source: Century 21 Russell Realty, Inc. #1214031 Report a problem | ||
| 8/23/2006 | Sold | $218,355$125/sqft |
Source: Public Record Report a problem | ||
Public tax history
| Year | Property taxes | Tax assessment |
|---|---|---|
| 2024 | $1,539 +14% | $10,940 +15% |
| 2023 | $1,350 -10% | $9,510 |
| 2022 | $1,499 -53.5% | $9,510 |
| 2021 | $3,222 +142.4% | $9,510 |
| 2020 | $1,329 -0.2% | $9,510 +9.2% |
| 2018 | $1,332 | $8,710 0% |
| 2017 | $1,332 +25.4% | $8,712 -0.8% |
| 2016 | $1,062 | $8,780 +11.7% |
| 2015 | $1,062 | $7,860 |
| 2014 | $1,062 | $7,860 +15.1% |
| 2012 | -- | $6,830 -19.2% |
| 2010 | -- | $8,450 +21.4% |
| 2007 | $779 +47.2% | $6,960 |
| 2006 | $529 | $6,960 |
Find assessor info on the county website
Monthly payment
Est. payment
Payment breakdown
Explore the cost of this home by adjusting the details. Changes won't be saved.Climate risks
Neighborhood: 29410
Nearby schools
Schools provided by the listing agent
- Elementary: Bowens Corner Elementary
- Middle: Hanahan
- High: Hanahan
Source: CTMLS. This data may not be complete. We recommend contacting the local school district to confirm school assignments for this home.
- $529,400-- bd-- ba-- sqft7312 Coopers Hawk Dr, North Charleston, SC 29410Off Market
- $656,1004 bd3 ba2.9k sqft7310 Coopers Hawk Dr, Hanahan, SC 29410Off Market
- $521,7004 bd3 ba2.7k sqft7314 Coopers Hawk Dr, Hanahan, SC 29410Off Market
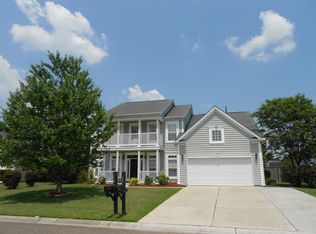
- $497,600-- bd2 ba1.9k sqft7308 Coopers Hawk Dr, Hanahan, SC 29410Off Market
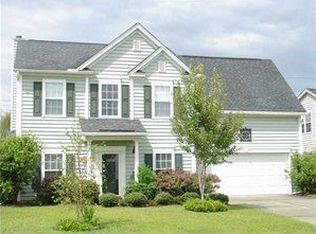
Similar homes
- $400,0004 bd2 ba1.9k sqft8591 Purity Dr, Charleston, SC 29406For Sale
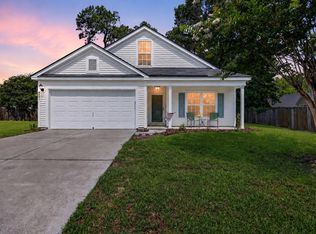
 MLS ID #26016161, Ellis Grossman. CTMLS
 - $350,0003 bd3 ba1.6k sqft547 Flycatcher Dr, Goose Creek, SC 29445For Sale
 MLS ID #26024300, Sarah Schlecht. CTMLS
 - $420,0003 bd3 ba2.3k sqft8560 Sentry Cir, North Charleston, SC 29420For Sale
 MLS ID #26019566, Stefanie O'neal. CTMLS
 - $425,0004 bd3 ba2.5k sqft502 Fellers Ct, Goose Creek, SC 29445For Sale
 MLS ID #26020711, Brandon Radaker. CTMLS
 - $410,0004 bd3 ba2.1k sqft9958 Winged Elm St, Ladson, SC 29456For SaleMLS ID #26021854, Jeff Koenig. CTMLS
- $434,8004 bd2 ba2.1k sqft114 Northpark Ave, Summerville, SC 29485For SaleMLS ID #26018317, Atlas Fathalla. CTMLS
- $385,0004 bd3 ba2.1k sqft404 Watershed Dr, Goose Creek, SC 29445For SaleMLS ID #26022441, Theresa Halverson. CTMLS
- $434,9994 bd3 ba2.3k sqft8518 Marsh Overlook, North Charleston, SC 29420For SaleMLS ID #26017476, Chandler Crenshaw. CTMLS
- $399,2003 bd3 ba1.9k sqft8650 Sentry Cir, North Charleston, SC 29420For SaleMLS ID #26017814, Matthew Kleinman. CTMLS
- $369,9003 bd2 ba1.9k sqft405 Sparkleberry Ln, Ladson, SC 29456For SaleMLS ID #26024068, Richard Lee. CTMLS
- $415,0004 bd3 ba1.9k sqft111 Bonneau Ct, Summerville, SC 29485For SaleMLS ID #26023214, Paul Bermingham. CTMLS
- $369,9003 bd2 ba1.7k sqft8113 Saveur Ln, Charleston, SC 29406For SaleMLS ID #26016506, Donna Webb. CTMLS
- $425,0003 bd3 ba2k sqft112 Turner Field Way, Summerville, SC 29485For SaleMLS ID #26021898, Stephen Mcmanus. CTMLS
- $400,0004 bd3 ba2.3k sqft808 Neosho Ct, Moncks Corner, SC 29461For SaleMLS ID #26023008, Adam Perrella. CTMLS
- $359,9003 bd3 ba1.7k sqft3744 Blackjack Rd, Ladson, SC 29456For SaleMLS ID #26021829, Michelle Barnes. CTMLS
- $495,0004 bd2 ba1.7k sqft150 Cabrill Dr, Charleston, SC 29414For SaleMLS ID #26022246, Lauren Ragsdale. CTMLS
- $380,0004 bd3 ba2k sqft200 Equinox Cir, Ladson, SC 29456For SaleMLS ID #26018335, Austin Garland. CTMLS
- $425,0004 bd3 ba2.2k sqft109 Evesham Dr, Summerville, SC 29485For SaleMLS ID #26021637, Melissa Pugh. CTMLS
- $365,0003 bd3 ba1.7k sqft209 Daniels Creek Cir, Goose Creek, SC 29445For SaleMLS ID #26018473, Tina Hartford. CTMLS
- $485,0003 bd3 ba1.4k sqft1244 Shadow Mist Ln, Charleston, SC 29492For SaleMLS ID #26021413, Victoria Seelinger. CTMLS
