Skip main navigation
Sold
  • Price Unknown

    7312 County Road 3709, Athens, TX 75752

    3beds
    1,541sqft
    Single Family Residence
    Built in 2026
    4.51 Acres Lot
    $343,700 Zestimate®
    $--/sqft
    $1,974 Estimated rent

    Home value

    $343,700

    $316,000 - $371,000

    $1,974/mo

    Zestimate® history
    Loading
    Loading...

    Owner options

    List your home for rent

    $1,974/mo

    Rent Zestimate®

    Find your next renter with Zillow Rental Manager. Plus, with online applications, you can quickly screen prospective tenants – for free.

    Learn more

    $1,974/mo

    Rent Zestimate®

    Refinance and save

    Refinancing to a lower rate could help reduce your monthly payments and save thousands over the life of the loan.

    See today's rates

    Explore your selling options

    Work with a Zillow partner agent

    Leverage their expertise and Zillow's premium Showcase listings to get your home seen by more buyers.

    Get started

    List with your own agent

    Get your home in front of millions of buyers by listing it on Zillow.

    Learn how to do it

    Sell it yourself

    Take full control of how buyers see your home on Zillow by listing For Sale by Owner (FSBO).

    List your home

    What's special

    Granite countertops throughoutFull-size garageCommode closetLots of storageWalk-in pantryExquisite custom finishes throughoutWalk-in tiled shower
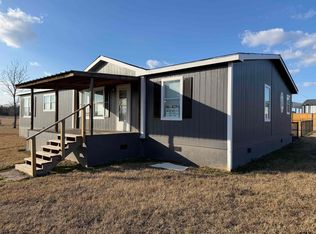
    ONE OF A KIND PROPERTY! Own your own piece of Texas! New home construction. 4.513 acres nestled in the trees near Lake Athens! Granite countertops throughout with lots of storage. Walk-in pantry. Exquisite custom finishes throughout! Master bedroom has back porch access, 2 large walk-in closets, The Master bath contains his and her vanity sinks, commode closet, walk-in tiled shower. Large front and back porches and a full-size garage make this property one you will want to call home!

    Zillow last checked:

    Listing updated:

    Listed by:

    Staci Phillips 903-681-5179,

    Fathom Realty, LLC

    Bought with:

    NON MEMBER AGENT

    Source: GTARMLS,MLS#: 26006354MLS Logo

    Facts & features

    Interior

    Bedrooms & bathrooms
    • Bedrooms: 3
    • Bathrooms: 2
    • Full bathrooms: 2
    Primary bedroom
    • Features: Master Bedroom Split
    Bedroom
    • Features: Walk-In Closet(s)
    Bathroom
    • Features: Shower Only, Shower/Tub, Double Lavatory, Separate Water Closet, Walk-In Closet(s), Separate Walk-In Closets, Linen Closet
    Kitchen
    • Features: Kitchen/Eating Combo, Breakfast Bar
    Heating
    • Central/Electric
    Cooling
    • Central Electric, Ceiling Fan(s), Exhaust Fan, 13-15 SEER AC
    Appliances
    • Included: ENERGY STAR Qualified Appliances, Range/Oven-Electric, Dishwasher, Disposal, Microwave, Electric Water Heater
    Features
    • Kitchen Island
    • Flooring: Vinyl Plank
    • Windows: Double Pane Windows, Low Emissivity Windows
    • Has fireplace: Yes
    • Fireplace features: Electric
    Interior area
    • Total structure area: 1,541
    • Total interior livable area: 1,541 sqft

    Property

    Parking
    • Total spaces: 2
    • Parking features: Garage Faces Side, Door w/Opener w/Controls
    • Garage spaces: 2
    • Has uncovered spaces: Yes
    Features
    • Levels: One
    • Stories: 1
    • Patio & porch: Patio Covered, Porch
    • Exterior features: Gutter(s)
    • Pool features: None
    • Fencing: None
    Lot
    • Size: 4.51 Acres
    • Features: Wooded, Irregular Lot
    Details
    • Additional structures: None
    • Special conditions: None

    Construction

    Type & style
    • Home type: SingleFamily
    • Architectural style: Barndominium
    • Property subtype: Single Family Residence
    Materials
    • Metal, Cedar, Foam Insulation
    • Foundation: Slab
    • Roof: Aluminum/Metal
    Condition
    • New Construction
    • New construction: Yes
    • Year built: 2026

    Utilities & green energy

    • Sewer: Aerobic Septic
    • Water: Community
    Green energy
    • Energy efficient items: Water Heater

    Community & neighborhood

    Location
    • Region: Athens
    • Subdivision: LONESTAR ESTATES

    Other

    Other facts
    • Listing terms: Conventional,FHA,VA Loan,Cash
    • Road surface type: Paved

    Price history

    DateEventPrice
    6/10/2026Sold--
    Source: GTARMLS #26006354 Report a problem
    5/10/2026Pending sale$339,000$220/sqft
    Source: GTARMLS #26006354 Report a problem
    5/5/2026Listed for sale$339,000$220/sqft
    Source: GTARMLS #26006354 Report a problem

    Public tax history

    Tax history is unavailable.

    Neighborhood: 75752

    Nearby schools

    GreatSchools rating
    Schools provided by the listing agent
    • Elementary: Brownsboro
    • Middle: Brownsboro
    • High: Brownsboro

    Source: GTARMLS. This data may not be complete. We recommend contacting the local school district to confirm school assignments for this home.

    Get a cash offer in 3 minutes
    Find out how much your home could sell for in as little as 3 minutes with a no-obligation cash offer.
    Estimated market value
    $343,700
    Get a cash offer in 3 minutes
    Find out how much your home could sell for in as little as 3 minutes with a no-obligation cash offer.
    Estimated market value
    $343,700