This timeless brick rambler blends classic charm with modern touches, offering 4 bedrooms and 3 full bathrooms across a bright, versatile floor plan. On the main level, refinished hardwood floors flow through the open living and dining areas. The living room features custom-built shelving and cabinetry surrounding a cozy gas fireplace, creating a warm focal point. The kitchen offers oak cabinetry, stainless steel appliances, a gas range, and updated hardware. Three bedrooms, including a primary suite with private bath, and a second full bathroom complete this level. The walk-up lower level provides excellent flexibility with a spacious recreation room, fourth bedroom, and full bath—ideal for a guest suite, in-law space, or private retreat. Fresh paint, new carpet in the bedrooms and lower level, a gas furnace, gas water heater, and ample driveway parking add to the home’s appeal. Outside, enjoy a fenced backyard with a shed and swing included. Nestled in a peaceful setting yet close to schools, parks, and local amenities, this home is move-in ready and waiting for you. Schedule your tour today!
Sold for $720,000
$720,000
7312 Dunston St, Springfield, VA 22151
4beds
1,772sqft
Single Family Residence
Built in 1956
10,763 Square Feet Lot
$727,000 Zestimate®
$406/sqft
$3,753 Estimated rent
Home value
$727,000
$683,000 - $778,000
$3,753/mo
Zestimate® history
Owner options
List your home for rent
$3,753/mo
Rent Zestimate®
Find your next renter with Zillow Rental Manager. Plus, with online applications, you can quickly screen prospective tenants – for free.
$3,753/mo
Rent Zestimate®
Refinance and save
$4,638/mo
Est. payment
Refinancing to a lower rate could help reduce your monthly payments and save thousands over the life of the loan.
$4,638/mo
Est. payment
Explore your selling options
Work with a Zillow partner agent
Leverage their expertise and Zillow's premium Showcase listings to get your home seen by more buyers.
Get startedList with your own agent
Get your home in front of millions of buyers by listing it on Zillow.
Learn how to do itSell it yourself
Take full control of how buyers see your home on Zillow by listing For Sale by Owner (FSBO).
List your homeWhat's special
Cozy gas fireplaceFenced backyardSpacious recreation roomRefinished hardwood floorsUpdated hardwareGas rangeCustom-built shelving and cabinetry
Zillow last checked:
Listing updated:
Listed by:
Gary Fitzgibbon 703-963-8707,
RE/MAX Gateway, LLC
Bought with:
John Nguyen, 0225076838
Classic Realty LTD
Source: Bright MLS,MLS#: VAFX2258832
Facts & features
Interior
Bedrooms & bathrooms
- Bedrooms: 4
- Bathrooms: 3
- Full bathrooms: 3
- Main level bathrooms: 2
- Main level bedrooms: 3
Rooms
- Room types: Living Room, Dining Room, Primary Bedroom, Bedroom 2, Bedroom 3, Bedroom 4, Kitchen, Recreation Room, Utility Room
Primary bedroom
- Features: Flooring - Carpet, Attached Bathroom, Ceiling Fan(s)
- Level: Main
- Area: 169 Square Feet
- Dimensions: 13 x 13
Bedroom 2
- Features: Flooring - Carpet
- Level: Main
- Area: 100 Square Feet
- Dimensions: 10 x 10
Bedroom 3
- Features: Flooring - Carpet
- Level: Main
- Area: 90 Square Feet
- Dimensions: 10 x 9
Bedroom 4
- Features: Flooring - Carpet
- Level: Lower
- Area: 156 Square Feet
- Dimensions: 13 x 12
Dining room
- Features: Flooring - HardWood
- Level: Main
- Area: 110 Square Feet
- Dimensions: 11 x 10
Kitchen
- Features: Flooring - Ceramic Tile
- Level: Main
- Area: 110 Square Feet
- Dimensions: 11 x 10
Living room
- Features: Fireplace - Gas, Flooring - HardWood
- Level: Main
- Area: 216 Square Feet
- Dimensions: 18 x 12
Recreation room
- Features: Flooring - Carpet
- Level: Lower
- Area: 360 Square Feet
- Dimensions: 30 x 12
Utility room
- Features: Flooring - Concrete
- Level: Lower
- Area: 456 Square Feet
- Dimensions: 24 x 19
Heating
- Forced Air, Natural Gas
Cooling
- Central Air, Electric
Appliances
- Included: Dishwasher, Disposal, Dryer, Freezer, Microwave, Oven/Range - Gas, Refrigerator, Stainless Steel Appliance(s), Washer, Gas Water Heater
- Laundry: Lower Level
Features
- Attic, Ceiling Fan(s), Combination Dining/Living, Built-in Features, Entry Level Bedroom, Recessed Lighting
- Flooring: Carpet, Wood
- Windows: Window Treatments
- Basement: Walk-Out Access
- Number of fireplaces: 1
- Fireplace features: Gas/Propane
Interior area
- Total structure area: 1,772
- Total interior livable area: 1,772 sqft
- Finished area above ground: 1,256
- Finished area below ground: 516
Property
Parking
- Parking features: Driveway, Off Street
- Has uncovered spaces: Yes
Accessibility
- Accessibility features: None
Features
- Levels: Two
- Stories: 2
- Patio & porch: Patio
- Pool features: None
- Has view: Yes
- View description: Trees/Woods
Lot
- Size: 10,763 Square Feet
Details
- Additional structures: Above Grade, Below Grade
- Parcel number: 0713 04260008
- Zoning: 130
- Special conditions: Standard
Construction
Type & style
- Home type: SingleFamily
- Architectural style: Ranch/Rambler
- Property subtype: Single Family Residence
Materials
- Brick, Vinyl Siding
- Foundation: Concrete Perimeter
Condition
- New construction: No
- Year built: 1956
Utilities & green energy
- Sewer: Public Sewer
- Water: Public
Community & HOA
Community
- Subdivision: North Springfield
HOA
- Has HOA: No
Location
- Region: Springfield
Financial & listing details
- Price per square foot: $406/sqft
- Tax assessed value: $629,880
- Annual tax amount: $7,281
- Date on market: 9/2/2025
- Listing agreement: Exclusive Right To Sell
- Inclusions: Shed And Swing
- Exclusions: See "instructions For Making An Offer" In The Document Section
- Ownership: Fee Simple
Price history
| Date | Event | Price |
|---|---|---|
| 9/25/2025 | Sold | $720,000+3%$406/sqft |
Source:  Bright MLS #VAFX2258832 Report a problem Bright MLS #VAFX2258832 Report a problem | ||
| 9/8/2025 | Contingent | $699,000$394/sqft |
Source: Bright MLS #VAFX2258832 Report a problem | ||
| 9/2/2025 | Listed for sale | $699,000+43.8%$394/sqft |
Source: Bright MLS #VAFX2258832 Report a problem | ||
| 1/1/2015 | Sold | $486,000$274/sqft |
Source:  Long & Foster Broker Feed #VAFX258038_100 Report a problem Long & Foster Broker Feed #VAFX258038_100 Report a problem | ||
| 2/15/2005 | Sold | $486,000$274/sqft |
Source: Public Record Report a problem | ||
Public tax history
| Year | Property taxes | Tax assessment |
|---|---|---|
| 2025 | $7,281 +5.1% | $629,880 +5.3% |
| 2024 | $6,930 +5.5% | $598,220 +2.8% |
| 2023 | $6,570 +4.4% | $582,160 +5.8% |
| 2022 | $6,292 | $550,240 +13.9% |
| 2021 | -- | $483,190 +1.7% |
| 2020 | $5,623 | $475,150 |
| 2019 | $5,623 +5.4% | $475,150 +5.4% |
| 2018 | $5,335 +6.4% | $450,770 +4.4% |
| 2017 | $5,012 +2.6% | $431,670 +2.4% |
| 2016 | $4,885 +6.8% | $421,670 +2.9% |
| 2015 | $4,573 +5.6% | $409,780 +5.4% |
| 2014 | $4,329 | $388,760 +10% |
| 2013 | -- | $353,420 +0.4% |
| 2012 | -- | $352,080 |
| 2011 | -- | $352,080 +7.8% |
| 2010 | -- | $326,620 -2.4% |
| 2009 | -- | $334,620 -23% |
| 2008 | -- | $434,820 -7.2% |
| 2007 | -- | $468,490 +74.8% |
| 2003 | -- | $268,065 +22% |
| 2002 | -- | $219,725 +15.2% |
| 2001 | -- | $190,750 |
Find assessor info on the county website
Neighborhood: 22151
Nearby homes
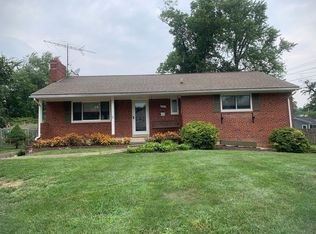
- $775,0005 bd3 ba1.7k sqft7310 Dunston St, Springfield, VA 22151For Sale By Owner
- $962,3005 bd4 ba3.6k sqft7314 Dunston St, Springfield, VA 22151Off Market
- $634,8004 bd1 ba1.2k sqft7313 Elgar St, Springfield, VA 22151Off Market
- $662,4005 bd2 ba1.2k sqft7315 Elgar St, Springfield, VA 22151Off Market
- $626,6003 bd1 ba1.2k sqft7308 Dunston St, Springfield, VA 22151Off Market
- $673,8003 bd3 ba1.2k sqft7311 Elgar St, Springfield, VA 22151Off Market
- $855,4003 bd2 ba1.2k sqft7313 Dunston St, Springfield, VA 22151Off Market
- $681,9003 bd2 ba1.2k sqft7316 Dunston St, Springfield, VA 22151Off Market
Nearby schools
GreatSchools rating
- 6/10North Springfield Elementary SchoolGrades: PK-5Distance: 0.6 mi
- 3/10Holmes Middle SchoolGrades: 6-8Distance: 2 mi
- 3/10Annandale High SchoolGrades: 9-12Distance: 1.3 mi
Schools provided by the listing agent
- Elementary: North Springfield
- Middle: Holmes
- High: Annandale
- District: Fairfax County Public Schools
Source: Bright MLS. This data may not be complete. We recommend contacting the local school district to confirm school assignments for this home.
Get a cash offer in 3 minutes
Find out how much your home could sell for in as little as 3 minutes with a no-obligation cash offer.
Estimated market value
$727,000
Get a cash offer in 3 minutes
Find out how much your home could sell for in as little as 3 minutes with a no-obligation cash offer.
Estimated market value
$727,000
- Virginia
- Fairfax County
- Springfield
- 22151
- 7312 Dunston St
