Unique 4 Bedroom Country Home waiting to be customized to your personal tastes. Spacious 1.5 Acre wooded lot with detached Garage/Workshop. Garage/Workshop has its own separate furnace and A/C. Quiet Country Setting. Large Kitchen, Breakfast Nook, Dining Room, Living Room, Den on 2nd Floor with walkout to balcony. Full Bath on 1st Floor is Handicap Accessible. House has two cisterns, only one is being used.
For sale
Price cut: $20.5K (9/11)
$184,500
7312 E Miami River Rd, Cincinnati, OH 45247
4beds
2,217sqft
Single Family Residence
Built in 1865
1.54 Acres Lot
$-- Zestimate®
$83/sqft
$-- HOA
What's special
Two cisternsDining roomBreakfast nookLarge kitchen
- 125 days
- 1,327
- 73
Zillow last checked:
Listing updated:
Listed by:
David J. Kraut 513-604-1815,
West Fork Realty Group, LLC 513-604-1815
Source: Cincy MLS,MLS#: 1880675 Originating MLS: Cincinnati Area Multiple Listing Service
Originating MLS: Cincinnati Area Multiple Listing Service
Facts & features
Interior
Bedrooms & bathrooms
- Bedrooms: 4
- Bathrooms: 2
- Full bathrooms: 2
Primary bedroom
- Features: Bath Adjoins, Wall-to-Wall Carpet
- Level: First
- Area: 210
- Dimensions: 15 x 14
Bedroom 2
- Level: Second
- Area: 168
- Dimensions: 14 x 12
Bedroom 3
- Level: Second
- Area: 168
- Dimensions: 14 x 12
Bedroom 4
- Level: Second
- Area: 182
- Dimensions: 14 x 13
Bedroom 5
- Area: 0
- Dimensions: 0 x 0
Primary bathroom
- Features: Shower
Bathroom 1
- Features: Full
- Level: First
Bathroom 2
- Features: Full
- Level: Second
Dining room
- Features: WW Carpet
- Level: First
- Area: 169
- Dimensions: 13 x 13
Family room
- Area: 0
- Dimensions: 0 x 0
Kitchen
- Features: Pantry, Vinyl Floor, Wood Cabinets
- Area: 195
- Dimensions: 15 x 13
Living room
- Features: Fireplace
- Area: 210
- Dimensions: 15 x 14
Office
- Features: Walkout, Wall-to-Wall Carpet
- Level: Second
- Area: 63
- Dimensions: 9 x 7
Heating
- Baseboard, Forced Air, Gas Furn EF Rtd 95%+
Cooling
- Ceiling Fan(s), Central Air
Appliances
- Included: Oven/Range, Refrigerator, Electric Water Heater
Features
- Ceiling Fan(s)
- Windows: Double Hung, Wood Frames
- Basement: Partial,Concrete,Unfinished
- Fireplace features: Living Room
Interior area
- Total structure area: 2,217
- Total interior livable area: 2,217 sqft
Property
Parking
- Total spaces: 1
- Parking features: Driveway, Garage Door Opener
- Garage spaces: 1
- Has uncovered spaces: Yes
Features
- Levels: Two
- Stories: 2
- Patio & porch: Porch
- Exterior features: Balcony
- Has view: Yes
- View description: Valley, Trees/Woods
Lot
- Size: 1.54 Acres
- Features: Wooded, 1 to 4.9 Acres
- Topography: Sloping
Details
- Additional structures: Shed(s), Workshop
- Parcel number: 5100440009100
- Other equipment: Sump Pump
Construction
Type & style
- Home type: SingleFamily
- Architectural style: Traditional
- Property subtype: Single Family Residence
Materials
- Vinyl Siding
- Foundation: Stone
- Roof: Shingle
Condition
- Handyman
- New construction: No
- Year built: 1865
Utilities & green energy
- Gas: Propane
- Sewer: Septic Tank
- Water: Cistern
Community & HOA
HOA
- Has HOA: No
Location
- Region: Cincinnati
Financial & listing details
- Price per square foot: $83/sqft
- Tax assessed value: $222,140
- Annual tax amount: $3,924
- Date on market: 5/26/2026
- Listing terms: No Special Financing
- Road surface type: Paved
Estimated market value
Not available
Estimated sales range
Not available
Not available
Price history
| Date | Event | Price |
|---|---|---|
| 9/11/2026 | Price change | $184,500-10%$83/sqft |
Source:  Cincy MLS #1880675 Report a problem Cincy MLS #1880675 Report a problem | ||
| 8/1/2026 | Price change | $205,000-18%$92/sqft |
Source: Cincy MLS #1880675 Report a problem | ||
| 6/23/2026 | Price change | $249,900-15.3%$113/sqft |
Source: Cincy MLS #1880675 Report a problem | ||
| 6/8/2026 | Price change | $294,900-12%$133/sqft |
Source: Cincy MLS #1880675 Report a problem | ||
| 5/26/2026 | Listed for sale | $335,000$151/sqft |
Source: Cincy MLS #1880675 Report a problem | ||
Public tax history
| Year | Property taxes | Tax assessment |
|---|---|---|
| 2025 | $3,925 +7% | $77,749 |
| 2024 | $3,669 -1.3% | $77,749 |
| 2023 | $3,719 +31.2% | -- |
| 2022 | $2,834 -0.1% | $51,251 |
| 2021 | $2,836 | $51,251 +0% |
| 2020 | $2,836 +26.8% | $51,250 +18% |
| 2019 | $2,238 -8% | $43,435 |
| 2018 | $2,433 +14.5% | $43,435 0% |
| 2017 | $2,126 +61.2% | $43,436 +44.7% |
| 2016 | $1,319 | $30,020 |
| 2015 | $1,319 -0.2% | $30,020 |
| 2014 | $1,321 -2.2% | $30,020 -5% |
| 2013 | $1,351 -0.3% | $31,602 |
| 2012 | $1,355 +11% | $31,602 |
| 2011 | $1,221 -23.1% | $31,602 -20.8% |
| 2010 | $1,588 +5.9% | $39,904 |
| 2009 | $1,499 +2.4% | $39,904 |
| 2008 | $1,464 -2.9% | $39,904 -7% |
| 2007 | $1,508 +6.1% | $42,910 |
| 2006 | $1,421 -12.7% | $42,910 |
| 2005 | $1,628 -6% | $42,910 +5% |
| 2003 | $1,732 +3.7% | $40,880 +4.2% |
| 2002 | $1,669 -1.6% | $39,235 +6.7% |
| 2001 | $1,696 +3.3% | $36,785 |
| 2000 | $1,642 | $36,785 |
Find assessor info on the county website
Monthly payment
Est. payment
Payment breakdown
Explore the cost of this home by adjusting the details. Changes won't be saved.Climate risks
Neighborhood: Taylors Creek
- $200,4003 bd1 ba910 sqft7330 E Miami River Rd, Cincinnati, OH 45247Off Market
- $216,6003 bd2 ba1.2k sqft7346 E Miami River Rd, Cincinnati, OH 45247Off Market
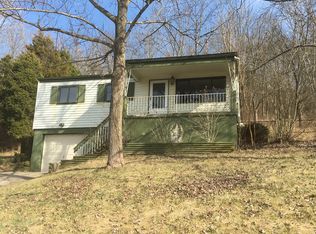
- $392,3003 bd1 ba2.3k sqft7352 E Miami River Rd, Cincinnati, OH 45247Off Market
- $9,410-- bd-- ba-- sqft7352 E Miami River Rd, Cincinnati, OH 45247Off Market
Similar homes
- $--3 bd1 ba1.2k sqft5341 Belclare Rd, Cincinnati, OH 45247Auction
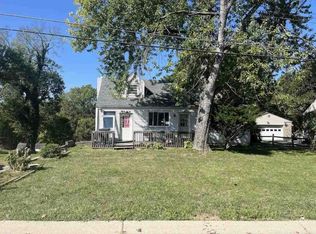 ServiceLink Auction
 - $199,0003 bd1 ba1.2k sqft4243 E Miami River Rd, Cleves, OH 45002For Sale
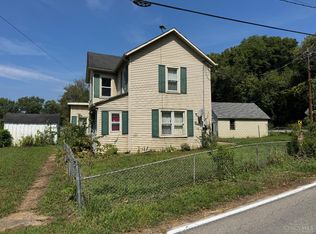
 MLS ID #1892605, Matthew Springmeyer, Bauer Realty & Auctions. Cincy MLS
 - $185,0004 bd2 ba1.7k sqft3587 Wayne St, North Bend, OH 45052Auction
 MLS ID #1894123, Jamie L. Cain, Record Year Realty. Cincy MLS
 - $189,0003 bd1 ba2.1k sqft2214 W North Bend Rd, Cincinnati, OH 45239For Sale
 MLS ID #1894364, Lace Walther, Keller Williams Advisors. Cincy MLS
 - $199,0003 bd2 ba1.4k sqft4225 E Miami River Rd, Cleves, OH 45002For SaleMLS ID #1892623, Matthew Springmeyer, Bauer Realty & Auctions. Cincy MLS
- $189,9003 bd2 ba1.2k sqft2647 Foran Dr, Cincinnati, OH 45238For SaleMLS ID #1894747, Michael J Rolfes, Hoeting, REALTORS. Cincy MLS
- $235,0004 bd2 ba2.1k sqft5390 Sidney Rd, Cincinnati, OH 45238For SaleMLS ID #1894212, Kurt W Marchlewski II, Keller Williams Seven Hills Re. Cincy MLS
- $178,4803 bd3 ba1.2k sqft1934 W Kemper Rd, Cincinnati, OH 45240For SaleMLS ID #1884082, Robert M Neal, Comey & Shepherd. Cincy MLS
- $184,9004 bd2 ba1.6k sqft5204 Lillian Dr, Cincinnati, OH 45237For SaleMLS ID #1893193, Gigi J Dales, Plum Tree Realty. Cincy MLS
- $219,9002 bd1 ba1.1k sqft3538 Banning Rd, Cincinnati, OH 45239For SaleMLS ID #1893834, Nick G Guetle, Cincinnati Boardwalk, Inc.. Cincy MLS
- $175,0003 bd1 ba1.2k sqft5578 Clearview Ave, Cincinnati, OH 45248For SaleMLS ID #1883914, Beverly K Pearson, Plum Tree Realty. Cincy MLS
- $215,0003 bd3 ba1.5k sqft9531 Haddington Ct, Cincinnati, OH 45251For SaleMLS ID #1880479, Frank V Milillo III, Howard Hanna Real Estate Serv. Cincy MLS
- $224,9003 bd2 ba1.5k sqft74 E Main St, Addyston, OH 45001For SaleMLS ID #1883794, Matthew Kalogeras, Trelora Realty, Inc. Cincy MLS
- $200,0004 bd1 ba1.1k sqft8341 Pippin Rd, Cincinnati, OH 45239For SaleMLS ID #1880106, Nicole M Schwartz, eXp Realty. Cincy MLS
- $190,0004 bd2 ba1.6k sqft2525 Westwood Northern Blvd, Cincinnati, OH 45211For SaleMLS ID #1885696, Myrkol L. Bolden, Keller Williams Seven Hills Re. Cincy MLS
- $225,0004 bd3 ba2k sqft6842 Greismer Ave, Cincinnati, OH 45239For SaleMLS ID #1877859, Freda R Allen, Comey & Shepherd. Cincy MLS
- $169,9003 bd2 ba1.1k sqft1812 Sundale Ave, Cincinnati, OH 45239For SaleMLS ID #1873438, Bob R. Daniel, Keller Williams Advisors. Cincy MLS
- $175,0003 bd1 ba1.2k sqft1614 Springlawn Ave, Cincinnati, OH 45223For SaleMLS ID #1893626, Michael T Tekulve, TREO REALTORS. Cincy MLS
- $260,0003 bd2 ba2k sqft6230 Charity Dr, Cincinnati, OH 45248For SaleMLS ID #1891088, Joshua K. Wheaton, Sibcy Cline, Inc.. Cincy MLS
- $199,5003 bd3 ba1.4k sqft3038 Percy Ave, Cincinnati, OH 45211For SaleMLS ID #1892539, Adrienne N Shipman, Keller Williams Seven Hills Re. Cincy MLS
