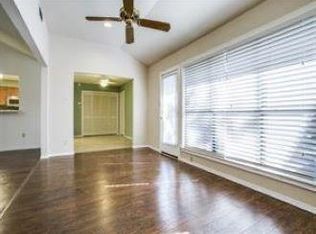
~Love It!~ What a sweet opportunity for an awesomely updated, light-and-bright beauty perfectly tucked beneath mature trees in one of Plano’s most sought-after established neighborhoods, where charm, space and value come together in the very best way! It wins your heart from the start as you pull up to this elevated sweet love pad with storybook Live Oak, colorful flower beds, updated windows, friendly brick-columned covered front porch, storm door and freshly painted Iron Ore front door creating instant charm and curb appeal. Step inside and feel right at home, where castaway-toned LVPs, crisp square-edge baseboards, fresh Alabaster paint, updated fixtures and vaulted ceilings create such a bright and welcoming vibe! You will cherish your Accessible Beige cabinetry with brushed gold hardware, gorgeous quartz counters, Cloe Gloss White subway tile backsplash, like-new stainless steel appliances, sunny eat-in Kitchen, spacious utility room and pantry, daylight disc lights, floor-to-ceiling brick wood-burning fireplace, roomy primary suite with ensuite bath featuring double vanities, quartz counters, make-up station and his-and-hers closets, versatile Study or flex space, convenient Jack-and-Jill bath and so much more! HUGE back yard, newer AC and roof, plus solar panels to be paid off at closing for incredible savings! Nestled in one of Plano’s most established neighborhoods with mature trees, quiet streets, parks, trails, golf courses and beautiful green spaces including Connemara Meadow Nature Preserve, Tejas Park and Hoblitzelle Trails, all ideally located near Hwy 75, Hwy 121 and DNT with quick access to Legacy West, Watters Creek, shopping, dining, entertainment and powerhouse employers like Toyota, Liberty Mutual, JPMorgan Chase and Capital One, all beautifully complemented by highly regarded Plano ISD! Stop Looking and Start Packing!
Sold
Price Unknown
7312 Elizabeth Pl, Plano, TX 75025
3beds
2,024sqft
Single Family Residence
Built in 1986
10,018 Square Feet Lot
$401,000 Zestimate®
$--/sqft
$2,564 Estimated rent
Home value
$401,000
$381,000 - $425,000
$2,564/mo
Zestimate® history
Owner options
List your home for rent
$2,564/mo
Rent Zestimate®
Find your next renter with Zillow Rental Manager. Plus, with online applications, you can quickly screen prospective tenants – for free.
$2,564/mo
Rent Zestimate®
Refinance and save
Refinancing to a lower rate could help reduce your monthly payments and save thousands over the life of the loan.
Explore your selling options
Work with a Zillow partner agent
Leverage their expertise and Zillow's premium Showcase listings to get your home seen by more buyers.
Get startedList with your own agent
Get your home in front of millions of buyers by listing it on Zillow.
Learn how to do itSell it yourself
Take full control of how buyers see your home on Zillow by listing For Sale by Owner (FSBO).
List your homeWhat's special
Floor-to-ceiling brick wood-burning fireplaceUpdated fixturesFresh alabaster paintColorful flower bedsStorybook live oakUpdated windowsCastaway-toned lvps
Zillow last checked:
Listing updated:
Listed by:
Trent Yonkers 0556021 972-639-6777,
Keller Williams Realty Allen 972-747-5100
Bought with:
Heather Garrett, 0816198
Compass RE Texas, LLC
Source: NTREIS,MLS#: 21269068
Facts & features
Interior
Bedrooms & bathrooms
- Bedrooms: 3
- Bathrooms: 2
- Full bathrooms: 2
Primary bedroom
- Features: Ceiling Fan(s), Dual Sinks, En Suite Bathroom, Walk-In Closet(s)
- Level: First
- Dimensions: 19 x 13
Bedroom
- Features: Ceiling Fan(s), Split Bedrooms, Walk-In Closet(s)
- Level: First
- Dimensions: 13 x 10
Bedroom
- Features: Ceiling Fan(s), Split Bedrooms, Walk-In Closet(s)
- Level: First
- Dimensions: 13 x 10
Dining room
- Level: First
- Dimensions: 11 x 11
Kitchen
- Features: Breakfast Bar, Built-in Features, Eat-in Kitchen, Stone Counters
- Level: First
- Dimensions: 15 x 13
Living room
- Features: Ceiling Fan(s), Fireplace
- Level: First
- Dimensions: 26 x 24
Office
- Level: First
- Dimensions: 15 x 10
Heating
- Active Solar, Central, Electric, Fireplace(s)
Cooling
- Central Air, Ceiling Fan(s), Electric
Appliances
- Included: Dishwasher, Electric Range, Disposal, Gas Water Heater, Microwave
- Laundry: Common Area, Washer Hookup, Dryer Hookup
Features
- Built-in Features, Chandelier, Decorative/Designer Lighting Fixtures, Double Vanity, High Speed Internet, Open Floorplan, Cable TV, Vaulted Ceiling(s), Walk-In Closet(s)
- Flooring: Luxury Vinyl Plank
- Windows: Window Coverings
- Has basement: No
- Number of fireplaces: 1
- Fireplace features: Living Room, Masonry
Interior area
- Total interior livable area: 2,024 sqft
Property
Parking
- Total spaces: 2
- Parking features: Alley Access, Covered, Direct Access, Door-Single, Driveway, Enclosed, Garage, Garage Door Opener, Lighted, Garage Faces Rear
- Attached garage spaces: 2
Features
- Levels: One
- Stories: 1
- Patio & porch: Covered
- Exterior features: Rain Gutters
- Pool features: None
- Fencing: Wood
Lot
- Size: 10,018 Square Feet
- Features: Back Yard, Interior Lot, Lawn, Sprinkler System, Few Trees
Details
- Parcel number: R164101500401
Construction
Type & style
- Home type: SingleFamily
- Architectural style: Traditional,Detached
- Property subtype: Single Family Residence
Materials
- Brick
- Foundation: Slab
- Roof: Composition,Shingle
Condition
- Year built: 1986
Utilities & green energy
- Sewer: Public Sewer
- Water: Public
- Utilities for property: Electricity Available, Electricity Connected, Natural Gas Available, Sewer Available, Separate Meters, Underground Utilities, Water Available, Cable Available
Green energy
- Energy generation: Solar
Community & HOA
Community
- Features: Playground, Park, Trails/Paths, Curbs, Sidewalks
- Security: Smoke Detector(s)
- Subdivision: Cross Creek East 3
HOA
- Has HOA: No
Location
- Region: Plano
Financial & listing details
- Tax assessed value: $361,574
- Annual tax amount: $6,175
- Date on market: 5/15/2026
- Cumulative days on market: 4 days
- Listing terms: Cash,Conventional,FHA,Texas Vet,VA Loan
Price history
| Date | Event | Price |
|---|---|---|
| 6/12/2026 | Sold | -- |
Source: NTREIS #21269068 Report a problem | ||
| 5/24/2026 | Pending sale | $395,000$195/sqft |
Source: NTREIS #21269068 Report a problem | ||
| 5/18/2026 | Contingent | $395,000$195/sqft |
Source: NTREIS #21269068 Report a problem | ||
| 5/15/2026 | Listed for sale | $395,000$195/sqft |
Source: NTREIS #21269068 Report a problem | ||
Public tax history
| Year | Property taxes | Tax assessment |
|---|---|---|
| 2025 | $3,392 -29.1% | $361,574 -2.2% |
| 2024 | $4,782 +11% | $369,732 +10% |
| 2023 | $4,308 -14.1% | $336,120 +10% |
| 2022 | $5,017 +0.4% | $305,564 +10% |
| 2021 | $4,996 +8.6% | $277,785 +8.5% |
| 2020 | $4,601 +1.7% | $256,090 +2% |
| 2019 | $4,526 +4.7% | $251,031 +10% |
| 2018 | $4,321 +20.8% | $228,210 -0.3% |
| 2017 | $3,576 | $228,961 +7.2% |
| 2016 | $3,576 +14.5% | $213,662 +16.3% |
| 2015 | $3,125 | $183,672 +17.8% |
| 2014 | $3,125 | $155,871 +4.4% |
| 2013 | -- | $149,337 -1% |
| 2012 | -- | $150,800 +0.1% |
| 2011 | -- | $150,601 +0.2% |
| 2010 | -- | $150,358 -0.9% |
| 2009 | -- | $151,778 -1.3% |
| 2008 | -- | $153,745 -0.7% |
| 2007 | -- | $154,900 +5% |
| 2006 | -- | $147,575 +0.3% |
| 2005 | -- | $147,138 +1.2% |
| 2003 | -- | $145,338 +3.4% |
| 2002 | -- | $140,541 +5.7% |
| 2001 | -- | $133,001 +6.7% |
| 2000 | -- | $124,629 |
Find assessor info on the county website
Neighborhood: 75025
Nearby homes
- $326,0003 bd2 ba1.4k sqft7316 Elizabeth Pl, Plano, TX 75025Off Market
- $380,6003 bd2 ba1.7k sqft7308 Elizabeth Pl, Plano, TX 75025Off Market
- $373,7003 bd2 ba1.7k sqft7317 Burke Cir, Plano, TX 75025Off Market
- $362,7003 bd2 ba2k sqft7313 Burke Cir, Plano, TX 75025Off Market
- $480,0003 bd2 ba1.8k sqft7321 Burke Cir, Plano, TX 75025Pending
- $389,8003 bd2 ba1.6k sqft7309 Elizabeth Pl, Plano, TX 75025Off Market
- $375,1003 bd2 ba1.8k sqft7320 Elizabeth Pl, Plano, TX 75025Off Market
- $375,3003 bd2 ba2.1k sqft7304 Elizabeth Pl, Plano, TX 75025Off Market
Nearby schools
GreatSchools rating
- 4/10Rasor Elementary SchoolGrades: K-5Distance: 0.6 mi
- 7/10Hendrick Middle SchoolGrades: 6-8Distance: 0.9 mi
- 5/10Clark High SchoolGrades: 9-10Distance: 1.2 mi
Schools provided by the listing agent
- Elementary: Rasor
- Middle: Hendrick
- High: Clark,Plano Senior
- District: Plano ISD
Source: NTREIS. This data may not be complete. We recommend contacting the local school district to confirm school assignments for this home.
Get a cash offer in 3 minutes
Find out how much your home could sell for in as little as 3 minutes with a no-obligation cash offer.
Estimated market value
$401,000
Get a cash offer in 3 minutes
Find out how much your home could sell for in as little as 3 minutes with a no-obligation cash offer.
Estimated market value
$401,000
- Texas
- Collin County
- Plano
- 75025
- 7312 Elizabeth Pl
