Skip main navigation
Closed
  • Listed by: Keller Williams Pinnacle • Lance Merrick • Contact: 727-488-7177
    Bought with: Berkshire Hathaway HomeServices Select Properties
    Price Unknown

    7312 Esplanade St, Saint Louis, MO 63143

    4beds
    2,183sqft
    Single Family Residence
    Built in 1921
    7,000 Square Feet Lot
    $338,500 Zestimate®
    $--/sqft
    $3,253 Estimated rent

    Home value

    $338,500

    $308,000 - $372,000

    $3,253/mo

    Zestimate® history
    Loading
    Loading...

    Owner options

    List your home for rent

    $3,253/mo

    Rent Zestimate®

    Find your next renter with Zillow Rental Manager. Plus, with online applications, you can quickly screen prospective tenants – for free.

    Learn more

    $3,253/mo

    Rent Zestimate®

    Refinance and save

    Refinancing to a lower rate could help reduce your monthly payments and save thousands over the life of the loan.

    See today's rates

    Explore your selling options

    Work with a Zillow partner agent

    Leverage their expertise and Zillow's premium Showcase listings to get your home seen by more buyers.

    Get started

    List with your own agent

    Get your home in front of millions of buyers by listing it on Zillow.

    Learn how to do it

    Sell it yourself

    Take full control of how buyers see your home on Zillow by listing For Sale by Owner (FSBO).

    List your home

    What's special

    Finished lower levelRich hardwood floorsWarm welcoming spaces
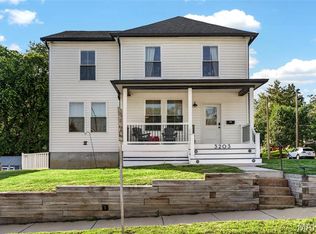
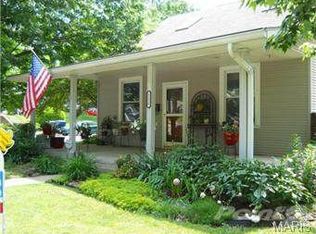
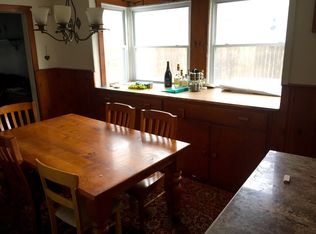
    Tucked into one of Maplewood’s most beloved neighborhoods, 7312 Esplanade feels like the kind of home that instantly invites you to slow down and stay awhile. With 4 bedrooms, 3 full baths, rich hardwood floors, and warm, welcoming spaces throughout, this home beautifully blends everyday comfort with timeless character. The heart of the home flows effortlessly from room to room, while the finished lower level creates the perfect spot for gathering, complete with a projector ready for cozy movie nights, big game watch parties, or rainy Sunday afternoons at home. Step outside and you’ll find both a deck and patio, offering plenty of space for morning coffee, summer dinners with friends, or simply enjoying a quiet evening under the trees. And when you’re ready to explore, some of Maplewood’s favorite local spots are just moments away, from dinner at Piccadilly at Manhattan to craft beers at Schlafly Bottleworks or brunch at The Blue Duck. This is more than just a house; it’s the kind of place where life feels a little fuller, neighbors become friends, and home truly feels like home.

    Zillow last checked:

    Listing updated:

    Listed by:

    Lance Merrick 727-488-7177,

    Keller Williams Pinnacle,

    Jack P McCarthy 314-706-1423,

    Keller Williams Pinnacle

    Bought with:

    Jason Rulo, 2016039927

    Berkshire Hathaway HomeServices Select Properties

    Source: MARIS,MLS#: 26033055MLS LogoOriginating MLS: St. Louis Association of REALTORS

    Facts & features

    Interior

    Bedrooms & bathrooms
    • Bedrooms: 4
    • Bathrooms: 3
    • Full bathrooms: 3
    • Main level bathrooms: 1
    • Main level bedrooms: 2
    Bedroom
    • Description: Primary
    • Features: Floor Covering: Carpeting
    • Level: First
    • Area: 147
    • Dimensions: 12.25x12
    Bedroom 2
    • Description: Second main floor bedroom
    • Features: Floor Covering: Wood
    • Level: First
    • Area: 133.92
    • Dimensions: 11.16x12
    Bedroom 3
    • Description: South side bedroom
    • Features: Floor Covering: Carpeting
    • Level: Upper
    • Area: 160.02
    • Dimensions: 15.75x10.16
    Bedroom 4
    • Description: North side bedroom
    • Features: Floor Covering: Carpeting
    • Level: Upper
    • Area: 111.39
    • Dimensions: 12.16x9.16
    Bathroom
    • Description: First level bath
    • Features: Floor Covering: Ceramic Tile
    • Level: First
    • Area: 34.93
    • Dimensions: 6.35x5.5
    Bathroom 2
    • Description: Upstairs Bathroom
    • Features: Floor Covering: Ceramic Tile
    • Level: Upper
    • Area: 40.63
    • Dimensions: 6.5x6.25
    Bathroom 3
    • Description: Basement Bathroom
    • Features: Floor Covering: Ceramic Tile
    • Level: Basement
    • Area: 39.62
    • Dimensions: 7x5.66
    Bonus room
    • Description: Bonus room in basement
    • Features: Floor Covering: Carpeting
    • Level: Basement
    • Area: 108
    • Dimensions: 12x9
    Dining room
    • Description: Dining room
    • Features: Floor Covering: Wood
    • Level: First
    • Area: 137.5
    • Dimensions: 12.5x11
    Kitchen
    • Description: Kitchen
    • Features: Floor Covering: Ceramic Tile
    • Level: First
    • Area: 140.07
    • Dimensions: 14.5x9.66
    Living room
    • Description: First floor living room
    • Features: Floor Covering: Wood
    • Level: First
    • Area: 218.53
    • Dimensions: 15.25x14.33
    Recreation room
    • Description: Basement rec room
    • Features: Floor Covering: Carpeting
    • Level: Basement
    • Area: 489.65
    • Dimensions: 26.83x18.25
    Heating
    • Forced Air, Natural Gas
    Cooling
    • Ceiling Fan(s), Central Air, Electric, Wall/Window Unit(s)
    Appliances
    • Included: Dishwasher, Disposal, Dryer, Ice Maker, Microwave, Electric Oven, Refrigerator, Washer, Gas Water Heater
    Features
    • Beamed Ceilings, Ceiling Fan(s), Pantry, Separate Dining, Tub
    • Flooring: Carpet, Ceramic Tile, Hardwood, Tile, Wood
    • Doors: Sliding Doors, Storm Door(s)
    • Windows: Insulated Windows, Screens, Stained Glass
    • Basement: Partially Finished,Full,Walk-Out Access
    • Has fireplace: No
    Interior area
    • Total structure area: 2,183
    • Total interior livable area: 2,183 sqft
    • Finished area above ground: 1,499
    • Finished area below ground: 684

    Property

    Parking
    • Parking features: Driveway, Off Street, On Street
    • Has uncovered spaces: Yes
    Features
    • Levels: One and One Half
    • Patio & porch: Deck, Patio
    • Exterior features: Storage
    • Fencing: Chain Link
    • Frontage length: 100'
    Lot
    • Size: 7,000 Square Feet
    • Dimensions: 100' x 70'
    • Features: Back Yard, Front Yard, Near Public Transit
    Details
    • Additional structures: Shed(s)
    • Parcel number: 51050000500
    • Special conditions: Standard

    Construction

    Type & style
    • Home type: SingleFamily
    • Architectural style: Traditional
    • Property subtype: Single Family Residence
    Materials
    • Vinyl Siding
    • Roof: Architectural Shingle
    Condition
    • Updated/Remodeled
    • New construction: No
    • Year built: 1921

    Utilities & green energy

    • Electric: 220 Volts
    • Sewer: Public Sewer
    • Water: Public
    • Utilities for property: Cable Available, Electricity Connected, Natural Gas Connected, Sewer Connected, Water Connected

    Community & HOA

    Community
    • Subdivision: Greenwood City Bl 5105
    HOA
    • Has HOA: No
    Location
    • Region: Saint Louis

    Financial & listing details

    • Tax assessed value: $49,590
    • Annual tax amount: $4,088
    • Date on market: 5/28/2026
    • Cumulative days on market: 4 days
    • Listing terms: 1031 Exchange,Cash,Conventional,FHA,VA Loan
    • Ownership: Private
    • Electric utility on property: Yes
    • Road surface type: Asphalt

    Price history

    DateEventPrice
    7/13/2026Sold--
    Source: MARIS #26033055 Report a problem
    6/2/2026Pending sale$300,000$137/sqft
    Source: MARIS #26033055 Report a problem
    5/28/2026Listed for sale$300,000+33.6%$137/sqft
    Source: MARIS #26033055 Report a problem
    9/10/2024Listing removed$2,500$1/sqft
    Source: Zillow Rentals Report a problem
    8/29/2024Price change$2,500-3.8%$1/sqft
    Source: Zillow Rentals Report a problem
    8/6/2024Listed for rent$2,600$1/sqft
    Source: Zillow Rentals Report a problem
    8/27/2020Sold--
    Source: MARIS #20046861 Report a problem
    7/9/2020Pending sale$224,500$103/sqft
    Source: Dielmann Sotheby's Intl Realty #20046861 Report a problem
    7/2/2020Listed for sale$224,500+2%$103/sqft
    Source: Dielmann Sotheby's Intl Realty #20046861 Report a problem
    9/19/2018Sold--
    Source: Public Record Report a problem
    7/28/2018Pending sale$220,000$101/sqft
    Source: RE/MAX Results #18060487 Report a problem
    7/25/2018Listed for sale$220,000+91.3%$101/sqft
    Source: RE/MAX Results #18060487 Report a problem
    3/16/2018Sold--
    Source: Public Record Report a problem
    1/26/2018Pending sale$115,000$53/sqft
    Source: REO Xpress, LLC #17095814 Report a problem
    1/26/2018Listed for sale$115,000$53/sqft
    Source: REO Xpress, LLC #17095814 Report a problem
    1/24/2018Pending sale$115,000$53/sqft
    Source: REO Xpress, LLC #17095814 Report a problem
    12/18/2017Listed for sale$115,000+17.4%$53/sqft
    Source: REO Xpress, LLC #17095814 Report a problem
    12/1/2017Sold--
    Source: Public Record Report a problem
    8/12/2017Price change$97,978-30.1%$45/sqft
    Source: Carrington Real Estate Srvcs #17061432 Report a problem
    11/2/2016Price change$140,130+460.5%$64/sqft
    Source: Auction.com Report a problem
    8/7/2016Price change$25,000-77.2%$11/sqft
    Source: Auction.com Report a problem
    8/6/2016Price change$109,609+338.4%$50/sqft
    Source: Carrington Real Estate Srvcs #15063098 Report a problem
    5/8/2016Price change$25,000-74.9%$11/sqft
    Source: Auction.com Report a problem
    3/31/2016Price change$99,478-4.7%$46/sqft
    Source: Auction.com Report a problem
    3/18/2016Price change$104,390+317.6%$48/sqft
    Source: Auction.com Report a problem
    2/15/2016Price change$25,000-74.9%$11/sqft
    Source: Auction.com Report a problem
    1/22/2016Listed for sale$99,478$46/sqft
    Source: Auction.com Report a problem
    7/14/2015Sold--
    Source: Public Record Report a problem

    Public tax history

    YearProperty taxesTax assessment
    2025$4,088 +16.1%$49,590 +18.9%
    2024$3,519 +5.1%$41,710
    2023$3,348 +5.3%$41,710 +9.4%
    2022$3,180 +0.1%$38,130
    2021$3,175 +12.3%$38,130 +11.2%
    2020$2,828 $34,300
    2019$2,828 $34,300 +124%
    2018$2,828 +114.7%$15,310
    2017$1,317 -19%$15,310 -19.7%
    2016$1,626 +10.2%$19,060
    2015$1,475 +1.3%$19,060
    2014$1,456 $19,060 +1.2%
    2013$1,456 $18,830 -9.2%
    2012-- $20,730
    2011-- $20,730
    2010-- $20,730 -1.8%
    2009$1,431 +4.5%$21,110
    2008$1,369 $21,110 -5.5%
    2007$1,369 $22,340
    2006$1,369 +1%$22,340 +16.4%
    2005$1,356 +26.2%$19,190 +33.9%
    2004$1,074 +2.9%$14,330
    2003$1,044 +4.7%$14,330 +7.4%
    2002$997 $13,340
    2001-- $13,340 +4%
    2000-- $12,830
    Find assessor info on the county website

    Neighborhood: Ellendale

    Nearby schools

    GreatSchools rating
    Schools provided by the listing agent
    • Elementary: Mason Elem.
    • Middle: Long Middle Community Ed. Center
    • High: Roosevelt High

    Source: MARIS. This data may not be complete. We recommend contacting the local school district to confirm school assignments for this home.

    Get a cash offer in 3 minutes
    Find out how much your home could sell for in as little as 3 minutes with a no-obligation cash offer.
    Estimated market value
    $338,500
    Get a cash offer in 3 minutes
    Find out how much your home could sell for in as little as 3 minutes with a no-obligation cash offer.
    Estimated market value
    $338,500