Price reduced. Motivated seller, will consider all offers. Fully Renovated Gem Near Kingstown – Move-In Ready! Welcome to 7312 Gene Street, a beautifully fully renovated single-family home ideally located just minutes from the vibrant Kingstown community in Alexandria, VA. Thoughtfully updated from top to bottom, this home effortlessly blends modern style with classic comfort. HVAC and water heater are new, roof is nine years old. Step inside to discover a light-filled open floor plan with brand-new flooring, fresh paint, and stylish finishes throughout. The upgraded kitchen is a true showstopper—featuring sleek quartz countertops, stainless steel appliances, custom cabinetry, and a spacious area perfect for cooking and entertaining. This home offers 4 bedrooms, 2 full bathrooms all renovated and 2 Fireplaces, each designed with comfort and convenience in mind. The primary suite is a relaxing retreat with ample closet space. Outside, enjoy a private backyard oasis, perfect for weekend barbecues, gardening, or simply unwinding. The home also features low-maintenance landscaping areas and a backyard concrete patio. Located just moments from Kingstown's shops, restaurants, parks, and commuter routes—including I-495 and 95 and the Franconia-Springfield Metro—this home offers the perfect balance of peaceful living and urban accessibility. There are two puppies crated . Please leave your business card and show and sell.
Pending
Price cut: $10K (8/7)
$740,000
7312 Gene St, Alexandria, VA 22315
4beds
1,965sqft
Single Family Residence
Built in 1964
0.63 Acres Lot
$738,500 Zestimate®
$377/sqft
$-- HOA
What's special
Stylish finishes throughoutLight-filled open floor planSleek quartz countertopsBrand-new flooringUpgraded kitchenFresh paintCustom cabinetry
- 125 days
- 428
- 8
Zillow last checked:
Listing updated:
Listed by:
Yasmeen Durrani 703-209-4098,
Express Realty USA LLC 703-209-4098
Source: Bright MLS,MLS#: VAFX2308076
Facts & features
Interior
Bedrooms & bathrooms
- Bedrooms: 4
- Bathrooms: 2
- Full bathrooms: 2
- Main level bathrooms: 1
- Main level bedrooms: 2
Basement
- Area: 0
Heating
- Central, Electric
Cooling
- Central Air, Electric
Appliances
- Included: Electric Water Heater
Features
- Basement: Finished,Exterior Entry
- Number of fireplaces: 2
Interior area
- Total structure area: 1,965
- Total interior livable area: 1,965 sqft
- Finished area above ground: 1,965
- Finished area below ground: 0
Property
Parking
- Parking features: Driveway
- Has uncovered spaces: Yes
Accessibility
- Accessibility features: Other
Features
- Levels: Multi/Split,Two
- Stories: 2
- Pool features: None
Lot
- Size: 0.63 Acres
Details
- Additional structures: Above Grade, Below Grade
- Parcel number: 0913 08 0014
- Zoning: 0
- Special conditions: Standard
Construction
Type & style
- Home type: SingleFamily
- Property subtype: Single Family Residence
Materials
- Brick
- Foundation: Other
Condition
- New construction: No
- Year built: 1964
Utilities & green energy
- Sewer: Public Sewer
- Water: Public
Community & HOA
Community
- Subdivision: Lincoln Heights
HOA
- Has HOA: No
Location
- Region: Alexandria
Financial & listing details
- Price per square foot: $377/sqft
- Tax assessed value: $609,740
- Annual tax amount: $7,049
- Date on market: 5/7/2026
- Listing agreement: Exclusive Right To Sell
- Ownership: Fee Simple
Estimated market value
$738,500
$702,000 - $775,000
$3,491/mo
Price history
| Date | Event | Price |
|---|---|---|
| 8/17/2026 | Pending sale | $740,000$377/sqft |
Source:  Bright MLS #VAFX2308076 Report a problem Bright MLS #VAFX2308076 Report a problem | ||
| 8/7/2026 | Price change | $740,000-1.3%$377/sqft |
Source: Bright MLS #VAFX2308076 Report a problem | ||
| 6/5/2026 | Listed for sale | $750,000$382/sqft |
Source: Bright MLS #VAFX2308076 Report a problem | ||
| 5/29/2026 | Pending sale | $750,000$382/sqft |
Source: Bright MLS #VAFX2308076 Report a problem | ||
| 5/10/2026 | Price change | $750,000+4.9%$382/sqft |
Source: Bright MLS #VAFX2308076 Report a problem | ||
| 5/7/2026 | Listed for sale | $715,000-13.3%$364/sqft |
Source: Bright MLS #VAFX2308076 Report a problem | ||
| 12/5/2025 | Listing removed | $824,900$420/sqft |
Source: Bright MLS #VAFX2256636 Report a problem | ||
| 8/27/2025 | Price change | $824,900-1.2%$420/sqft |
Source: Bright MLS #VAFX2256636 Report a problem | ||
| 7/23/2025 | Price change | $834,900-1.8%$425/sqft |
Source: Bright MLS #VAFX2256636 Report a problem | ||
| 7/20/2025 | Listed for sale | $849,900$433/sqft |
Source: Bright MLS #VAFX2256636 Report a problem | ||
| 7/15/2025 | Listing removed | $849,900$433/sqft |
Source: Bright MLS #VAFX2234520 Report a problem | ||
| 7/9/2025 | Price change | $849,900+0.1%$433/sqft |
Source: Bright MLS #VAFX2234520 Report a problem | ||
| 7/3/2025 | Price change | $849,000-1.3%$432/sqft |
Source: Bright MLS #VAFX2234520 Report a problem | ||
| 6/28/2025 | Price change | $860,000-1.7%$438/sqft |
Source: Bright MLS #VAFX2234520 Report a problem | ||
| 6/21/2025 | Price change | $875,000-2.7%$445/sqft |
Source: Bright MLS #VAFX2234520 Report a problem | ||
| 5/31/2025 | Price change | $899,000-1.2%$458/sqft |
Source: Bright MLS #VAFX2234520 Report a problem | ||
| 5/21/2025 | Price change | $910,000-1.6%$463/sqft |
Source: Bright MLS #VAFX2234520 Report a problem | ||
| 4/19/2025 | Price change | $925,000+1.1%$471/sqft |
Source: Bright MLS #VAFX2234520 Report a problem | ||
| 4/18/2025 | Listed for sale | $915,000+37.6%$466/sqft |
Source: Bright MLS #VAFX2234520 Report a problem | ||
| 7/22/2024 | Sold | $665,000+15.7%$338/sqft |
Source: Bright MLS #VAFX2181634 Report a problem | ||
| 5/29/2024 | Pending sale | $575,000$293/sqft |
Source: Bright MLS #VAFX2181634 Report a problem | ||
| 5/21/2024 | Listed for sale | $575,000$293/sqft |
Source: Bright MLS #VAFX2181634 Report a problem | ||
| 3/24/2021 | Listing removed | -- |
Source: Owner Report a problem | ||
| 4/15/2020 | Listing removed | $2,550$1/sqft |
Source: Owner Report a problem | ||
| 2/14/2020 | Listed for rent | $2,550$1/sqft |
Source: Owner Report a problem | ||
| 12/14/2019 | Listing removed | $2,550$1/sqft |
Source: Owner Report a problem | ||
Public tax history
| Year | Property taxes | Tax assessment |
|---|---|---|
| 2025 | $7,049 | $609,740 +9.7% |
| 2024 | -- | $556,040 +9% |
| 2023 | -- | $510,050 +8.4% |
| 2022 | -- | $470,420 +6.5% |
| 2021 | -- | $441,590 +8.9% |
| 2020 | -- | $405,590 +3.6% |
| 2019 | -- | $391,590 +5.1% |
| 2018 | -- | $372,470 -2.5% |
| 2017 | -- | $382,070 +9.1% |
| 2016 | -- | $350,210 -6.5% |
| 2015 | -- | $374,530 |
| 2014 | -- | $374,530 |
| 2013 | -- | -- |
| 2012 | -- | -- |
| 2011 | -- | -- |
| 2010 | -- | -- |
| 2009 | -- | -- |
| 2008 | -- | -- |
| 2007 | -- | -- |
| 2003 | -- | $238,675 +22% |
| 2002 | -- | $195,635 |
Find assessor info on the county website
Monthly payment
Est. payment
Payment breakdown
Explore the cost of this home by adjusting the details. Changes won't be saved.Climate risks
Neighborhood: Franconia
Nearby schools
Schools provided by the listing agent
- District: Fairfax County Public Schools
Source: Bright MLS. This data may not be complete. We recommend contacting the local school district to confirm school assignments for this home.

Similar homes
- $779,9004 bd2 ba1.8k sqft6403 Greeley Blvd, Springfield, VA 22152For Sale

 MLS ID #VAFX2329446, Azhar Ali, Global Real Estate, Inc.. Bright MLS
 - $850,0006 bd2 ba1.8k sqft6013 Larkspur Dr, Alexandria, VA 22310For Sale
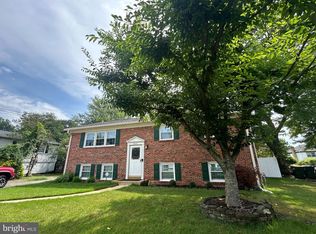 MLS ID #VAFX2327968, Andy Nguyen, USA One Realty Corporation. Bright MLS
 - $825,0004 bd3 ba2.3k sqft6820 Vantage Dr, Alexandria, VA 22306For Sale
 MLS ID #VAFX2316386, Chris Garciaguirre, Signature Realtors Inc. Bright MLS
 - $649,9006 bd3 ba2.2k sqft6312 Indian Run Pkwy, Alexandria, VA 22312For Sale
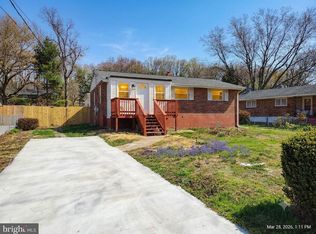 MLS ID #VAFX2297404, Inam Rehman, Samson Properties. Bright MLS
 - $849,0003 bd3 ba2.1k sqft5427 Dawes Ave, Alexandria, VA 22311For SaleMLS ID #VAAX2064322, Ahad Ali, Signature Realtors Inc. Bright MLS
- $675,0005 bd2 ba2k sqft8107 Brown Ct, Alexandria, VA 22306For SaleMLS ID #VAFX2334708, Ronnie Golansky, RE/MAX Realty Group. Bright MLS
- $750,0004 bd3 ba2.6k sqft12010 Skipjack Ct, Woodbridge, VA 22192For SaleMLS ID #VAPW2125484, Jose A Boggio, Dynasty Realty, LLC. Bright MLS
- $639,9004 bd2 ba1.4k sqft7928 Russell Rd, Alexandria, VA 22309For SaleMLS ID #VAFX2334990, Dennys Velasquez, United Real Estate Premier. Bright MLS
- $789,0006 bd4 ba2.3k sqft7914 Ellet Rd, Springfield, VA 22151For SaleMLS ID #VAFX2327994, Kunpeng Hu, Libra Realty, LLC. Bright MLS
- $579,9004 bd3 ba1.2k sqft8116 Steadman St, Alexandria, VA 22309For SaleMLS ID #VAFX2337302, Augusto Arostegui, NBI Realty, LLC. Bright MLS
- $770,0003 bd4 ba2.6k sqft8622 Vernon Ave, Alexandria, VA 22309For SaleMLS ID #VAFX2338220, Mr. Peter Crouch, Corcoran McEnearney. Bright MLS
- $824,9004 bd3 ba2.1k sqft8638 Vernon Ave, Alexandria, VA 22309For SaleMLS ID #VAFX2315416, Rosa Farry, RE/MAX Allegiance. Bright MLS
- $720,0003 bd2 ba1.4k sqft7225 Pine Dr, Annandale, VA 22003For SaleMLS ID #VAFX2325474, Gye Kim, GSHwang Realty. Bright MLS
- $750,0003 bd2 ba2.1k sqft4122 Berritt St, Fairfax, VA 22030For SaleMLS ID #VAFC2008558, Najla Qasem, Fairfax Realty Select. Bright MLS
- $725,0004 bd4 ba2.8k sqft14791 Conway Dr, Manassas, VA 20112For SaleMLS ID #VAPW2127112, Paula Keiper, EXP Realty, LLC. Bright MLS
- $610,0004 bd3 ba1.5k sqft1516 Walnut St, Woodbridge, VA 22191For SaleMLS ID #VAPW2129234, Amanda Martinez, Gallery Realty LLC. Bright MLS
- $735,0004 bd2 ba1.9k sqft3012 Summershade Ct, Herndon, VA 20171For SaleMLS ID #VAFX2328348, Arjun Bukke, Samson Properties. Bright MLS
- $485,0004 bd3 ba2.2k sqft6505 Acorn Ct, Temple Hills, MD 20748For SaleMLS ID #MDPG2218160, Tom Liu, Sabrii Realty International. Bright MLS
- $679,9004 bd3 ba1.6k sqft5706 Oak Apple Ct, Burke, VA 22015For SaleMLS ID #VAFX2320988, Atul Philips, Fairfax Realty 50/66 LLC. Bright MLS
- $650,0003 bd2 ba1k sqft8460 Rippled Creek Ct, Springfield, VA 22153For SaleMLS ID #VAFX2328186, Paola Daniela Zorrilla, Spring Hill Real Estate, LLC.. Bright MLS
