Skip main navigation
Closed
  • Listed by: Equity Missouri LLC • Catherine A Stupp • Contact: 314-598-7442
    Bought with: RE/MAX Results
    Price Unknown

    7312 Goff Ave, Saint Louis, MO 63117

    3beds
    1,790sqft
    Single Family Residence
    Built in 1938
    5,227 Square Feet Lot
    $449,800 Zestimate®
    $--/sqft
    $2,522 Estimated rent

    Home value

    $449,800

    $427,000 - $472,000

    $2,522/mo

    Zestimate® history
    Loading
    Loading...

    Owner options

    List your home for rent

    $2,522/mo

    Rent Zestimate®

    Find your next renter with Zillow Rental Manager. Plus, with online applications, you can quickly screen prospective tenants – for free.

    Learn more

    $2,522/mo

    Rent Zestimate®

    Refinance and save

    Refinancing to a lower rate could help reduce your monthly payments and save thousands over the life of the loan.

    See today's rates

    Explore your selling options

    Work with a Zillow partner agent

    Leverage their expertise and Zillow's premium Showcase listings to get your home seen by more buyers.

    Get started

    List with your own agent

    Get your home in front of millions of buyers by listing it on Zillow.

    Learn how to do it

    Sell it yourself

    Take full control of how buyers see your home on Zillow by listing For Sale by Owner (FSBO).

    List your home

    What's special

    Cedar screened-in porchClassic richmond heights homeBeautifully tiled bathroomNew appliancesNew kitchenSizable main floor bedroomNew lateral line
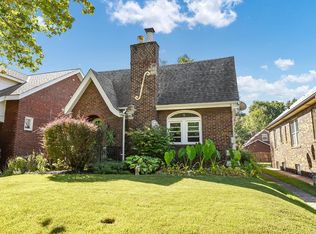
    Impeccably-maintained and renovated. Experience this classic Richmond Heights home with a new addition upstairs. Restored hardwood, graceful archways, exquisite masonry work and DELUXE renovations! This home showcases abundant features and personality. The first floor exhibits a new kitchen, granite countertops, new appliances/new zoned HVAC systems, and real wooden blinds. Retreat to the cedar screened-in porch and enjoy three seasons! Don't miss the sizable main floor bedroom and bath. The den is illuminated and airy with two extra closets. Upstairs you'll find the luxurious master bedroom! Experience a sanctuary of rest with lofty vaulted ceilings, two large bedrooms and a beautifully tiled bathroom. On active days, walk to the Maplewood strip or Hummert park for some fun! This home offers the potential of adding another level with the walk-out basement. This includes a large built-in cedar closet and NEW lateral line. Enjoy this beautiful property with many exciting features!

    Zillow last checked:

    Listing updated:

    Listed by:

    Catherine A Stupp 314-598-7442,

    Equity Missouri LLC

    Bought with:

    Mark A Harder, 1999029567

    RE/MAX Results

    Source: MARIS,MLS#: 23040818MLS LogoOriginating MLS: St. Louis Association of REALTORS

    Facts & features

    Interior

    Bedrooms & bathrooms
    • Bedrooms: 3
    • Bathrooms: 2
    • Full bathrooms: 2
    • Main level bathrooms: 1
    • Main level bedrooms: 1
    Primary bedroom
    • Features: Floor Covering: Carpeting, Wall Covering: Some
    • Level: Upper
    • Area: 294
    • Dimensions: 14x21
    Bedroom
    • Features: Floor Covering: Wood, Wall Covering: Some
    • Level: Main
    • Area: 143
    • Dimensions: 11x13
    Bedroom
    • Features: Floor Covering: Carpeting, Wall Covering: Some
    • Level: Upper
    • Area: 192
    • Dimensions: 12x16
    Bathroom
    • Features: Floor Covering: Ceramic Tile, Wall Covering: None
    • Level: Main
    • Area: 36
    • Dimensions: 4x9
    Bathroom
    • Features: Floor Covering: Ceramic Tile, Wall Covering: None
    • Level: Upper
    • Area: 40
    • Dimensions: 8x5
    Den
    • Area: 117
    • Dimensions: 9x13
    Dining room
    • Features: Floor Covering: Wood, Wall Covering: None
    • Level: Main
    • Area: 180
    • Dimensions: 15x12
    Kitchen
    • Features: Floor Covering: Wood, Wall Covering: None
    • Level: Main
    • Area: 168
    • Dimensions: 14x12
    Living room
    • Features: Floor Covering: Wood, Wall Covering: None
    • Level: Main
    • Area: 234
    • Dimensions: 13x18
    Heating
    • Electric, Natural Gas, Dual Fuel/Off Peak, Heat Pump, Zoned
    Cooling
    • Wall/Window Unit(s), Ceiling Fan(s), Central Air, Electric, Dual, Heat Pump, Zoned
    Appliances
    • Included: Gas Water Heater, Dishwasher, Disposal, Dryer, Gas Cooktop, Microwave, Gas Range, Gas Oven, Refrigerator, Stainless Steel Appliance(s), Washer
    Features
    • Dining/Living Room Combo, Kitchen/Dining Room Combo, Entrance Foyer, Eat-in Kitchen, Granite Counters, Pantry, Shower, High Ceilings, Historic Millwork, Vaulted Ceiling(s), Walk-In Closet(s)
    • Flooring: Carpet, Hardwood
    • Doors: Pocket Door(s)
    • Windows: Storm Window(s), Wood Frames, Window Treatments
    • Basement: Full,Concrete,Storage Space,Unfinished,Walk-Out Access
    • Number of fireplaces: 1
    • Fireplace features: Living Room, Wood Burning
    Interior area
    • Total structure area: 1,790
    • Total interior livable area: 1,790 sqft
    • Finished area above ground: 1,790
    • Finished area below ground: 0

    Property

    Parking
    • Parking features: RV Access/Parking, Additional Parking, Off Street
    Features
    • Levels: Two
    • Patio & porch: Patio, Screened
    Lot
    • Size: 5,227 Square Feet
    • Dimensions: 40 x 130
    • Features: Level
    Details
    • Parcel number: 21J541321
    • Special conditions: Standard

    Construction

    Type & style
    • Home type: SingleFamily
    • Architectural style: Craftsman,English,Historic,Traditional,Tudor,Other
    • Property subtype: Single Family Residence
    Materials
    • Brick
    Condition
    • Updated/Remodeled
    • New construction: No
    • Year built: 1938

    Utilities & green energy

    • Sewer: Public Sewer
    • Water: Public

    Community & HOA

    Community
    • Security: Smoke Detector(s)
    • Subdivision: Pennsylvania Park No. 2
    HOA
    • Services included: Other
    Location
    • Region: Saint Louis

    Financial & listing details

    • Tax assessed value: $374,100
    • Annual tax amount: $3,674
    • Date on market: 7/13/2023
    • Cumulative days on market: 4 days
    • Listing terms: Cash,Conventional
    • Ownership: Private
    • Road surface type: Concrete

    Price history

    DateEventPrice
    8/17/2023Sold--
    Source: MARIS #23040818 Report a problem
    7/17/2023Pending sale$409,900$229/sqft
    Source: MARIS #23040818 Report a problem
    7/13/2023Listed for sale$409,900$229/sqft
    Source: MARIS #23040818 Report a problem

    Public tax history

    YearProperty taxesTax assessment
    2025$5,279 +44.9%$71,080 +49.9%
    2024$3,642 +0.9%$47,430
    2023$3,611 -1.7%$47,430 +6.2%
    2022$3,674 +1.8%$44,670
    2021$3,611 +13.2%$44,670 +19.5%
    2020$3,191 +17%$37,380
    2019$2,726 $37,380 +28.2%
    2018$2,726 $29,150
    2017$2,726 +0.7%$29,150 +9%
    2016$2,707 +5%$26,750
    2015$2,578 $26,750 +2%
    2014$2,578 +8.8%$26,220
    2013$2,369 $26,220 -9.3%
    2012-- $28,900
    2011-- $28,900 -10.9%
    2010$2,608 +17.2%$32,440
    2009$2,224 +1.1%$32,440 -4.7%
    2008$2,200 +9.8%$34,030
    2007$2,003 $34,030 +33.8%
    2006$2,003 -0.1%$25,440
    2005$2,005 +20.1%$25,440 +9%
    2003$1,669 -5.1%$23,330 +3%
    2002$1,759 +70.1%$22,650
    2001$1,034 $22,650
    Find assessor info on the county website

    Neighborhood: 63117

    Nearby schools

    GreatSchools rating
    Schools provided by the listing agent
    • Elementary: Mrh Elementary
    • Middle: Mrh Middle
    • High: Maplewood-Richmond Hgts. High

    Source: MARIS. This data may not be complete. We recommend contacting the local school district to confirm school assignments for this home.

    Get a cash offer in 3 minutes
    Find out how much your home could sell for in as little as 3 minutes with a no-obligation cash offer.
    Estimated market value
    $449,800
    Get a cash offer in 3 minutes
    Find out how much your home could sell for in as little as 3 minutes with a no-obligation cash offer.
    Estimated market value
    $449,800