Skip main navigation
Sold for $1,400,000
  • $1,400,000

    7312 Hasentree Way, Wake Forest, NC 27587

    5beds
    6,867sqft
    Single Family Residence, Residential
    Built in 2013
    0.72 Acres Lot
    $1,399,800 Zestimate®
    $204/sqft
    $6,244 Estimated rent

    Home value

    $1,399,800

    $1.33M - $1.47M

    $6,244/mo

    Zestimate® history
    Loading
    Loading...

    Owner options

    List your home for rent

    $6,244/mo

    Rent Zestimate®

    Find your next renter with Zillow Rental Manager. Plus, with online applications, you can quickly screen prospective tenants – for free.

    Learn more

    $6,244/mo

    Rent Zestimate®

    Refinance and save

    $8,529/mo

    Est. payment

    Refinancing to a lower rate could help reduce your monthly payments and save thousands over the life of the loan.

    See today's rates

    $8,529/mo

    Est. payment

    Explore your selling options

    Work with a Zillow partner agent

    Leverage their expertise and Zillow's premium Showcase listings to get your home seen by more buyers.

    Get started

    List with your own agent

    Get your home in front of millions of buyers by listing it on Zillow.

    Learn how to do it

    Sell it yourself

    Take full control of how buyers see your home on Zillow by listing For Sale by Owner (FSBO).

    List your home

    What's special

    Dramatic stone-surround gas fireplaceMechanical roomSite-finished hardwood floorsAdditional main-level bedroomPremium finishes throughoutGame roomGourmet kitchen
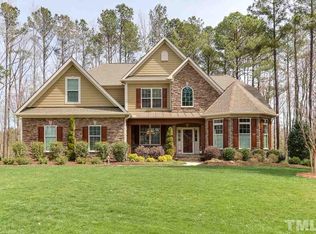
    Designed for those who appreciate space with intention, this exceptional 6,867-square-foot residence offers a rare combination of refined craftsmanship, architectural separation, and effortless livability. With 5 bedrooms, 5 full baths, a fully finished executive luxury basement, and a three-car garage including a separate 15' x 22' oversized custom bay the home is thoughtfully laid out to support multi-generational living, long-term guests, or distinct household zones all while maintaining a cohesive, elevated feel throughout. Set on a private .72-acre wooded homesite backing to the 6th tee box in Hasentree, the property offers both privacy and prestige. Every level of the home provides its own gathering spaces and retreats, allowing residents and guests to enjoy independence without sacrificing connection. At the heart of the home, the gourmet kitchen showcases site-finished hardwood floors, custom glazed raised-panel cabinetry with crown trim, under-cabinet lighting, and glass display cabinets that balance warmth and sophistication. A substantial granite island with bar seating anchors the space, complemented by pendant lighting, a designer tile backsplash, double wall ovens with convection microwave, a gas cooktop beneath a custom range hood, and premium finishes throughout. The adjoining breakfast area is flooded with natural light from skylights and expansive windows, framing serene views of the secluded backyard. The kitchen opens seamlessly into the vaulted family room, where a dramatic stone-surround gas fireplace and wall of windows create an inviting yet refined gathering space. The main level is anchored by a well-appointed owner's retreat, offering plush carpeting, crown molding, a tray ceiling with decorative medallion, and abundant natural light from multiple windows. The spa-inspired bath features tile flooring, dual granite vanities, a tray ceiling, plumbing in place for a freestanding tub, and an impressive oversized tiled shower with dual, separate shower areas each with double showerheads. An additional main-level bedroom provides flexibility for guests or extended family. The finished executive luxury 10-foot tall basement is truly a great space for large-scale entertaining and extended-stay guests. A custom kitchenette anchors the space, while a game room, billiards room, recreation area, and spaces for anything you can imagine create multiple zones for gathering. Additional rooms include a yoga or exercise studio, office, flex room or bedroom, and a full bath with direct access from the bedroom, allowing this level to function semi-independently if desired. A second gas log fireplace with a soaring stone surround adds warmth and architectural presence, while generous unfinished storage and a mechanical room ensure practicality matches scale. Outdoors, the fenced backyard is designed for entertaining and quiet retreat alike, featuring a fire pit with stone knee wall and tranquil golf course views. The covered front porch with slate flooring overlooks the expansive front yard, reinforcing the home's sense of arrival. Residents enjoy the full lifestyle offerings of Hasentree, including a Tom Fazio-designed championship course, multiple resort-style pools with waterslide, tennis and pickleball courts, spa and fitness facilities, fishing pond, and a vibrant clubhouse with dining and year-round activities. Surrounded by 350+ acres of preserved open space and trails, the community is minutes from Falls Lake and convenient to Raleigh. Additional highlights include a central vacuum system, water softener, security and motion sensor wiring, and pre-wiring for speakers throughout further reinforcing the home's thoughtful design and long-term livability. This is not simply a large home. It is a residence designed to be fully utilized and elegantly lived in.

    Zillow last checked:

    Listing updated:

    Listed by:

    Rob Zelem 919-906-3793,

    LPT Realty, LLC

    Bought with:

    Mark Connor, 221455

    Long & Foster Real Estate INC/Raleigh

    Source: Doorify MLS,MLS#: 10150638MLS Logo

    Facts & features

    Interior

    Bedrooms & bathrooms
    • Bedrooms: 5
    • Bathrooms: 5
    • Full bathrooms: 5
    Heating
    • Fireplace(s), Forced Air, Heat Pump
    Cooling
    • Ceiling Fan(s), Central Air, Electric
    Appliances
    • Included: Bar Fridge, Built-In Electric Oven, Built-In Gas Range, Built-In Refrigerator, Dishwasher, Disposal, Exhaust Fan, Free-Standing Gas Range, Gas Water Heater, Microwave, Range Hood, Stainless Steel Appliance(s), Water Softener Owned
    • Laundry: Gas Dryer Hookup, Inside, Laundry Room, Main Level, Sink
    Features
    • Bathtub/Shower Combination, Bookcases, Breakfast Bar, Built-in Features, Ceiling Fan(s), Chandelier, Crown Molding, Dining L, Double Vanity, Eat-in Kitchen, Entrance Foyer, Granite Counters, High Ceilings, In-Law Floorplan, Kitchen Island, Open Floorplan, Master Downstairs, Recessed Lighting, Smooth Ceilings, Storage, Tray Ceiling(s), Walk-In Closet(s), Walk-In Shower, Wet Bar, Wired for Sound, See Remarks
    • Flooring: Carpet, Hardwood, Vinyl, Tile, See Remarks
    • Doors: French Doors
    • Windows: Insulated Windows, Skylight(s)
    • Basement: Concrete, Daylight, Exterior Entry, Finished, Heated, Interior Entry, Storage Space, Walk-Out Access
    • Number of fireplaces: 2
    • Fireplace features: Fire Pit, Gas Log, Living Room, Outside, Recreation Room, See Remarks
    Interior area
    • Total structure area: 6,867
    • Total interior livable area: 6,867 sqft
    • Finished area above ground: 4,327
    • Finished area below ground: 2,539

    Property

    Parking
    • Total spaces: 8
    • Parking features: Attached, Driveway, Garage, Garage Faces Front, Garage Faces Side, See Remarks
    • Attached garage spaces: 3
    • Uncovered spaces: 5
    Features
    • Levels: Tri-Level
    • Stories: 3
    • Patio & porch: Covered, Deck, Front Porch, Patio, Terrace, See Remarks
    • Exterior features: Dog Run, Fenced Yard, Fire Pit, Private Yard, Rain Gutters
    • Pool features: Swimming Pool Com/Fee, See Remarks, Community
    • Fencing: Back Yard, Fenced, Gate, See Remarks
    • Has view: Yes
    • View description: Golf Course, Neighborhood, Trees/Woods, See Remarks
    Lot
    • Size: 0.72 Acres
    • Features: Back Yard, Corner Lot, Front Yard, Hardwood Trees, Landscaped, Many Trees, On Golf Course, Private, Wooded, See Remarks
    Details
    • Parcel number: 182101183344000 0345935
    • Zoning: R-40W
    • Special conditions: Standard

    Construction

    Type & style
    • Home type: SingleFamily
    • Architectural style: Transitional
    • Property subtype: Single Family Residence, Residential
    Materials
    • Fiber Cement, Shake Siding, Stone Veneer
    • Foundation: Concrete Perimeter
    • Roof: Shingle
    Condition
    • New construction: No
    • Year built: 2013

    Utilities & green energy

    • Sewer: Public Sewer
    • Water: Public
    • Utilities for property: Electricity Connected, Natural Gas Connected, Sewer Connected, Water Connected

    Community & neighborhood

    Community
    • Community features: Clubhouse, Fishing, Fitness Center, Golf, Lake, Park, Playground, Pool, Restaurant, Sidewalks, Street Lights, Tennis Court(s)
    Location
    • Region: Wake Forest
    • Subdivision: Hasentree

    HOA & financial

    HOA
    • Has HOA: Yes
    • HOA fee: $350 quarterly
    • Amenities included: Clubhouse, Fitness Center, Golf Course, Playground, Pond Seasonal, Pool, Recreation Facilities, Recreation Room, Tennis Court(s), Trail(s)
    • Services included: Maintenance Grounds
    Other financial information
    • Additional fee information: Second HOA Fee $230 Monthly

    Other

    Other facts
    • Road surface type: Asphalt

    Price history

    DateEventPrice
    5/18/2026Sold$1,400,000-6.7%$204/sqft
    Source: Doorify MLS #10150638 Report a problem
    3/31/2026Pending sale$1,500,000$218/sqft
    Source: Doorify MLS #10150638 Report a problem
    3/5/2026Listed for sale$1,500,000$218/sqft
    Source: Doorify MLS #10150638 Report a problem
    1/5/2026Listing removed$1,500,000$218/sqft
    Source: Doorify MLS #10121516 Report a problem
    10/30/2025Price change$1,500,000-3.2%$218/sqft
    Source: Doorify MLS #10121516 Report a problem
    9/12/2025Listed for sale$1,550,000-3.1%$226/sqft
    Source: Doorify MLS #10121516 Report a problem
    7/22/2025Listing removed$1,599,000$233/sqft
    Source: Doorify MLS #10093297 Report a problem
    7/16/2025Price change$1,599,000-1.5%$233/sqft
    Source: Doorify MLS #10093297 Report a problem
    6/26/2025Price change$1,624,000-3%$236/sqft
    Source: Doorify MLS #10093297 Report a problem
    5/22/2025Price change$1,674,000-4.3%$244/sqft
    Source: Doorify MLS #10093297 Report a problem
    5/1/2025Listed for sale$1,749,000+135.1%$255/sqft
    Source: Doorify MLS #10093297 Report a problem
    11/8/2013Sold$744,000$108/sqft
    Source: Public Record Report a problem

    Public tax history

    YearProperty taxesTax assessment
    2025$6,928 +3%$1,080,065
    2024$6,727 +8.2%$1,080,065 +35.9%
    2023$6,216 +7.9%$794,639
    2022$5,759 +2.8%$794,639
    2021$5,604 +1.7%$794,639
    2020$5,511 -16.7%$794,639 -1.7%
    2019$6,619 $807,980 -5.1%
    2018$6,619 +19.7%$851,598 +9.9%
    2017$5,530 +2.1%$774,980
    2016$5,418 -1.4%$774,980 -1.7%
    2015$5,494 $788,216 +38.3%
    2014-- $570,000

    Find assessor info on the county website

    Neighborhood: 27587

    Nearby schools

    GreatSchools rating
    Schools provided by the listing agent
    • Elementary: Wake - Forest Pines
    • Middle: Wake - Wakefield
    • High: Wake - Wakefield

    Source: Doorify MLS. This data may not be complete. We recommend contacting the local school district to confirm school assignments for this home.

    Get a cash offer in 3 minutes
    Find out how much your home could sell for in as little as 3 minutes with a no-obligation cash offer.
    Estimated market value
    $1,399,800
    Get a cash offer in 3 minutes
    Find out how much your home could sell for in as little as 3 minutes with a no-obligation cash offer.
    Estimated market value
    $1,399,800