MOTIVATED SELLERS!!
Welcome to this spacious 2,835 sq ft ranch-style home featuring 3 bedrooms and 2.1 baths in the highly sought-after Birdville Independent School District, zoned to desirable Porter Elementary School.
Conveniently located just 15 miles from Fort Worth, this home offers easy access to city amenities while maintaining a peaceful neighborhood setting.
Designed for both comfort and functionality, this home offers expansive living spaces, including a large main living room with a cozy wood-burning fireplace, perfect for gathering on cool evenings. An oversized den with a wet bar provides additional space for entertaining, and a convenient half bath for guests adds extra functionality.
A formal dining room offers the perfect setting for holiday meals and special occasions, while the bright sunroom invites year-round relaxation.
Situated on a beautiful lot with mature trees, the property offers shade, privacy, and exceptional curb appeal.
Recent updates bring peace of mind and modern style:
Primary bathroom remodel (2025)
New water heater (2026)
New HVAC system (2023)
New roof (2023)
Kitchen refreshed with quartz countertops (2023). New built-in pantry added (April 2026)
With its classic ranch layout, generous living areas, timeless fireplace charm, thoughtful updates, and prime location, this home offers the perfect blend of comfort and convenience.
Schedule your private showing today!
All information is deemed correct. Measurements are not precise, but estimates. All information should be verified by the buyer.
Sold
Price Unknown
7312 Hialeah Cir W, North Richland Hills, TX 76182
3beds
2,835sqft
Single Family Residence
Built in 1984
9,496 Square Feet Lot
$498,200 Zestimate®
$--/sqft
$3,380 Estimated rent
Home value
$498,200
$463,000 - $533,000
$3,380/mo
Zestimate® history
Owner options
List your home for rent
$3,380/mo
Rent Zestimate®
Find your next renter with Zillow Rental Manager. Plus, with online applications, you can quickly screen prospective tenants – for free.
$3,380/mo
Rent Zestimate®
Refinance and save
Refinancing to a lower rate could help reduce your monthly payments and save thousands over the life of the loan.
Explore your selling options
Work with a Zillow partner agent
Leverage their expertise and Zillow's premium Showcase listings to get your home seen by more buyers.
Get startedList with your own agent
Get your home in front of millions of buyers by listing it on Zillow.
Learn how to do itSell it yourself
Take full control of how buyers see your home on Zillow by listing For Sale by Owner (FSBO).
List your homeWhat's special
Classic ranch layoutCozy wood-burning fireplaceTimeless fireplace charmFormal dining roomPrimary bathroom remodelNew roof
Zillow last checked:
Listing updated:
Listed by:
Dotty Ponder 0640939 817-729-3482,
Keller Williams Realty 817-329-8850
Bought with:
Joel Chappell, 0726746
Roots Brokerage
Source: NTREIS,MLS#: 21188560
Facts & features
Interior
Bedrooms & bathrooms
- Bedrooms: 3
- Bathrooms: 3
- Full bathrooms: 2
- 1/2 bathrooms: 1
Primary bedroom
- Features: Ceiling Fan(s)
- Level: First
- Dimensions: 16 x 13
Bedroom
- Level: First
- Dimensions: 12 x 12
Bedroom
- Level: First
- Dimensions: 10 x 16
Breakfast room nook
- Level: First
- Dimensions: 10 x 10
Den
- Level: First
- Dimensions: 21 x 18
Dining room
- Level: First
- Dimensions: 14 x 15
Living room
- Features: Fireplace
- Level: First
- Dimensions: 23 x 21
Sunroom
- Level: First
- Dimensions: 26 x 10
Heating
- Electric
Cooling
- Central Air, Ceiling Fan(s), Electric
Appliances
- Included: Dishwasher, Electric Cooktop, Electric Oven, Electric Water Heater, Disposal
- Laundry: Electric Dryer Hookup, Laundry in Utility Room
Features
- Wet Bar, Double Vanity, Eat-in Kitchen, High Speed Internet, Cable TV
- Flooring: Carpet, Ceramic Tile, Engineered Hardwood
- Has basement: No
- Number of fireplaces: 1
- Fireplace features: Masonry, Wood Burning
Interior area
- Total interior livable area: 2,835 sqft
Property
Parking
- Total spaces: 2
- Parking features: Door-Multi, Garage Faces Front, Garage, Garage Door Opener
- Attached garage spaces: 2
Features
- Levels: One
- Stories: 1
- Patio & porch: Glass Enclosed
- Pool features: None
- Fencing: Wood
Lot
- Size: 9,496 Square Feet
- Features: Interior Lot
Details
- Parcel number: 05184053
Construction
Type & style
- Home type: SingleFamily
- Architectural style: Ranch,Detached
- Property subtype: Single Family Residence
Materials
- Brick
- Roof: Composition
Condition
- Year built: 1984
Utilities & green energy
- Sewer: Public Sewer
- Water: Public
- Utilities for property: Sewer Available, Water Available, Cable Available
Community & HOA
Community
- Features: Curbs
- Subdivision: Flamingo Estates Add
HOA
- Has HOA: No
Location
- Region: North Richland Hills
Financial & listing details
- Tax assessed value: $394,405
- Annual tax amount: $9,952
- Date on market: 2/24/2026
- Cumulative days on market: 73 days
- Listing terms: Cash,Conventional,VA Loan
- Exclusions: front doorbell camera
Price history
| Date | Event | Price |
|---|---|---|
| 5/29/2026 | Sold | -- |
Source: NTREIS #21188560 Report a problem | ||
| 5/12/2026 | Pending sale | $499,900$176/sqft |
Source: NTREIS #21188560 Report a problem | ||
| 5/8/2026 | Contingent | $499,900$176/sqft |
Source: NTREIS #21188560 Report a problem | ||
| 4/28/2026 | Price change | $499,900-2%$176/sqft |
Source: NTREIS #21188560 Report a problem | ||
| 4/5/2026 | Listed for sale | $510,000$180/sqft |
Source: NTREIS #21188560 Report a problem | ||
| 3/31/2026 | Contingent | $510,000$180/sqft |
Source: NTREIS #21188560 Report a problem | ||
| 3/24/2026 | Price change | $510,000-1%$180/sqft |
Source: NTREIS #21188560 Report a problem | ||
| 3/9/2026 | Price change | $515,000-1.9%$182/sqft |
Source: NTREIS #21188560 Report a problem | ||
| 2/24/2026 | Listed for sale | $525,000+12.9%$185/sqft |
Source: NTREIS #21188560 Report a problem | ||
| 3/7/2023 | Sold | -- |
Source: NTREIS #20242197 Report a problem | ||
| 2/13/2023 | Pending sale | $465,000$164/sqft |
Source: NTREIS #20242197 Report a problem | ||
| 2/9/2023 | Contingent | $465,000$164/sqft |
Source: NTREIS #20242197 Report a problem | ||
| 2/4/2023 | Listed for sale | $465,000$164/sqft |
Source: NTREIS #20242197 Report a problem | ||
| 2/2/2023 | Contingent | $465,000$164/sqft |
Source: NTREIS #20242197 Report a problem | ||
| 1/26/2023 | Listed for sale | $465,000+88.3%$164/sqft |
Source: NTREIS #20242197 Report a problem | ||
| 11/24/2015 | Sold | -- |
Source: Agent Provided Report a problem | ||
| 10/25/2015 | Pending sale | $247,000$87/sqft |
Source: Top Texas Realty #13225239 Report a problem | ||
| 10/21/2015 | Price change | $247,000-0.8%$87/sqft |
Source: Top Texas Realty #13225239 Report a problem | ||
| 10/8/2015 | Price change | $249,000-2.4%$88/sqft |
Source: Top Texas Realty #13225239 Report a problem | ||
| 8/29/2015 | Price change | $255,000-3.8%$90/sqft |
Source: Top Texas Realty #13225239 Report a problem | ||
| 8/25/2015 | Listed for sale | $265,000$93/sqft |
Source: Top Texas Realty #13225239 Report a problem | ||
Public tax history
| Year | Property taxes | Tax assessment |
|---|---|---|
| 2025 | $6,135 -22.9% | $394,405 -14% |
| 2024 | $7,960 +29.2% | $458,611 -0.6% |
| 2023 | $6,163 -11.4% | $461,500 +5.8% |
| 2022 | $6,953 +2.9% | $436,361 +43.1% |
| 2021 | $6,760 -2% | $305,000 |
| 2020 | $6,898 +1.5% | $305,000 |
| 2019 | $6,795 +7.3% | $305,000 +11.5% |
| 2018 | $6,335 +10.3% | $273,460 -9% |
| 2017 | $5,745 +9.6% | $300,459 +32.9% |
| 2016 | $5,241 +172.7% | $226,000 +8.3% |
| 2015 | $1,922 | $208,600 |
| 2014 | $1,922 | $208,600 +4.8% |
| 2013 | -- | $199,100 +0.8% |
| 2012 | -- | $197,600 |
| 2011 | -- | $197,600 -0.3% |
| 2010 | -- | $198,200 +21.4% |
| 2009 | -- | $163,200 |
| 2008 | -- | $163,200 |
| 2007 | -- | $163,200 |
| 2006 | -- | $163,200 |
| 2005 | -- | $163,200 |
| 2004 | -- | $163,200 |
| 2003 | -- | $163,200 +6.3% |
| 2002 | -- | $153,600 +13.6% |
| 2001 | -- | $135,200 |
Find assessor info on the county website
Neighborhood: 76182
Nearby homes
- $413,9003 bd2 ba2.1k sqft7308 Hialeah Cir W, North Richland Hills, TX 76182Off Market
- $521,3003 bd3 ba2.3k sqft7316 Hialeah Cir W, North Richland Hills, TX 76182Off Market

- $419,3003 bd2 ba1.9k sqft8958 Hialeah Cir N, North Richland Hills, TX 76182Off Market

- $--5 bd3 ba2.2k sqft8955 Tamiami Ct, North Richland Hills, TX 76182Sold
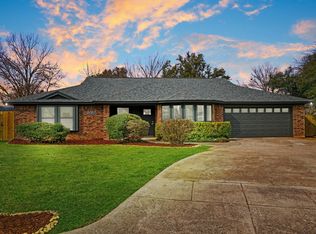
- $456,1003 bd2 ba2.4k sqft7304 Hialeah Cir W, Fort Worth, TX 76182Off Market
- $473,1004 bd2 ba1.9k sqft8950 Tamiami Ct, North Richland Hills, TX 76182Off Market
- $397,5003 bd2 ba1.7k sqft7309 Hialeah Cir W, North Richland Hills, TX 76182Off Market
- $--3 bd2 ba1.8k sqft7313 Hialeah Cir W, North Richland Hills, TX 76182Sold
Nearby schools
GreatSchools rating
- 8/10W A Porter Elementary SchoolGrades: PK-5Distance: 1.1 mi
- 10/10Smithfield Middle SchoolGrades: 6-8Distance: 1.2 mi
- 6/10Birdville High SchoolGrades: 9-12Distance: 1.4 mi
Schools provided by the listing agent
- Elementary: Porter
- Middle: Smithfield
- High: Birdville
- District: Birdville ISD
Source: NTREIS. This data may not be complete. We recommend contacting the local school district to confirm school assignments for this home.
Get a cash offer in 3 minutes
Find out how much your home could sell for in as little as 3 minutes with a no-obligation cash offer.
Estimated market value
$498,200
Get a cash offer in 3 minutes
Find out how much your home could sell for in as little as 3 minutes with a no-obligation cash offer.
Estimated market value
$498,200
- Texas
- Tarrant County
- North Richland Hills
- 76182
- 7312 Hialeah Cir W
Nearby cities
Nearby neighborhoods
Nearby zip codes
Other North Richland Hills Topics
- Apartments for Rent in 76182
- Houses for Sale in 76182
- Houses for Rent in 76182
- 76182 Real Estate
- North Richland Hills Condos
- Houses for Sale in North Richland Hills
- Newest Listings in North Richland Hills
- North Richland Hills Home Values
- North Richland Hills Real Estate Agents
- North Richland Hills Refinance
- North Richland Hills Mortgage Rates
