CURRENTLY UNDER CONTRACT, SELLER WILL CONSIDER BACKUP OFFERS.
Experience the best of Deerpoint Estates living in this well-maintained 3-bedroom, 2-bath home located less than two minutes from the Deerpoint Lake boat ramp. This property is ideal for buyers seeking lake access, boating, fishing, and a relaxed North Bay County lifestyle with space to store boats, RVs, and recreational toys.
Inside, the home offers a bright and inviting atmosphere with raised ceilings, a propane heating stove that create a warm, comfortable living space. The open layout connects the main living area to the kitchen and breakfast nook, making it well suited for everyday living and entertaining. The kitchen features newer appliances, ample counter space, an island, pantry, and a nearby laundry room. A separate formal dining room with bamboo flooring and crown molding provides a dedicated space for gatherings and special occasions.
The split floor plan offers a private primary suite with a spacious bathroom that includes a jacuzzi tub, separate shower, double vanities, and a large walk-in closet. An attached 13x12 bonus room adds flexibility for a home office, gym, nursery, or additional living space. Two guest bedrooms and a full guest bath are located on the opposite side of the home. Recent interior updates include fresh paint in one guest bedroom and the hallway, along with brand-new carpet in both guest bedrooms and the hallway, providing a clean, refreshed interior.
Outdoor living is a standout feature, with a saltwater pool, covered patio, and an oversized fenced yard offering plenty of room for parking and storage. Multiple carports provide covered parking for up to eight vehicles, while the 24x30 climate-controlled garage and workshop with hurricane-impact windows and attic storage is ideal for projects, storage, or additional vehicles.
Major updates include a 2019 roof, 2024 HVAC system, and a water softening system. Conveniently located near top-rated schools, shopping, and the new Publix, this home offers a rare combination of space, privacy, lake-area living, and modern updates in one of North Bay County's most desirable neighborhoods.
Sold for $420,000
$420,000
7312 Highway 2311, Panama City, FL 32404
3beds
2,095sqft
Single Family Residence
Built in 2004
0.54 Acres Lot
$419,000 Zestimate®
$200/sqft
$2,805 Estimated rent
Home value
$419,000
$385,000 - $457,000
$2,805/mo
Zestimate® history
Owner options
List your home for rent
$2,805/mo
Rent Zestimate®
Find your next renter with Zillow Rental Manager. Plus, with online applications, you can quickly screen prospective tenants – for free.
$2,805/mo
Rent Zestimate®
Refinance and save
$2,729/mo
Est. payment
Refinancing to a lower rate could help reduce your monthly payments and save thousands over the life of the loan.
$2,729/mo
Est. payment
Explore your selling options
Work with a Zillow partner agent
Leverage their expertise and Zillow's premium Showcase listings to get your home seen by more buyers.
Get startedList with your own agent
Get your home in front of millions of buyers by listing it on Zillow.
Learn how to do itSell it yourself
Take full control of how buyers see your home on Zillow by listing For Sale by Owner (FSBO).
List your homeWhat's special
Saltwater poolNewer appliancesNearby laundry roomBright and inviting atmosphereRaised ceilingsPropane heating stoveAmple counter space
Zillow last checked:
Listing updated:
Listed by:
Raymond B Williams PA 850-276-9023,
Think Real Estate
Bought with:
Daniel Hagen, SL3387677
LPT Realty LLC
Source: CPAR,MLS#: 778324 Originating MLS: Central Panhandle Association of REALTORS
Originating MLS: Central Panhandle Association of REALTORSFacts & features
Interior
Bedrooms & bathrooms
- Bedrooms: 3
- Bathrooms: 2
- Full bathrooms: 2
Rooms
- Room types: Bedroom, Dining Room, Kitchen, Living Room, Primary Bedroom, Office, Bonus Room
Primary bedroom
- Description: Please confirm all measurements.
- Level: First
- Dimensions: 13.1 x 15.7
Bedroom
- Description: Please confirm all measurements.
- Level: First
- Dimensions: 10.8 x 11.3
Bedroom
- Description: Please confirm all measurements.
- Level: First
- Dimensions: 10.8 x 10.4
Dining room
- Description: Please confirm all measurements.
- Level: First
- Dimensions: 16.5 x 15
Kitchen
- Description: Please confirm all measurements.
- Level: First
- Dimensions: 11.3 x 14.5
Living room
- Description: Please confirm all measurements.
- Level: First
- Dimensions: 15.8 x 22.6
Office
- Description: Please confirm all measurements.
- Level: First
- Dimensions: 13.1 x 13.5
Heating
- Central, Electric, Fireplace(s), Propane
Cooling
- Central Air, Ceiling Fan(s)
Appliances
- Included: Electric Oven, Electric Range, Electric Water Heater, Water Softener Owned
Features
- Smart Thermostat
- Windows: Double Pane Windows
- Has fireplace: Yes
Interior area
- Total structure area: 2,095
- Total interior livable area: 2,095 sqft
Property
Parking
- Total spaces: 4
- Parking features: Garage, Garage Door Opener, RV Carport, RV Access/Parking
- Attached garage spaces: 4
- Has carport: Yes
Features
- Stories: 1
- Patio & porch: Covered, Patio, Porch
- Exterior features: Patio, Fire Pit, Outdoor Shower, Rain Gutters
- Has private pool: Yes
- Pool features: In Ground, Salt Water, Private
- Fencing: Full,Fenced,Privacy
Lot
- Size: 0.54 Acres
- Dimensions: 100'+- x 235'+-
- Features: Paved
Details
- Additional structures: Garage(s), RV/Boat Storage, Shed(s)
- Parcel number: 05487451000
- Zoning description: Resid Single Family
- Special conditions: Listed As-Is
Construction
Type & style
- Home type: SingleFamily
- Architectural style: Ranch
- Property subtype: Single Family Residence
Materials
- Brick Veneer, Vinyl Siding, Wood Frame
- Foundation: Slab
- Roof: Shingle
Condition
- New construction: No
- Year built: 2004
Utilities & green energy
- Utilities for property: Cable Connected
Community & HOA
Community
- Security: Carbon Monoxide Detector(s), Smoke Detector(s)
- Subdivision: Deerpoint Estates
HOA
- Has HOA: No
Location
- Region: Panama City
Financial & listing details
- Price per square foot: $200/sqft
- Tax assessed value: $260,554
- Annual tax amount: $2,537
- Date on market: 8/29/2025
- Cumulative days on market: 229 days
Price history
| Date | Event | Price |
|---|---|---|
| 4/27/2026 | Sold | $420,000-4.3%$200/sqft |
Source:  CPAR #778324 Report a problem CPAR #778324 Report a problem | ||
| 2/23/2026 | Pending sale | $438,900$209/sqft |
Source: CPAR #778324 Report a problem | ||
| 2/13/2026 | Price change | $438,900-0.2%$209/sqft |
Source: CPAR #778324 Report a problem | ||
| 1/9/2026 | Price change | $439,900-1.1%$210/sqft |
Source: CPAR #778324 Report a problem | ||
| 12/8/2025 | Price change | $445,000-0.7%$212/sqft |
Source: CPAR #778324 Report a problem | ||
| 11/23/2025 | Price change | $448,000-0.2%$214/sqft |
Source: CPAR #778324 Report a problem | ||
| 10/31/2025 | Price change | $448,900-0.2%$214/sqft |
Source: CPAR #778324 Report a problem | ||
| 10/13/2025 | Price change | $449,900-2%$215/sqft |
Source: CPAR #778324 Report a problem | ||
| 9/16/2025 | Price change | $459,000-2.8%$219/sqft |
Source: CPAR #778324 Report a problem | ||
| 8/29/2025 | Listed for sale | $472,000-3.7%$225/sqft |
Source: CPAR #778324 Report a problem | ||
| 8/22/2025 | Listing removed | $489,900$234/sqft |
Source: CPAR #775672 Report a problem | ||
| 7/31/2025 | Price change | $489,900-1.8%$234/sqft |
Source: CPAR #775672 Report a problem | ||
| 7/11/2025 | Price change | $499,000-1.6%$238/sqft |
Source: CPAR #775672 Report a problem | ||
| 7/1/2025 | Listed for sale | $507,000+100.4%$242/sqft |
Source: CPAR #775672 Report a problem | ||
| 5/8/2015 | Sold | $253,000-1.1%$121/sqft |
Source:  ECAOR #720521 Report a problem ECAOR #720521 Report a problem | ||
| 3/3/2015 | Price change | $255,900-0.8%$122/sqft |
Source: Beachy Beach Real Estate #627388 Report a problem | ||
| 2/19/2015 | Price change | $258,000-0.2%$123/sqft |
Source: Beachy Beach Real Estate #627388 Report a problem | ||
| 2/4/2015 | Price change | $258,500-0.2%$123/sqft |
Source: Beachy Beach Real Estate #627388 Report a problem | ||
| 1/9/2015 | Listed for sale | $259,000+10.7%$124/sqft |
Source: Beachy Beach Real Estate #627388 Report a problem | ||
| 6/14/2013 | Sold | $233,900-0.5%$112/sqft |
Source: Public Record Report a problem | ||
| 3/1/2013 | Listed for sale | $235,000-4.1%$112/sqft |
Source: RE/MAX Southern Realty #606762 Report a problem | ||
| 12/5/2012 | Listing removed | $245,000$117/sqft |
Source: RE/MAX SOUTHERN REALTY #419323 Report a problem | ||
| 8/17/2012 | Price change | $245,000-2%$117/sqft |
Source: RE/MAX Southern Realty #419323 Report a problem | ||
| 8/15/2011 | Listed for sale | $249,900+8.7%$119/sqft |
Source: RE/MAX Southern Realty #419323 Report a problem | ||
| 10/15/2004 | Sold | $230,000+557.1%$110/sqft |
Source: Public Record Report a problem | ||
| 4/15/2004 | Sold | $35,000+42.9%$17/sqft |
Source: Public Record Report a problem | ||
| 11/20/2000 | Sold | $24,500$12/sqft |
Source: Public Record Report a problem | ||
Public tax history
| Year | Property taxes | Tax assessment |
|---|---|---|
| 2024 | $2,537 +2% | $241,419 +3% |
| 2023 | $2,486 +11.6% | $234,387 +3% |
| 2022 | $2,228 | $227,560 |
| 2021 | -- | -- |
| 2020 | $2,206 +59.6% | $217,882 +45.7% |
| 2019 | $1,383 | $149,524 -29.5% |
| 2018 | $1,383 -36.1% | $211,942 -1% |
| 2017 | $2,164 -3% | $214,068 -0.5% |
| 2016 | $2,232 -15.6% | $215,193 +8.9% |
| 2015 | $2,644 | $197,624 -1% |
| 2014 | $2,644 | $199,581 -16% |
| 2013 | -- | $237,521 -0.5% |
| 2012 | -- | $238,742 -1.8% |
| 2011 | -- | $243,135 -0.9% |
| 2010 | -- | $245,321 -2.1% |
| 2009 | -- | $250,456 -4.9% |
| 2008 | -- | $263,331 +4.6% |
| 2007 | -- | $251,836 +2.5% |
| 2006 | -- | $245,694 +22.9% |
| 2005 | -- | $199,844 |
Find assessor info on the county website
Neighborhood: 32404
Nearby homes
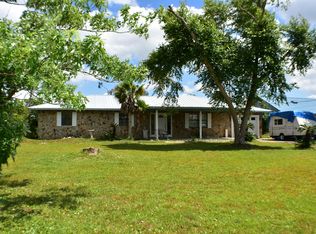
- $276,7003 bd2 ba1.4k sqft7310 Highway 2311, Panama City, FL 32404Off Market
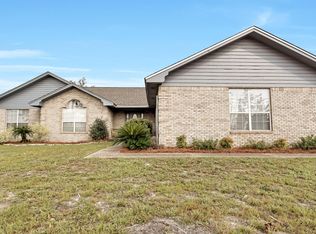
- $320,0003 bd2 ba1.9k sqft7314 Highway 2311, Panama City, FL 32404Off Market
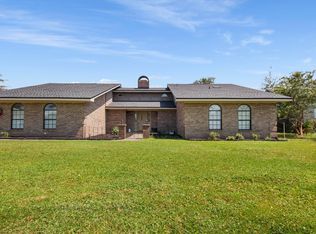
- $315,1003 bd2 ba1.8k sqft7308 Highway 2311, Panama City, FL 32404Off Market
- $415,0003 bd2 ba2.9k sqft7316 Highway 2311, Panama City, FL 32404Sold
- $369,8004 bd2 ba1.8k sqft4719 E Lakeland Dr, Panama City, FL 32404Off Market
- $428,1004 bd2 ba2.4k sqft7322 Highway 2311, Panama City, FL 32404Off Market
- $327,9003 bd2 ba1.7k sqft4613 Crestbrook Dr, Panama City, FL 32404Off Market
- $382,7003 bd2 ba1.9k sqft7311 Highway 2311, Panama City, FL 32404Off Market
Nearby schools
GreatSchools rating
- 4/10Deer Point Elementary SchoolGrades: PK-5Distance: 1.8 mi
- 4/10Merritt Brown Middle SchoolGrades: 6-8Distance: 3.1 mi
- 6/10A. Crawford Mosley High SchoolGrades: 9-12Distance: 6.1 mi
Schools provided by the listing agent
- Elementary: Deer Point
- Middle: Merritt Brown
- High: Mosley
Source: CPAR. This data may not be complete. We recommend contacting the local school district to confirm school assignments for this home.


Get pre-qualified for a loan
At Zillow Home Loans, we can pre-qualify you in as little as 5 minutes with no impact to your credit score.An equal housing lender. NMLS #10287.
Sell for more on Zillow
Get a Zillow Showcase℠ listing at no additional cost and you could sell for .
$419,000
2% more
+$8,380
With Zillow Showcase(estimated)
$427,380
- Florida
- Bay County
- Panama City
- 32404
- 7312 Highway 2311
Nearby cities
Nearby neighborhoods
Nearby zip codes
Other Panama City Topics
