An extraordinary opportunity to acquire a 5.16-acre Colleyville luxury estate • 6,881 total AC SF • Guest house • Pool-spa • Outdoor kitchen • Multiple Bars • No HOA • Over $600K in documented improvements. Designed for estate-scale entertaining and multi-generational living, this unique estate features a 5,978 sq ft main home and a 903 sq ft guest house on a wooded cul-de-sac. The 5.16-acre setting backs to Big Bear Creek and includes a courtyard connection between main-guest house, six garage spaces, mature trees, and greenbelt views. Inside, major improvements elevate the finish-out: Panda Marble, quartzite, hardwoods, custom cabinetry, designer lighting, wrought-iron French doors, and AV-home automation upgrades. Panoramic full-slider doors in the game room areas enhance indoor-outdoor living and open to meticulously landscaped grounds. The kitchen features a 15x6 island with Panda Marble, dual farmhouse sinks, Thermador-Wolf stainless steel appliances, double ovens, dual dishwashers, a professional cooktop and hood, a refrigerator, a microwave, an ice maker, and custom lighting. The bar-game room includes quartzite surfaces, modern mirror accents, wine refrigeration, wet-bar, commercial-style glass entry doors, and dedicated electrical service. Outdoor living is a highlight, with 2,000+ sq ft of patios and a large wood deck framed by lush greenery that screens neighboring sightlines. The grounds include a pool-spa, outdoor kitchen, stone fireplace, new decks, a bridge approach to the pool, a retaining wall, sprinkler updates, and additional landscaped areas. The dream guest house offers 6 sets of steel updated doors, Juliet balconies, utility connections, and serves as a flexible space for extended stays, private work, or separate living needs. Located in the highly acclaimed Grapevine-Colleyville ISD near Market Street, Starbucks, Life Time, City Park, and Colleyville Library. Don’t miss seeing this unique estate! Agent to meet for all showings with POF.
For sale
$3,065,000
7312 Hix Ct, Colleyville, TX 76034
5beds
5,978sqft
Single Family Residence
Built in 1982
5.16 Acres Lot
$-- Zestimate®
$513/sqft
$-- HOA
What's special
Modern mirror accentsMeticulously landscaped groundsJuliet balconiesOutdoor kitchenWooded cul-de-sacSprinkler updatesGreenbelt views
- 69 days |
- 1,940 |
- 131 |
Zillow last checked:
Listing updated:
Listed by:
Andrea Miranda 0777201 214-683-8490,
Briggs Freeman Sothebys Intl 817-801-3030,
Jorge Miranda 0826228 817-368-3152,
Briggs Freeman Sothebys Intl
Source: NTREIS,MLS#: 21250454
Facts & features
Interior
Bedrooms & bathrooms
- Bedrooms: 5
- Bathrooms: 6
- Full bathrooms: 4
- 1/2 bathrooms: 2
Primary bedroom
- Features: Closet Cabinetry, Dual Sinks, En Suite Bathroom, Garden Tub/Roman Tub, Linen Closet, Sitting Area in Primary, Separate Shower, Walk-In Closet(s)
- Level: Second
- Dimensions: 24 x 16
Primary bedroom
- Features: Built-in Features, Garden Tub/Roman Tub, Sitting Area in Primary, Walk-In Closet(s)
- Level: First
- Dimensions: 21 x 21
Bedroom
- Features: Ceiling Fan(s), En Suite Bathroom, Walk-In Closet(s)
- Level: First
- Dimensions: 25 x 15
Bedroom
- Features: Split Bedrooms
- Level: Second
- Dimensions: 13 x 11
Bedroom
- Features: Split Bedrooms
- Level: Second
- Dimensions: 10 x 8
Primary bathroom
- Features: Built-in Features, Closet Cabinetry, Dual Sinks, En Suite Bathroom, Garden Tub/Roman Tub, Linen Closet, Stone Counters, Sink, Separate Shower
- Level: Second
- Dimensions: 9 x 15
Breakfast room nook
- Level: First
- Dimensions: 10 x 11
Dining room
- Level: First
- Dimensions: 19 x 10
Other
- Features: Built-in Features, En Suite Bathroom, Garden Tub/Roman Tub, Linen Closet, Stone Counters
- Level: First
- Dimensions: 9 x 9
Game room
- Level: First
- Dimensions: 30 x 22
Half bath
- Features: Granite Counters
- Level: First
- Dimensions: 8 x 6
Half bath
- Level: First
- Dimensions: 5 x 5
Kitchen
- Features: Breakfast Bar, Built-in Features, Butler's Pantry, Dual Sinks, Eat-in Kitchen, Kitchen Island, Pantry, Stone Counters, Walk-In Pantry
- Level: First
- Dimensions: 21 x 20
Library
- Level: Second
- Dimensions: 11 x 7
Living room
- Level: First
- Dimensions: 19 x 11
Mud room
- Level: First
- Dimensions: 15 x 9
Office
- Level: Second
- Dimensions: 8 x 7
Utility room
- Features: Built-in Features, Other, Pantry, Utility Room, Utility Sink
- Level: First
- Dimensions: 15 x 9
Heating
- Central, Electric, ENERGY STAR Qualified Equipment, Fireplace(s), Heat Pump, Zoned
Cooling
- Central Air, Ceiling Fan(s), Electric, ENERGY STAR Qualified Equipment, Multi Units, Zoned
Appliances
- Included: Dishwasher, Disposal, Wine Cooler
- Laundry: Washer Hookup, Electric Dryer Hookup, Laundry in Utility Room
Features
- Wet Bar, Built-in Features, Chandelier, Cathedral Ceiling(s), Dry Bar, Decorative/Designer Lighting Fixtures, Double Vanity, Eat-in Kitchen, High Speed Internet, In-Law Floorplan, Kitchen Island, Multiple Master Suites, Multiple Staircases, Open Floorplan, Pantry, Paneling/Wainscoting, Smart Home, Cable TV, Vaulted Ceiling(s), Wired for Data, Natural Woodwork
- Flooring: Carpet, Ceramic Tile, Hardwood
- Windows: Window Coverings
- Has basement: No
- Number of fireplaces: 2
- Fireplace features: Dining Room, Gas Log, Gas Starter, Kitchen, Living Room, Outside, Raised Hearth, See Through, Stone
Interior area
- Total interior livable area: 5,978 sqft
Video & virtual tour
Property
Parking
- Total spaces: 6
- Parking features: Additional Parking, Concrete, Door-Multi, Direct Access, Door-Single, Driveway, Epoxy Flooring, Garage Faces Front, Garage, Garage Door Opener, Guest, Inside Entrance, Kitchen Level, Lighted, Oversized, Paved, Parking Pad, Private, Garage Faces Side, Side By Side
- Attached garage spaces: 6
Features
- Levels: Two
- Stories: 2
- Patio & porch: Awning(s), Rear Porch, Deck, Front Porch, Other, Patio, Side Porch, Terrace, Wrap Around, Balcony, Covered
- Exterior features: Balcony, Barbecue, Courtyard, Gas Grill, Lighting, Outdoor Grill, Outdoor Kitchen, Outdoor Living Area, Private Entrance, Private Yard, Rain Gutters, Storage, Uncovered Courtyard
- Has private pool: Yes
- Pool features: Cabana, Gunite, Heated, In Ground, Outdoor Pool, Pool, Private, Pool Sweep, Pool/Spa Combo, Sport, Water Feature
- Has spa: Yes
- Spa features: Hot Tub
- Fencing: Fenced,Front Yard,Gate,Metal,Perimeter,Stone,Wrought Iron
- On waterfront: Yes
- Waterfront features: Creek
Lot
- Size: 5.16 Acres
- Features: Acreage, Back Yard, Cleared, Backs to Greenbelt/Park, Greenbelt, Lawn, Landscaped, Level, Many Trees, Subdivision, Sprinkler System
Details
- Additional structures: Cabana, Second Garage, Garage(s), Guest House, Outdoor Kitchen, Storage
- Parcel number: 01213873
Construction
Type & style
- Home type: SingleFamily
- Architectural style: Mid-Century Modern,Traditional,Detached
- Property subtype: Single Family Residence
Materials
- Brick, Rock, Stone
- Foundation: Slab
- Roof: Composition,Shingle
Condition
- Year built: 1982
Utilities & green energy
- Sewer: Aerobic Septic
- Water: Public
- Utilities for property: Electricity Available, Electricity Connected, Phone Available, Septic Available, Separate Meters, Underground Utilities, Water Available, Cable Available
Community & HOA
Community
- Security: Prewired, Security System Owned, Security System, Carbon Monoxide Detector(s), Fire Alarm, Smoke Detector(s), Wireless
- Subdivision: Hidden Acres Add
HOA
- Has HOA: No
Location
- Region: Colleyville
Financial & listing details
- Price per square foot: $513/sqft
- Tax assessed value: $2,271,940
- Annual tax amount: $37,351
- Date on market: 5/13/2026
- Cumulative days on market: 70 days
- Listing terms: Cash,Conventional
Estimated market value
Not available
Estimated sales range
Not available
Not available
Price history
| Date | Event | Price |
|---|---|---|
| 7/16/2026 | Listed for sale | $3,065,000$513/sqft |
Source: NTREIS #21250454 Report a problem | ||
| 7/13/2026 | Contingent | $3,065,000$513/sqft |
Source: NTREIS #21250454 Report a problem | ||
| 5/13/2026 | Listed for sale | $3,065,000+7.5%$513/sqft |
Source: NTREIS #21250454 Report a problem | ||
| 1/14/2026 | Listing removed | $2,850,000$477/sqft |
Source: NTREIS #20952818 Report a problem | ||
| 12/9/2025 | Price change | $2,850,000-1.7%$477/sqft |
Source: NTREIS #20952818 Report a problem | ||
| 6/10/2025 | Listed for sale | $2,900,000-5.7%$485/sqft |
Source: NTREIS #20952818 Report a problem | ||
| 6/16/2023 | Listing removed | -- |
Source: NTREIS #20131991 Report a problem | ||
| 3/18/2023 | Price change | $3,075,000-3.9%$514/sqft |
Source: NTREIS #20131991 Report a problem | ||
| 2/20/2023 | Listed for sale | $3,200,000$535/sqft |
Source: NTREIS #20131991 Report a problem | ||
| 2/16/2023 | Contingent | $3,200,000$535/sqft |
Source: NTREIS #20131991 Report a problem | ||
| 11/11/2022 | Listed for sale | $3,200,000+146.5%$535/sqft |
Source: NTREIS #20131991 Report a problem | ||
| 9/3/2021 | Sold | -- |
Source: Agent Provided Report a problem | ||
| 7/17/2015 | Sold | -- |
Source: Agent Provided Report a problem | ||
| 2/6/2015 | Listed for sale | $1,298,000+63.3%$217/sqft |
Source: Keller Williams Southlake- Dallas DFW (DRO Management II, LLC) #13089757 Report a problem | ||
| 11/30/2007 | Listing removed | $795,000$133/sqft |
Source: Obeo #10455960 Report a problem | ||
| 11/14/2007 | Listed for sale | $795,000$133/sqft |
Source: Obeo #10455960 Report a problem | ||
Public tax history
| Year | Property taxes | Tax assessment |
|---|---|---|
| 2025 | $8,909 -3.7% | $2,271,940 |
| 2024 | $9,250 -11.8% | $2,271,940 -0.1% |
| 2023 | $10,490 -14% | $2,274,664 +7.9% |
| 2022 | $12,192 +38.1% | $2,107,153 +39.3% |
| 2021 | $8,827 +3.4% | $1,512,436 +4.3% |
| 2020 | $8,535 | $1,450,001 +0% |
| 2019 | $8,535 -6.8% | $1,450,000 -5.8% |
| 2018 | $9,155 -71.7% | $1,540,000 +10% |
| 2017 | $32,397 +44.6% | $1,400,000 +7.7% |
| 2016 | $22,405 +11.5% | $1,300,000 +48.5% |
| 2015 | $20,093 | $875,600 |
| 2014 | $20,093 | $875,600 |
| 2013 | -- | $875,600 +13% |
| 2012 | -- | $775,000 |
| 2011 | -- | $775,000 +3.4% |
| 2010 | -- | $749,600 -2.2% |
| 2009 | -- | $766,400 |
| 2008 | -- | $766,400 |
| 2007 | -- | $766,400 +23.6% |
| 2006 | -- | $620,100 |
| 2005 | -- | $620,100 +21.2% |
| 2004 | -- | $511,800 |
| 2003 | -- | $511,800 |
| 2002 | -- | $511,800 +8.2% |
| 2001 | -- | $473,100 |
| 2000 | -- | $473,100 |
Find assessor info on the county website
Monthly payment
Est. payment
Payment breakdown
Explore the cost of this home by adjusting the details. Changes won't be saved.Climate risks
Neighborhood: Northwest
Nearby schools
GreatSchools rating
- 9/10Colleyville Elementary SchoolGrades: PK-5Distance: 1.5 mi
- 8/10Cross Timbers Middle SchoolGrades: 6-8Distance: 1.7 mi
- 8/10Grapevine High SchoolGrades: 9-12Distance: 1.9 mi
Schools provided by the listing agent
- Elementary: Colleyville
- Middle: Cross Timbers
- High: Grapevine
- District: Grapevine-Colleyville ISD
Source: NTREIS. This data may not be complete. We recommend contacting the local school district to confirm school assignments for this home.
- $1,864,2076 bd6 ba6.9k sqft7308 Hix Ct, Colleyville, TX 76034Off Market

- $2,043,7495 bd5 ba7.3k sqft7327 Cedar Ct, Colleyville, TX 76034Off Market
- $2,176,3004 bd4 ba5.6k sqft7323 Cedar Ct, Colleyville, TX 76034Off Market
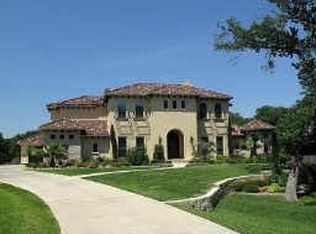
- $2,316,1004 bd6 ba4.4k sqft7304 Hix Ct, Colleyville, TX 76034Off Market

- $926,4004 bd2 ba3.1k sqft7317 Cedar Ct, Colleyville, TX 76034Off Market
- $2,878,7005 bd7 ba6.6k sqft7331 Cedar Ct, Colleyville, TX 76034Off Market
- $1-- bd-- ba-- sqft1568 Bent Creek Dr, Southlake, TX 76092Off Market
- $1,991,8003 bd4 ba5.2k sqft7315 Hix Ct, Colleyville, TX 76034Off Market
A local agent can set up tours, give advice and negotiate with sellers.
A local lender can help you make sure your offer is ready when you are.
Similar homes
- $2,995,0006 bd6 ba6.2k sqft276 Pine Dr, Southlake, TX 76092For Sale
 MLS ID #21327403, Sirisha Vemulapalli. NTREIS
 - $3,500,0006 bd7 ba5.7k sqft608 Shelton Dr, Colleyville, TX 76034For Sale
 MLS ID #21290362, Brian Carr. NTREIS
 - $1,649,0005 bd6 ba5.7k sqft4900 Rockrimmon Ct, Colleyville, TX 76034For Sale
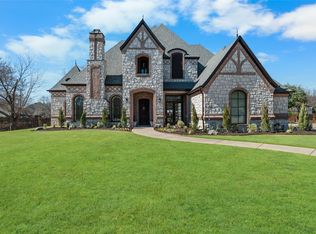 MLS ID #21337651, Zein Hantoli. NTREIS
 - $3,695,0005 bd8 ba8.8k sqft6201 Theresa Ln, Colleyville, TX 76034For Sale
 MLS ID #21296692, Jonna Jackson. NTREIS
 - $2,250,0005 bd7 ba5.8k sqft215 Bent Creek Ct, Southlake, TX 76092For SaleMLS ID #21278080, Charles Brown. NTREIS
- $3,099,0005 bd7 ba6.3k sqft1008 Lexington Ter, Southlake, TX 76092For SaleMLS ID #21321721, Lacy Milani-Ingalls. NTREIS
- $1,995,0005 bd6 ba6.5k sqft7205 Vanguard Ct, Colleyville, TX 76034For SaleMLS ID #21281613, Troy George. NTREIS
- $3,397,9994 bd3 ba3k sqft1459 Sunshine Ln, Southlake, TX 76092For SaleMLS ID #21175260, Michael Hershenberg. NTREIS
- $2,240,0006 bd6 ba5.5k sqft6700 Herbert Rd, Colleyville, TX 76034For SaleMLS ID #21261505, Shelly Adams. NTREIS
- $2,229,0007 bd9 ba7.6k sqft1313 Chatsworth Ct E, Colleyville, TX 76034For SaleMLS ID #21296047, Lori Turner. NTREIS
- $1,745,0004 bd6 ba4.7k sqft1311 Concord Ave, Southlake, TX 76092For SaleMLS ID #21328390, Erika Pitterson. NTREIS
- $3,145,0005 bd7 ba7.5k sqft2216 Yeargain Ct, Southlake, TX 76092For SaleMLS ID #21231060, Denise LaManna. NTREIS
- $2,399,0004 bd6 ba5.3k sqft1584 Randol Mill Ave, Southlake, TX 76092For SaleMLS ID #21257687, Yolanda Valverde. NTREIS
- $3,695,0004 bd5 ba5.4k sqft1000 Simmons Rd, Flower Mound, TX 75022For SaleMLS ID #21310529, Curt Anderson. NTREIS
- $2,999,9957 bd8 ba6.9k sqft385 Meadow View Dr, Argyle, TX 76226For SaleMLS ID #21231988, Michael Hershenberg. NTREIS
- $2,995,0004 bd6 ba5.4k sqft5800 Pine Valley Dr, Flower Mound, TX 75022For SaleMLS ID #21255411, Ryan Streiff. NTREIS
- $3,325,0004 bd7 ba5.6k sqft2500 Park Grove Loop, Southlake, TX 76092For SaleMLS ID #21279713, Elyse Guthrie. NTREIS
- $2,699,0005 bd7 ba6.8k sqft32 Wyck Hill Ln, Westlake, TX 76262For SaleMLS ID #21281481, Susan Mathews. NTREIS
- $2,149,0004 bd4 ba4k sqft5807 Preston Way, Colleyville, TX 76034For SaleMLS ID #21280615, Ashley Moss. NTREIS
- $2,295,0005 bd6 ba5.4k sqft807 Independence Pkwy, Southlake, TX 76092For SaleMLS ID #21238182, Connie Deering. NTREIS
