Skip main navigation
Sold
  • Price Unknown

    7312 Leyland Ct, Baton Rouge, LA 70809

    5beds
    5,685sqft
    Single Family Residence
    Built in 2008
    0.39 Acres Lot
    $1,028,300 Zestimate®
    $--/sqft
    $6,460 Estimated rent

    Home value

    $1,028,300

    $946,000 - $1.11M

    $6,460/mo

    Zestimate® history
    Loading
    Loading...

    Owner options

    List your home for rent

    $6,460/mo

    Rent Zestimate®

    Find your next renter with Zillow Rental Manager. Plus, with online applications, you can quickly screen prospective tenants – for free.

    Learn more

    $6,460/mo

    Rent Zestimate®

    Refinance and save

    $470/mo

    Est. payment

    Refinancing to a lower rate could help reduce your monthly payments and save thousands over the life of the loan.

    See today's rates

    $470/mo

    Est. payment

    Explore your selling options

    Work with a Zillow partner agent

    Leverage their expertise and Zillow's premium Showcase listings to get your home seen by more buyers.

    Get started

    List with your own agent

    Get your home in front of millions of buyers by listing it on Zillow.

    Learn how to do it

    Sell it yourself

    Take full control of how buyers see your home on Zillow by listing For Sale by Owner (FSBO).

    List your home

    What's special

    Guest suiteTree-lined streetGrand foyerCustom cabinetryLarge walk-in showerExpansive grand roomTranquil sitting area
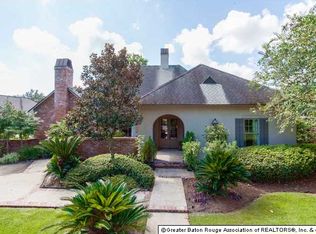
    A rare opportunity to own a French-inspired estate in the coveted Jefferson Place/Bocage subdivision—a quiet, exclusive enclave with just 11 residences & unmatched curb appeal. Nestled on a tree-lined street where homes grace only one side. This gracefully designed, light-filled chateau exudes classic elegance & has been meticulously maintained by its original owners for 15 years. With a new architectural roof, the home presents as nearly brand new. From the moment you enter, you're greeted by a grand foyer with soaring ceilings and Italian marble floors, setting a tone of timeless sophistication. The expansive grand room features a wall of windows overlooking the beautifully landscaped backyard framed by mature trees, creating a serene, picturesque view. The open-concept kitchen is a chef’s delight, appointed with custom cabinetry, striking granite countertops, a large walk-in pantry, & a generous island ideal for gatherings. Adjacent to the kitchen, the oversized den boasts a cozy fireplace, built-in TV alcove, & a sunlit breakfast nook—perfect for relaxed everyday living. A butler’s pantry with wine storage connects to the formal dining room. A guest suite on the opposite side of the home offers privacy and comfort, ideal for quiet conversation or visiting family. The luxurious primary suite is a private retreat, featuring a fireplace, tranquil sitting area, & large windows that flood the room with natural light. The spa-inspired primary bath includes a large walk-in shower & dual vanities. The suite is completed oversized walk-in closets designed for both style & function. Upstairs, you’ll find 4 generously sized bedrooms, each with its own private bath. A spacious game room & dedicated media room complete the upper level, creating the perfect space for entertainment & relaxation. This exceptional home embodies timeless elegance, comfort, & modern functionality—all within minutes of Whole Foods, premier dining, and high-end shopping.

    Zillow last checked:

    Listing updated:

    Listed by:

    Quita Cutrer,

    Burns & Co., Inc.

    Bought with:

    Meg Thomassie, 0995686914

    Compass - Perkins

    Source: ROAM MLS,MLS#: 2025007040MLS Logo

    Facts & features

    Interior

    Bedrooms & bathrooms
    • Bedrooms: 5
    • Bathrooms: 6
    • Full bathrooms: 5
    • 1/2 bathrooms: 1
    Primary bedroom
    • Level: First
    • Area: 336 Square Feet
    • Dimensions: 16.0 x 21.0
    Bedroom
    • Level: Second
    • Area: 175.5 Square Feet
    • Dimensions: 13.0 x 13.5
    Bedroom
    • Level: Second
    • Area: 194.4 Square Feet
    • Dimensions: 13.5 x 14.4
    Bedroom
    • Level: Second
    • Area: 194.4 Square Feet
    • Dimensions: 13.5 x 14.4
    Bedroom
    • Level: Second
    • Area: 175.5 Square Feet
    • Dimensions: 13 x 13.5
    Dining room
    • Level: First
    • Area: 221 Square Feet
    • Dimensions: 13.0 x 17.0
    Foyer
    • Level: First
    • Area: 457.47 Square Feet
    • Dimensions: 29.9 x 15.3
    Game room
    • Level: Second
    • Area: 251.6 Square Feet
    • Dimensions: 14.8 x 17
    Other
    • Level: First
    • Area: 282.17 Square Feet
    • Dimensions: 13.9 x 20.3
    Kitchen
    • Level: First
    • Area: 341.38 Square Feet
    • Dimensions: 20.2 x 16.9
    Living room
    • Level: First
    • Area: 645.84 Square Feet
    • Dimensions: 21.6 x 29.9
    Media room
    • Level: Second
    • Area: 251.6 Square Feet
    • Dimensions: 14.8 x 17
    Office
    • Level: First
    • Area: 224.01 Square Feet
    • Dimensions: 13.1 x 17.1
    Heating
    • Central, Multiple Units
    Cooling
    • Central Air, Multi Units
    Appliances
    • Included: Disposal, Dishwasher, Gas Cooktop, Refrigerator, Cooktop, Oven
    • Laundry: Inside
    Features
    • Double Vanity, Dual Closets, Kitchen Island, Pantry, Primary Downstairs, Walk-In Closet(s), High Ceilings, Separate Shower, Crown Molding, En Suite
    • Flooring: Marble
    Interior area
    • Total structure area: 6,952
    • Total interior livable area: 5,685 sqft

    Property

    Parking
    • Total spaces: 3
    • Parking features: Garage Door Opener
    • Has garage: Yes
    Features
    • Levels: Two
    • Stories: 2
    • Exterior features: Lighting
    • Fencing: Other,Privacy
    Lot
    • Size: 0.39 Acres
    • Dimensions: 93 x 162 x 92 x 149
    • Features: Landscaped
    Details
    • Parcel number: 2104792
    • Zoning: Res Single Family Zone

    Construction

    Type & style
    • Home type: SingleFamily
    • Architectural style: French Provincial
    • Property subtype: Single Family Residence
    Materials
    • Frame, Stucco
    • Foundation: Slab, Post Tension
    • Roof: Shingle
    Condition
    • Year built: 2008

    Utilities & green energy

    • Sewer: Public Sewer
    • Water: Public

    Community & HOA

    Community
    • Security: Smoke Detector(s), Security System
    • Subdivision: Jefferson Place
    HOA
    • Has HOA: Yes
    • Services included: Common Area, Maintenance of Subdivision Entry
    • HOA fee: $470 annually
    Location
    • Region: Baton Rouge

    Financial & listing details

    • Tax assessed value: $734,500
    • Annual tax amount: $8,759
    • Date on market: 4/14/2025
    • Listing terms: Cash,Conventional

    Price history

    DateEventPrice
    6/30/2025Sold--
    Source: ROAM MLS #2025007040 Report a problem
    5/9/2025Pending sale$1,169,000$206/sqft
    Source: ROAM MLS #2025007040 Report a problem
    4/18/2025Listed for sale$1,169,000-2.4%$206/sqft
    Source: ROAM MLS #2025007040 Report a problem
    8/19/2024Listing removed--
    Source: ROAM MLS #2024002507 Report a problem
    7/10/2024Price change$1,198,000-7.6%$211/sqft
    Source: ROAM MLS #2024002507 Report a problem
    2/14/2024Listed for sale$1,297,000-7%$228/sqft
    Source: ROAM MLS #2024002507 Report a problem
    12/30/2023Listing removed--
    Source: ROAM MLS #2023010239 Report a problem
    6/23/2023Listed for sale$1,395,000+43.1%$245/sqft
    Source: ROAM MLS #2023010239 Report a problem
    7/14/2020Listing removed$975,000$172/sqft
    Source: Latter & Blum - Perkins #2020005750 Report a problem
    7/8/2020Listed for sale$975,000$172/sqft
    Source: Latter & Blum - Perkins #2020005750 Report a problem
    6/23/2020Pending sale$975,000$172/sqft
    Source: Latter & Blum - Perkins #2020005750 Report a problem
    4/15/2020Listed for sale$975,000-2%$172/sqft
    Source: Latter & Blum - Perkins #2020005750 Report a problem
    10/29/2019Listing removed$995,000$175/sqft
    Source: BHHS United Properties #2019012762 Report a problem
    7/24/2019Listed for sale$995,000+10.7%$175/sqft
    Source: BHHS United Properties #2019012762 Report a problem
    7/3/2018Listing removed$898,800$158/sqft
    Source: C J Brown Perkins #2018005142 Report a problem
    4/2/2018Listed for sale$898,800-8.2%$158/sqft
    Source: C J Brown Perkins #2018005142 Report a problem
    11/17/2017Listing removed$979,000$172/sqft
    Source: Coldwell Banker One #2017014679 Report a problem
    9/15/2017Listed for sale$979,000-2%$172/sqft
    Source: Coldwell Banker ONE #2017014679 Report a problem
    8/14/2017Listing removed$998,750$176/sqft
    Source: Coldwell Banker One #2017011966 Report a problem
    8/1/2017Price change$998,750-9.1%$176/sqft
    Source: Coldwell Banker One #2017011966 Report a problem
    3/24/2017Listed for sale$1,099,000-21.2%$193/sqft
    Source: Coldwell Banker One #2017004271 Report a problem
    12/2/2015Listing removed$1,395,000$245/sqft
    Source: NO COMPANY PROVIDED #2015007425 Report a problem
    8/23/2015Listed for sale$1,395,000+13.6%$245/sqft
    Source: NO COMPANY PROVIDED #2015007425 Report a problem
    8/28/2014Listing removed$1,227,600$216/sqft
    Source: Owner Report a problem
    7/31/2014Price change$1,227,600-12%$216/sqft
    Source: Owner Report a problem
    5/30/2014Listed for sale$1,395,000$245/sqft
    Source: Owner Report a problem

    Public tax history

    YearProperty taxesTax assessment
    2025$8,759 -5.3%$73,450 -9.8%
    2024$9,251 +9.5%$81,450 +10.9%
    2023$8,451 -0.2%$73,450
    2022$8,469 +2.2%$73,450
    2021$8,289 +7.2%$73,450
    2020$7,735 -3.6%$73,450 +11.4%
    2019$8,025 +1.2%$65,950
    2018$7,926 +11.9%$65,950
    2017$7,085 $65,950
    2016$7,085 +2.5%$65,950 +9.1%
    2015$6,912 +11.9%$60,450
    2014$6,175 $60,450
    2013$6,175 -11.5%$60,450
    2012$6,975 +6.8%$60,450
    2011$6,531 +1.2%$60,450
    2010$6,455 +14.7%$60,450
    2009$5,626 $60,450
    Find assessor info on the county website

    Neighborhood: Bocage

    Nearby schools

    GreatSchools rating
    Get a cash offer in 3 minutes
    Find out how much your home could sell for in as little as 3 minutes with a no-obligation cash offer.
    Estimated market value

    $1,028,300

    Get a cash offer in 3 minutes
    Find out how much your home could sell for in as little as 3 minutes with a no-obligation cash offer.
    Estimated market value

    $1,028,300