Exceptional location just minutes from the Texas Medical Center, Rice University, Baylor College of Medicine, and NRG Stadium. This spacious 6-bedroom, 4.5-bath stucco home sits on an oversized 11,927-square-foot, fully fenced lot with an automatic driveway gate for added privacy and convenience.
The home underwent an extensive permitted renovation in 2022, including a new roof, two HVAC systems, plumbing, sewer, electrical, flooring, tankless water heater, appliances, and the addition of two bedrooms and one bathroom upstairs.Additional features include a detached 2-car garage, carport, storage shed, expansive driveway with parking for multiple vehicles, and no carpet. Never flooded per seller.
With generous interior space, a large private lot, substantial recent improvements, and convenient access to major Houston medical, educational, and entertainment destinations, this property offers an excellent combination of size, location, and value. Schedule your private tour today.
For sale
$999,900
7312 Main St, Houston, TX 77030
6beds
3,156sqft
Single Family Residence
Built in 1940
0.27 Acres Lot
$946,300 Zestimate®
$317/sqft
$-- HOA
What's special
Large private lotStorage shedGenerous interior space
- 17 days
- 335
- 27
Likely to sell faster than
Zillow last checked:
Listing updated:
Listed by:
Jacob Thomas TREC #0648799 713-530-4771,
MIH REALTY, LLC
Source: HAR,MLS#: 77382529
Facts & features
Interior
Bedrooms & bathrooms
- Bedrooms: 6
- Bathrooms: 5
- Full bathrooms: 4
- 1/2 bathrooms: 1
Rooms
- Room types: Den, Family Room, Utility Room
Primary bedroom
- Level: Second
- Area: 182
- Dimensions: 14x13
Primary bedroom
- Level: First
- Area: 273
- Dimensions: 21x13
Bedroom
- Level: Second
- Area: 130
- Dimensions: 13x10
Bedroom
- Level: Second
- Area: 130
- Dimensions: 13x10
Bedroom
- Level: Second
- Area: 182
- Dimensions: 13x14
Bedroom
- Level: Second
- Area: 182
- Dimensions: 13x14
Other
- Level: First
- Area: 208
- Dimensions: 16x13
Den
- Level: First
- Area: 360
- Dimensions: 20x18
Kitchen
- Level: First
- Area: 286
- Dimensions: 22x13
Utility room
- Level: First
- Area: 28
- Dimensions: 7x4
Heating
- Electric
Cooling
- Ceiling Fan(s), Electric
Appliances
- Included: ENERGY STAR Qualified Appliances, Water Heater, Disposal, Dryer, Refrigerator, Washer, Electric Oven, Microwave, Gas Cooktop, Dishwasher, Instant Hot Water
- Laundry: Electric Dryer Hookup, Gas Dryer Hookup, Washer Hookup
Features
- Crown Molding, 2 Primary Bedrooms, Primary Bed - 1st Floor, Sitting Area, Walk-In Closet(s)
- Flooring: Laminate, Tile
- Windows: Insulated/Low-E windows
- Has fireplace: No
Interior area
- Total structure area: 3,156
- Total interior livable area: 3,156 sqft
Property
Parking
- Total spaces: 3
- Parking features: Detached, Additional Parking, Garage Door Opener, Driveway Gate, Detached Carport
- Garage spaces: 2
- Carport spaces: 1
- Covered spaces: 3
Features
- Stories: 2
- Fencing: Back Yard,Full
Lot
- Size: 0.27 Acres
- Features: Back Yard, Subdivided, 0 Up To 1/4 Acre
Details
- Additional structures: Shed(s)
- Parcel number: 0620180000012
Construction
Type & style
- Home type: SingleFamily
- Architectural style: Contemporary
- Property subtype: Single Family Residence
Materials
- Blown-In Insulation, Stucco, Wood Siding
- Foundation: Pillar/Post/Pier
- Roof: Composition
Condition
- New construction: No
- Year built: 1940
Utilities & green energy
- Sewer: Public Sewer
- Water: Public
Green energy
- Energy efficient items: Attic Vents, Thermostat, Lighting, HVAC
Community & HOA
Community
- Subdivision: Braeswood
HOA
- Has HOA: Yes
Location
- Region: Houston
Financial & listing details
- Price per square foot: $317/sqft
- Tax assessed value: $973,201
- Annual tax amount: $20,683
- Date on market: 9/17/2026
- Ownership: Full Ownership
- Road surface type: Concrete
Estimated market value
$946,300
$899,000 - $994,000
$4,316/mo
Price history
| Date | Event | Price |
|---|---|---|
| 10/3/2026 | Price change | $3,990-6.1%$1/sqft |
Source:  HAR #19529692 Report a problem HAR #19529692 Report a problem | ||
| 9/17/2026 | Listed for rent | $4,250-5.3%$1/sqft |
Source: HAR #19529692 Report a problem | ||
| 9/15/2026 | Listing removed | $4,490$1/sqft |
Source: HAR #15513601 Report a problem | ||
| 8/25/2026 | Price change | $4,490-10%$1/sqft |
Source: HAR #15513601 Report a problem | ||
| 7/14/2026 | Listed for rent | $4,990-16.1%$2/sqft |
Source: HAR #15513601 Report a problem | ||
| 7/13/2026 | Listing removed | $5,950$2/sqft |
Source: HAR #36248989 Report a problem | ||
| 6/20/2026 | Price change | $5,950-8.3%$2/sqft |
Source: HAR #36248989 Report a problem | ||
| 6/5/2026 | Listed for rent | $6,490+30.1%$2/sqft |
Source: HAR #36248989 Report a problem | ||
| 6/10/2023 | Listing removed | -- |
Source: HAR #12715019 Report a problem | ||
| 5/26/2023 | Listed for rent | $4,990-15.4%$2/sqft |
Source: HAR #12715019 Report a problem | ||
| 5/26/2023 | Listing removed | -- |
Source: HAR #9179623 Report a problem | ||
| 5/3/2023 | Price change | $5,900-4.8%$2/sqft |
Source: HAR #9179623 Report a problem | ||
| 3/17/2023 | Listed for rent | $6,200-17.3%$2/sqft |
Source: HAR #9179623 Report a problem | ||
| 3/15/2023 | Listing removed | -- |
Source: HAR #29068931 Report a problem | ||
| 2/28/2023 | Price change | $7,500+25.1%$2/sqft |
Source: HAR #29068931 Report a problem | ||
| 1/21/2023 | Price change | $5,995-11.2%$2/sqft |
Source: HAR #29068931 Report a problem | ||
| 12/14/2022 | Price change | $6,750-15.6%$2/sqft |
Source: HAR Report a problem | ||
| 11/16/2022 | Price change | $7,995-5.9%$3/sqft |
Source: Zillow Rental Network_1 #67259692 Report a problem | ||
| 11/12/2022 | Listed for rent | $8,500$3/sqft |
Source: Zillow Rental Network_1 #67259692 Report a problem | ||
| 3/23/2020 | Listing removed | $680,000$215/sqft |
Source: Champions Real Estate Group #17583839 Report a problem | ||
| 1/14/2020 | Pending sale | $680,000$215/sqft |
Source: Champions Real Estate Group #17583839 Report a problem | ||
| 10/4/2019 | Price change | $680,000-9.3%$215/sqft |
Source: Champions Real Estate Group #17583839 Report a problem | ||
| 5/23/2019 | Listed for sale | $749,999-5.1%$238/sqft |
Source: Champions Real Estate Group #85700690 Report a problem | ||
| 8/28/2018 | Listed for sale | $790,000$250/sqft |
Source: Champions Real Estate Group #85700690 Report a problem | ||
Public tax history
| Year | Property taxes | Tax assessment |
|---|---|---|
| 2025 | $20,683 +1.6% | $973,201 |
| 2024 | $20,363 +1.7% | $973,201 -2.1% |
| 2023 | $20,030 +11% | $994,132 +21.4% |
| 2022 | $18,038 | $819,200 +31.1% |
| 2021 | -- | $625,000 +1.3% |
| 2020 | $14,747 -1.1% | $616,822 +0.2% |
| 2019 | $14,909 +20.3% | $615,669 +8.5% |
| 2018 | $12,395 | $567,461 +15.7% |
| 2017 | $12,395 -0.1% | $490,623 |
| 2016 | $12,406 +0.5% | $490,623 |
| 2015 | $12,341 | $490,623 +2.2% |
| 2014 | $12,341 | $480,087 +15.9% |
| 2013 | -- | $414,300 |
| 2012 | -- | $414,300 -8.4% |
| 2011 | -- | $452,200 |
| 2010 | -- | $452,200 -9.6% |
| 2009 | -- | $500,000 +16.3% |
| 2007 | -- | $430,000 +24.1% |
| 2006 | -- | $346,610 |
| 2005 | -- | $346,610 +10% |
| 2004 | -- | $315,100 +1.8% |
| 2003 | -- | $309,400 +10% |
| 2002 | -- | $281,300 +6.9% |
| 2001 | -- | $263,200 +11.2% |
| 2000 | -- | $236,600 |
Find assessor info on the county website
Monthly payment
Est. payment
Payment breakdown
Explore the cost of this home by adjusting the details. Changes won't be saved.Climate risks
Neighborhood: University Place
Nearby schools
Schools provided by the listing agent
- Elementary: Roberts Elementary School (Houston)
- Middle: Pershing Middle School
- High: Lamar High School (Houston)
Source: HAR. This data may not be complete. We recommend contacting the local school district to confirm school assignments for this home.
Similar homes
- $1,195,0005 bd3 ba3.5k sqft2320 Gramercy St, Houston, TX 77030For Sale
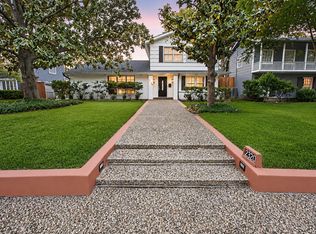 MLS ID #2520656, Jonathan Minerick, homecoin.com. HAR
 - $1,100,0003 bd3 ba3.4k sqft1961 Dryden Rd, Houston, TX 77030For Sale
 MLS ID #35635946, Thuan Nguyen, B & W Realty Group LLC. HAR
 - $995,0003 bd4 ba3.5k sqft6604 Kelvin Dr, Houston, TX 77030For Sale
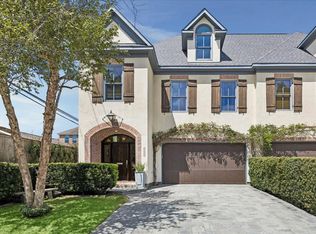 MLS ID #41670439, Daniel Parker, New Leaf Real Estate. HAR
 - $795,0003 bd2 ba1.7k sqft2538 Southgate Blvd, Houston, TX 77030For Sale
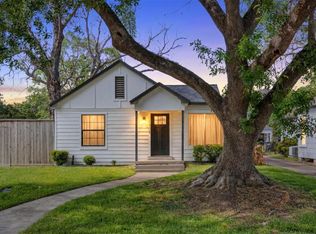 MLS ID #95285468, Evan Compean, Compean Group. HAR
