EXTENSIVELY RENOVATED — MOVE-IN READY. Approximately $80,000 in improvements, including a full kitchen and bath remodel completed this year, on a rare 0.37-acre lot at the end of a quiet extended cul-de-sac. This 3,255 sq ft McKinney home pairs the freshness of new construction with the space, mature trees, and established location a new build can’t match.
The remodeled kitchen features brand-new stainless steel appliances, quartz countertops, painted cabinetry, designer backsplash, updated hardware, stylish lighting, and a new sink and faucet. The two full bathrooms have been updated with quartz countertops, refreshed cabinetry, updated tile, and new sinks, faucets, fixtures, and toilets; the half bath has a new floor, sink, and toilet. Fresh interior paint runs throughout — over newly painted doors, baseboards, and custom trim — with recessed LED lighting, added attic insulation, and a new garage door motor.
The flexible floor plan offers a downstairs primary suite, dedicated home office, formal dining room, an oversized breakfast area that comfortably seats twelve, a spacious family room, and an exceptionally large upstairs game room ideal for recreation, media, fitness, or hobbies.
Originally expanded by the builder, the oversized garage is both deeper and wider than a standard two-car — room for full-size trucks plus exceptional storage — and that same extension added approximately 100 square feet to the game room above. The remodeled laundry room features custom cabinetry and built-in storage.
Outside, fresh landscaping enhances one of the neighborhood’s largest backyards, with mature trees, abundant green space, an enlarged patio, and room for a future pool. Windows look out on green rather than the house next door. Motorized window coverings throughout.
Minutes from Gabe Nesbitt Community Park, Apex Centre, McKinney Public Library, pickleball, tennis, shopping, and dining — with the added benefit of an independent HOA at just $300 annually.
For sale
Price cut: $25K (8/20)
$600,000
7312 Midcrest Ct, McKinney, TX 75072
4beds
3,255sqft
Single Family Residence
Built in 2004
0.37 Acres Lot
$-- Zestimate®
$184/sqft
$23/mo HOA
What's special
Stylish lightingOpen floor planDedicated home officeFresh interior paintFormal dining roomAbundant green spaceSpacious family room
- 70 days |
- 1,102 |
- 88 |
Likely to sell faster than
Zillow last checked:
Listing updated:
Listed by:
Alicia Brown 0719490 972-838-8694,
DHS Realty 972-979-8413,
Roland Brown 0719350 972-838-8668,
DHS Realty
Source: NTREIS,MLS#: 21299242
Facts & features
Interior
Bedrooms & bathrooms
- Bedrooms: 4
- Bathrooms: 3
- Full bathrooms: 2
- 1/2 bathrooms: 1
Primary bedroom
- Features: En Suite Bathroom, Garden Tub/Roman Tub, Separate Shower, Walk-In Closet(s)
- Level: First
- Dimensions: 17 x 13
Primary bedroom
- Level: Second
- Dimensions: 12 x 11
Bedroom
- Level: Second
- Dimensions: 12 x 11
Bedroom
- Level: Second
- Dimensions: 12 x 12
Breakfast room nook
- Level: First
- Dimensions: 10 x 10
Dining room
- Level: First
- Dimensions: 14 x 11
Other
- Level: Second
- Dimensions: 13 x 5
Game room
- Features: Other
- Level: Second
- Dimensions: 24 x 20
Half bath
- Level: First
- Dimensions: 6 x 5
Kitchen
- Features: Built-in Features, Eat-in Kitchen, Kitchen Island, Pantry, Stone Counters
- Level: First
- Dimensions: 15 x 14
Living room
- Features: Fireplace
- Level: First
- Dimensions: 22 x 16
Office
- Level: First
- Dimensions: 12 x 10
Utility room
- Features: Built-in Features
- Level: First
- Dimensions: 11 x 7
Heating
- Central, Fireplace(s), Natural Gas
Cooling
- Central Air, Ceiling Fan(s), Electric
Appliances
- Included: Dishwasher, Electric Oven, Gas Cooktop, Disposal, Gas Water Heater, Microwave
- Laundry: Washer Hookup, Electric Dryer Hookup
Features
- Decorative/Designer Lighting Fixtures, Eat-in Kitchen, High Speed Internet, Kitchen Island, Pantry, Paneling/Wainscoting, Walk-In Closet(s)
- Flooring: Carpet, Hardwood, Tile
- Windows: Window Coverings
- Has basement: No
- Number of fireplaces: 1
- Fireplace features: Gas, Gas Starter, Living Room
Interior area
- Total interior livable area: 3,255 sqft
Video & virtual tour
Property
Parking
- Total spaces: 2
- Parking features: Garage Faces Front, Garage, Garage Door Opener
- Attached garage spaces: 2
Features
- Levels: Two
- Stories: 2
- Pool features: None
- Fencing: Fenced,Wood
Lot
- Size: 0.37 Acres
- Features: Back Yard, Cul-De-Sac, Lawn, Landscaped, Sprinkler System, Few Trees
Details
- Parcel number: R808900C01501
Construction
Type & style
- Home type: SingleFamily
- Architectural style: Detached
- Property subtype: Single Family Residence
Materials
- Brick
- Foundation: Slab
- Roof: Composition
Condition
- Year built: 2004
Utilities & green energy
- Sewer: Public Sewer
- Water: Public
- Utilities for property: Cable Available, Electricity Connected, Sewer Available, Underground Utilities, Water Available
Community & HOA
Community
- Features: Sidewalks
- Security: Fire Alarm, Smoke Detector(s)
- Subdivision: Canyon Estates
HOA
- Has HOA: Yes
- Services included: Association Management
- HOA fee: $275 annually
- HOA name: Canyon Estates
- HOA phone: 214-766-6873
Location
- Region: Mckinney
Financial & listing details
- Price per square foot: $184/sqft
- Tax assessed value: $617,818
- Annual tax amount: $10,794
- Date on market: 6/14/2026
- Cumulative days on market: 70 days
- Exclusions: swing in playroom, tvs (mounts will stay)
Estimated market value
Not available
Estimated sales range
Not available
Not available
Price history
| Date | Event | Price |
|---|---|---|
| 8/20/2026 | Price change | $600,000-4%$184/sqft |
Source: NTREIS #21299242 Report a problem | ||
| 7/2/2026 | Price change | $625,000-2%$192/sqft |
Source: NTREIS #21299242 Report a problem | ||
| 6/26/2026 | Price change | $637,499-1.2%$196/sqft |
Source: NTREIS #21299242 Report a problem | ||
| 6/14/2026 | Listed for sale | $645,000+7.5%$198/sqft |
Source: NTREIS #21299242 Report a problem | ||
| 5/9/2023 | Sold | -- |
Source: NTREIS #20298064 Report a problem | ||
| 4/12/2023 | Pending sale | $600,000$184/sqft |
Source: NTREIS #20298064 Report a problem | ||
| 4/7/2023 | Listed for sale | $600,000$184/sqft |
Source: NTREIS #20298064 Report a problem | ||
Public tax history
| Year | Property taxes | Tax assessment |
|---|---|---|
| 2025 | $9,102 -4.7% | $617,818 +1.1% |
| 2024 | $9,551 +26.2% | $610,897 +23.3% |
| 2023 | $7,565 -10.6% | $495,503 +10% |
| 2022 | $8,459 +1.8% | $450,457 +10% |
| 2021 | $8,314 +4.1% | $409,506 +9.2% |
| 2020 | $7,984 -4% | $375,000 -2.9% |
| 2019 | $8,319 +1.1% | $386,193 +5.9% |
| 2018 | $8,232 +10.7% | $364,559 +7% |
| 2017 | $7,437 | $340,589 +5.9% |
| 2016 | $7,437 +15.2% | $321,623 +10.2% |
| 2015 | $6,456 | $291,894 +11.3% |
| 2014 | $6,456 | $262,162 +4.4% |
| 2013 | -- | $251,078 +7.2% |
| 2012 | -- | $234,285 -4.6% |
| 2011 | -- | $245,510 -2.9% |
| 2010 | -- | $252,956 -0.8% |
| 2009 | -- | $254,992 -4.3% |
| 2008 | -- | $266,530 +3.3% |
| 2007 | -- | $258,000 +5.6% |
| 2006 | -- | $244,264 -0.7% |
| 2005 | -- | $246,023 +1071.5% |
| 2003 | -- | $21,000 |
Find assessor info on the county website
Monthly payment
Est. payment
Payment breakdown
Explore the cost of this home by adjusting the details. Changes won't be saved.Climate risks
Neighborhood: Stonebridge Ranch
Nearby schools
GreatSchools rating
- 10/10Earl & Lottie Wolford Elementary SchoolGrades: K-5Distance: 0.3 mi
- 7/10Leonard Evans Jr Middle SchoolGrades: 6-8Distance: 0.4 mi
- 7/10McKinney Boyd High SchoolGrades: 9-12Distance: 2.6 mi
Schools provided by the listing agent
- Elementary: Bennett
- Middle: Evans
- High: Mckinney Boyd
- District: McKinney ISD
Source: NTREIS. This data may not be complete. We recommend contacting the local school district to confirm school assignments for this home.
- $512,7004 bd2 ba3k sqft7308 Midcrest Ct, McKinney, TX 75070Off Market
- $616,6005 bd4 ba3.2k sqft2509 Wells Ln, McKinney, TX 75072Off Market

- $548,6004 bd3 ba3k sqft2513 Wells Ln, McKinney, TX 75072Off Market

- $577,9004 bd3 ba3k sqft7309 Midcrest Ct, McKinney, TX 75070Off Market
- $606,7004 bd2 ba2.8k sqft2504 New Glen Dr, McKinney, TX 75072Off Market
- $574,1004 bd2 ba2.8k sqft2505 Wells Ln, McKinney, TX 75072Off Market
- $545,7004 bd3 ba3k sqft2517 Wells Ln, McKinney, TX 75072Off Market
- $522,5004 bd2 ba2.7k sqft7413 Royal Glen Trl, McKinney, TX 75070Off Market
A local agent can set up tours, give advice and negotiate with sellers.
Similar homes
- $599,0004 bd4 ba3.2k sqft1507 Hunters Creek Dr, McKinney, TX 75072For Sale
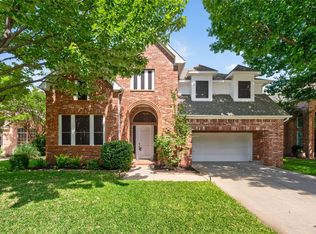 MLS ID #21254023, Silvana Azpiazu. NTREIS
 - $590,0005 bd4 ba3.4k sqft913 Royal Oaks Dr, McKinney, TX 75072For Sale
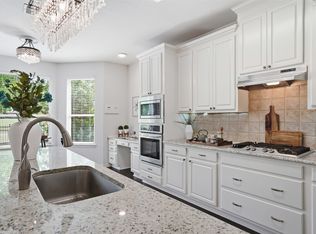 MLS ID #21234167, Deb Wells. NTREIS
 - $650,0004 bd3 ba3.4k sqft4212 Oxbow Dr, McKinney, TX 75072For Sale
 MLS ID #21337666, Daniel Harker. NTREIS
 - $535,0005 bd4 ba3k sqft3009 Chukar Dr, McKinney, TX 75072For Sale
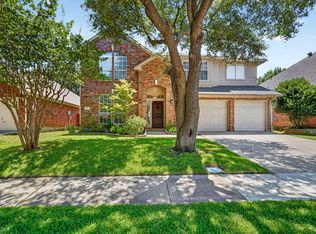 MLS ID #21355786, Lindsay Lawrence. NTREIS
 - $674,9004 bd4 ba3.3k sqft3301 Ski Lift Ct, McKinney, TX 75070For SaleMLS ID #21293028, Bruce Rayburn. NTREIS
- $695,0005 bd4 ba3.1k sqft1110 Wedge Hill Rd, McKinney, TX 75072For SaleMLS ID #21305389, Rayford Collins. NTREIS
- $649,9904 bd4 ba3.7k sqft216 Orchard Park Ct, Mc Kinney, TX 75071For SaleMLS ID #21204079, Quinn Persinger. NTREIS
- $485,0004 bd3 ba2.3k sqft400 Sparrow Hawk, McKinney, TX 75072For SaleMLS ID #21300244, Carolina Dusenbery. NTREIS
- $688,0005 bd4 ba3.6k sqft2305 Brenham Dr, McKinney, TX 75072For SaleMLS ID #21238553, Brad Rawlins. NTREIS
- $615,0004 bd4 ba3.3k sqft12812 Cordellera Ln, Frisco, TX 75035For SaleMLS ID #21309409, Buddy Priest. NTREIS
- $599,0004 bd3 ba3.3k sqft1506 Constellation Dr, Allen, TX 75013For SaleMLS ID #21325308, Affi Moosa. NTREIS
- $425,0003 bd2 ba1.7k sqft5912 Berkshire Rd, McKinney, TX 75072For SaleMLS ID #21352200, Alana Slatter. NTREIS
- $525,0004 bd2 ba1.8k sqft2644 Fairway Ridge Dr, McKinney, TX 75072For SaleMLS ID #21143244, Jackie Jennings. NTREIS
- $649,9005 bd4 ba3.2k sqft10712 Marble Falls Pl, McKinney, TX 75071For SaleMLS ID #21277184, Sanjay Goyal. NTREIS
- $474,9004 bd3 ba3k sqft3508 Almond Ln, McKinney, TX 75070For SaleMLS ID #21314136, Ethan Dao. NTREIS
- $599,0004 bd3 ba2.8k sqft8608 Clear Sky Dr, Plano, TX 75025For SaleMLS ID #21275007, Shubhra Bhattacharya. NTREIS
- $674,9904 bd3 ba3k sqft400 Trailside, Prosper, TX 75078For SaleMLS ID #21366925, Ryan Rite. NTREIS
- $585,0004 bd4 ba3.3k sqft4 Fountain Gate Cir, Allen, TX 75002For SaleMLS ID #21330613, Denton Aguam. NTREIS
- $595,0005 bd3 ba2.7k sqft10198 Wheat Ridge Dr, Frisco, TX 75033For SaleMLS ID #21347238, Jack Duvall. NTREIS
- $600,0004 bd3 ba2.8k sqft1107 Springfield Ln, Allen, TX 75002For SaleMLS ID #21292593, Heather Stevens. NTREIS
