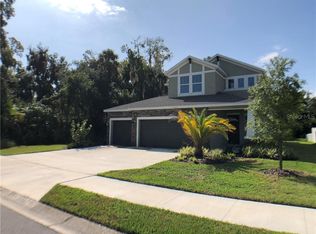
Low Fees, Great Location, and a Home That’s Already Done for You! Four bedrooms, two baths, and a three-car garage, it’s got the space for your cars, your toys, and maybe even that project you’ve been meaning to start. Inside, the work is done—brand-new stainless steel appliances sparkle in the kitchen, fresh paint brightens every room, and the floors are covered in easy-care porcelain tile and luxury vinyl plank that can handle whatever life throws at them. Every bedroom (and the living room, too) has its own ceiling fan, blinds are already hung on the windows, and even the washer and dryer are brand-new. All you need to do is move in and decide what’s for dinner. Out back, you’ll find your own private escape with a screened lanai, extended concrete patio, crisp landscape curbing, and gutters already installed. No projects here—just a backyard that’s grill-ready from day one. Old Mill Preserve is one of those “best-kept secret” neighborhoods: a gated community with a low HOA, no CDD fees, and no flood insurance required. Translation? More money for the things you actually want to spend it on. And when you do want to get out, you’re minutes from newer schools and I-75, making it a straight shot to Tampa, Bradenton, St. Pete, or Sarasota. This home is proof you really can have it all—space, style, low fees, and a location that puts you close to everything.
Sold for $360,000
$360,000
7312 Mill Hopper Ct, Palmetto, FL 34221
4beds
1,850sqft
Single Family Residence
Built in 2017
7,475 Square Feet Lot
$353,300 Zestimate®
$195/sqft
$2,521 Estimated rent
Home value
$353,300
$325,000 - $385,000
$2,521/mo
Zestimate® history
Owner options
List your home for rent
$2,521/mo
Rent Zestimate®
Find your next renter with Zillow Rental Manager. Plus, with online applications, you can quickly screen prospective tenants – for free.
$2,521/mo
Rent Zestimate®
Refinance and save
$2,516/mo
Est. payment
Refinancing to a lower rate could help reduce your monthly payments and save thousands over the life of the loan.
$2,516/mo
Est. payment
Explore your selling options
Work with a Zillow partner agent
Leverage their expertise and Zillow's premium Showcase listings to get your home seen by more buyers.
Get startedList with your own agent
Get your home in front of millions of buyers by listing it on Zillow.
Learn how to do itSell it yourself
Take full control of how buyers see your home on Zillow by listing For Sale by Owner (FSBO).
List your homeWhat's special
Screened lanaiThree-car garageFresh paintPorcelain tilePrivate escapeLuxury vinyl plankBrand-new stainless steel appliances
Zillow last checked:
Listing updated:
Listed by:
Nancy Graham 941-524-4525,
LESLIE WELLS REALTY, INC. 941-776-5571
Bought with:
Lauren Sherman, 3504356
REALTY EXPERTS
Source: Stellar MLS,MLS#: A4663063 Originating MLS: Sarasota - Manatee
Originating MLS: Sarasota - Manatee
Facts & features
Interior
Bedrooms & bathrooms
- Bedrooms: 4
- Bathrooms: 2
- Full bathrooms: 2
Rooms
- Room types: Utility Room
Primary bedroom
- Features: Ceiling Fan(s), En Suite Bathroom, Walk-In Closet(s)
- Level: First
Bedroom 2
- Features: Walk-In Closet(s)
- Level: First
Bedroom 3
- Features: Ceiling Fan(s), Built-in Closet
- Level: First
Bedroom 4
- Features: Ceiling Fan(s), Built-in Closet
- Level: First
Primary bathroom
- Features: Dual Sinks, En Suite Bathroom, Granite Counters, Shower No Tub, Linen Closet
- Level: First
Bathroom 2
- Features: Built-in Closet
- Level: First
Kitchen
- Features: Granite Counters, Kitchen Island, Pantry, Stone Counters, Built-in Closet
- Level: First
Laundry
- Level: First
Living room
- Features: Ceiling Fan(s)
- Level: First
Heating
- Heat Pump
Cooling
- Central Air
Appliances
- Included: Dishwasher, Disposal, Dryer, Electric Water Heater, Microwave, Range, Refrigerator, Washer
- Laundry: Inside, Laundry Room
Features
- Ceiling Fan(s), Eating Space In Kitchen, High Ceilings, In Wall Pest System, Kitchen/Family Room Combo, Living Room/Dining Room Combo, Open Floorplan, Solid Surface Counters, Solid Wood Cabinets, Split Bedroom, Stone Counters, Thermostat, Walk-In Closet(s)
- Flooring: Luxury Vinyl, Porcelain Tile
- Doors: Sliding Doors
- Windows: Blinds, Window Treatments, Hurricane Shutters
- Has fireplace: No
Interior area
- Total structure area: 2,674
- Total interior livable area: 1,850 sqft
Property
Parking
- Total spaces: 3
- Parking features: Garage - Attached
- Attached garage spaces: 3
Features
- Levels: One
- Stories: 1
- Patio & porch: Rear Porch, Screened
- Exterior features: Irrigation System, Lighting, Private Mailbox, Rain Gutters, Sidewalk
- Has view: Yes
- View description: Trees/Woods
Lot
- Size: 7,475 Square Feet
- Features: Sidewalk, Street Dead-End, Above Flood Plain
- Residential vegetation: Mature Landscaping, Oak Trees
Details
- Parcel number: 720910359
- Zoning: RESI
- Special conditions: None
Construction
Type & style
- Home type: SingleFamily
- Property subtype: Single Family Residence
Materials
- Block
- Foundation: Slab
- Roof: Shingle
Condition
- Completed
- New construction: No
- Year built: 2017
Details
- Builder model: Boca
Utilities & green energy
- Sewer: Public Sewer
- Water: Public
- Utilities for property: Cable Available, Electricity Connected, Public, Sewer Connected, Sprinkler Recycled, Water Connected
Green energy
- Water conservation: Irrig. System-Rainwater from Ponds
Community & HOA
Community
- Features: Gated Community - No Guard, Golf Carts OK, Irrigation-Reclaimed Water, Playground, Sidewalks
- Pet fee: $0 monthly
- Subdivision: OLD MILL PRESERVE PH II
HOA
- Has HOA: Yes
- Amenities included: Gated, Playground
- HOA fee: $103 monthly
- HOA name: Sean Noonan
Location
- Region: Palmetto
Financial & listing details
- Price per square foot: $195/sqft
- Tax assessed value: $315,290
- Annual tax amount: $4,681
- Date on market: 8/28/2025
- Cumulative days on market: 2 days
- Listing terms: Cash,Conventional,FHA,VA Loan
- Ownership: Fee Simple
- Total actual rent: 0
- Electric utility on property: Yes
- Road surface type: Paved
Price history
| Date | Event | Price |
|---|---|---|
| 10/10/2025 | Sold | $360,000$195/sqft |
Source:  Stellar MLS #A4663063 Report a problem Stellar MLS #A4663063 Report a problem | ||
| 8/30/2025 | Pending sale | $360,000$195/sqft |
Source: Stellar MLS #A4663063 Report a problem | ||
| 8/28/2025 | Listed for sale | $360,000-20.9%$195/sqft |
Source: Stellar MLS #A4663063 Report a problem | ||
| 8/11/2023 | Listing removed | -- |
Source: Stellar MLS #A4573789 Report a problem | ||
| 7/28/2023 | Price change | $454,900-1.1%$246/sqft |
Source: Stellar MLS #A4573789 Report a problem | ||
| 6/20/2023 | Listed for sale | $459,900$249/sqft |
Source: Stellar MLS #A4573789 Report a problem | ||
| 6/20/2023 | Pending sale | $459,900$249/sqft |
Source: Stellar MLS #A4573789 Report a problem | ||
| 6/15/2023 | Listed for sale | $459,900+82.6%$249/sqft |
Source: Stellar MLS #A4573789 Report a problem | ||
| 6/9/2023 | Listing removed | -- |
Source: Zillow Rentals Report a problem | ||
| 5/24/2023 | Price change | $2,795-1.9%$2/sqft |
Source: Zillow Rentals Report a problem | ||
| 5/9/2023 | Price change | $2,850-1.6%$2/sqft |
Source: Zillow Rentals Report a problem | ||
| 5/4/2023 | Price change | $2,895-1.9%$2/sqft |
Source: Zillow Rentals Report a problem | ||
| 4/27/2023 | Listed for rent | $2,950$2/sqft |
Source: Zillow Rentals Report a problem | ||
| 10/3/2021 | Listing removed | -- |
Source: Zillow Rental Manager Report a problem | ||
| 10/1/2021 | Listed for rent | $2,950+51.3%$2/sqft |
Source: Zillow Rental Manager Report a problem | ||
| 3/24/2021 | Listing removed | -- |
Source: Owner Report a problem | ||
| 10/11/2019 | Listing removed | $1,950$1/sqft |
Source: Owner Report a problem | ||
| 10/5/2019 | Listed for rent | $1,950+5.4%$1/sqft |
Source: Owner Report a problem | ||
| 5/2/2019 | Listing removed | $1,850$1/sqft |
Source: Owner Report a problem | ||
| 4/6/2019 | Listed for rent | $1,850$1/sqft |
Source: Owner Report a problem | ||
| 10/3/2017 | Sold | $251,818$136/sqft |
Source: Public Record Report a problem | ||
Public tax history
| Year | Property taxes | Tax assessment |
|---|---|---|
| 2025 | $4,619 -1.3% | $315,290 +0% |
| 2024 | $4,681 -2.7% | $315,237 +10% |
| 2023 | $4,813 +8.7% | $286,579 +10% |
| 2022 | $4,427 +22.2% | $260,526 +10% |
| 2021 | $3,624 +9.5% | $236,842 +10% |
| 2020 | $3,311 +0.3% | $215,311 +1.3% |
| 2019 | $3,300 | $212,585 +1.2% |
| 2018 | $3,300 0% | $210,124 +740.5% |
| 2017 | $3,300 | $25,000 |
Find assessor info on the county website
Neighborhood: 34221
Nearby homes
- $425,7004 bd2 ba1.8k sqft7308 Mill Hopper Ct, Palmetto, FL 34221Off Market
- $391,9004 bd2 ba2.3k sqft7316 Mill Hopper Ct, Palmetto, FL 34221Off Market
- $371,4003 bd2 ba2k sqft7304 Mill Hopper Ct, Palmetto, FL 34221Off Market
- $417,8004 bd3 ba2.2k sqft7313 Mill Hopper Ct, Palmetto, FL 34221Off Market
- $435,6004 bd2 ba1.8k sqft7309 Mill Hopper Ct, Palmetto, FL 34221Off Market
- $495,5003 bd2 ba2.3k sqft7323 61st St E, Palmetto, FL 34221Sold
- $564,4004 bd3 ba3.2k sqft7214 Mill Hopper Ct, Palmetto, FL 34221Off Market
- $376,4003 bd2 ba2k sqft7327 61st St E, Palmetto, FL 34221Off Market
Nearby schools
GreatSchools rating
- 7/10Virgil Mills Elementary SchoolGrades: PK-5Distance: 0.5 mi
- 5/10Buffalo Creek Middle SchoolGrades: 6-8Distance: 0.5 mi
- 2/10Palmetto High SchoolGrades: 8-12Distance: 6.1 mi
Schools provided by the listing agent
- Elementary: Virgil Mills Elementary
- Middle: Buffalo Creek Middle
- High: Palmetto High
Source: Stellar MLS. This data may not be complete. We recommend contacting the local school district to confirm school assignments for this home.
Get a cash offer in 3 minutes
Find out how much your home could sell for in as little as 3 minutes with a no-obligation cash offer.
Estimated market value
$353,300
Get a cash offer in 3 minutes
Find out how much your home could sell for in as little as 3 minutes with a no-obligation cash offer.
Estimated market value
$353,300
- Florida
- Manatee County
- Palmetto
- 34221
- 7312 Mill Hopper Ct
Nearby cities
Nearby neighborhoods
Nearby zip codes
Other Palmetto Topics
