Skip main navigation
Closed
Street View
  • $908,000

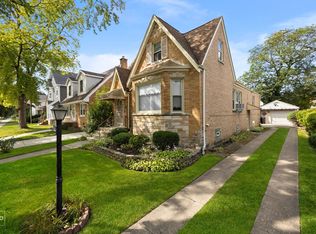
    7312 N Octavia Ave, Chicago, IL 60631

    5beds
    3,750sqft
    Single Family Residence
    Built in 1963
    4,960 Square Feet Lot
    $997,700 Zestimate®
    $242/sqft
    $4,533 Estimated rent

    Home value

    $997,700

    $948,000 - $1.06M

    $4,533/mo

    Zestimate® history
    Loading
    Loading...

    Owner options

    List your home for rent

    $4,533/mo

    Rent Zestimate®

    Find your next renter with Zillow Rental Manager. Plus, with online applications, you can quickly screen prospective tenants – for free.

    Learn more

    $4,533/mo

    Rent Zestimate®

    Refinance and save

    $6,355/mo

    Est. payment

    Refinancing to a lower rate could help reduce your monthly payments and save thousands over the life of the loan.

    See today's rates

    $6,355/mo

    Est. payment

    Explore your selling options

    Work with a Zillow partner agent

    Leverage their expertise and Zillow's premium Showcase listings to get your home seen by more buyers.

    Get started

    List with your own agent

    Get your home in front of millions of buyers by listing it on Zillow.

    Learn how to do it

    Sell it yourself

    Take full control of how buyers see your home on Zillow by listing For Sale by Owner (FSBO).

    List your home

    What's special

    Welcome to this spectacular, meticulously maintained, one-of-a-kind home in Edison Park! No expense spared in the expansion of this bright and open custom remodel! Beaming wood floors connect the family living space with the dining room. A designated office or playroom with its own closet is conveniently located on this floor. The stunning chef's kitchen features quartz countertops, custom cabinetry with ample storage, and luxury Kitchen Aid and Jenn Air appliances including a warming drawer. An expansive peninsula perfect for entertaining and an everyday breakfast bar finishes this dream kitchen. Fantastic oversized mudroom features its own custom cabinetry; need more coat/shoe/cleaning supply storage? No worries here: a "hideaway" hall closet/storage space is featured in this amazing home! A wonderfully updated full bath completes this floor of luxury living. Upstairs, the owner's bedroom is massive, yet comfortable featuring His and Her walk-in closets! The luxurious five piece on-suite features a free-standing spa tub and a steam shower. The two well sized secondary bedrooms on this level feature custom closets and ample light even on gloomy days. A large laundry room with utility sink is only steps away from all bedrooms for ease and convenience! The beautiful on-trend hall bath offers a double vanity, linen closet, and insets in the shower. Need more bedroom space? Head up one more flight a stairs to be greeted with an oversized and comfortable 4th bedroom. There is an additional room on the third floor that can used as a second office/playroom/craft space, or anything your heart desires! The 'wows' don't end there; the full basement offers the perfect in-law arrangement with its own kitchen, laundry room, bedroom, and family room! The full bath in basement also features a steam shower for a spa like experience. Additionally, there's a 'Must Have' for wine enthusiasts and connoisseurs alike: a large wine cellar! A wet bar with space for a pub table finishes this amazing basement. The manicured outside offers a paver brick patio and driveway, a deck, a large yard for city living, and a 2-car, 2-way drive through garage with side drive & alley access! Additional phenomenal features include: 5 year young windows, 5 year young roof, upgraded data system with wired camera system, bonus storage space / craft space above garage, basement exterior access, and more! (see highlight sheet)... This a must see before it's gone!!

    Zillow last checked:

    Listing updated:

    Listing courtesy of:

    Gage Burton 630-330-0733,

    RE/MAX of Naperville,

    Edye Burton,

    RE/MAX of Naperville

    Bought with:

    Denise Cosmas

    Keller Williams Success Realty

    Source: MRED as distributed by MLS GRID,MLS#: 11737577MLS Logo

    Facts & features

    Interior

    Bedrooms & bathrooms
    • Bedrooms: 5
    • Bathrooms: 4
    • Full bathrooms: 4
    Primary bedroom
    • Features: Flooring (Hardwood), Bathroom (Full)
    • Level: Second
    • Area: 440 Square Feet
    • Dimensions: 20X22
    Bedroom 2
    • Features: Flooring (Hardwood)
    • Level: Second
    • Area: 240 Square Feet
    • Dimensions: 15X16
    Bedroom 3
    • Features: Flooring (Hardwood)
    • Level: Second
    • Area: 255 Square Feet
    • Dimensions: 15X17
    Bedroom 4
    • Features: Flooring (Hardwood)
    • Level: Third
    • Area: 200 Square Feet
    • Dimensions: 20X10
    Bedroom 5
    • Level: Basement
    • Area: 144 Square Feet
    • Dimensions: 12X12
    Bonus room
    • Features: Flooring (Hardwood)
    • Level: Third
    • Area: 140 Square Feet
    • Dimensions: 20X7
    Den
    • Features: Flooring (Hardwood)
    • Level: Main
    • Area: 144 Square Feet
    • Dimensions: 12X12
    Dining room
    • Features: Flooring (Hardwood)
    • Level: Main
    • Area: 300 Square Feet
    • Dimensions: 15X20
    Family room
    • Level: Basement
    • Area: 225 Square Feet
    • Dimensions: 15X15
    Kitchen
    • Features: Flooring (Porcelain Tile)
    • Level: Main
    • Area: 250 Square Feet
    • Dimensions: 25X10
    Kitchen 2nd
    • Features: Flooring (Porcelain Tile)
    • Level: Basement
    • Area: 105 Square Feet
    • Dimensions: 15X7
    Laundry
    • Features: Flooring (Porcelain Tile)
    • Level: Second
    • Area: 75 Square Feet
    • Dimensions: 15X5
    Living room
    • Features: Flooring (Hardwood), Window Treatments (Bay Window(s))
    • Level: Main
    • Area: 375 Square Feet
    • Dimensions: 25X15
    Mud room
    • Features: Flooring (Hardwood)
    • Level: Main
    • Area: 144 Square Feet
    • Dimensions: 12X12
    Heating
    • Natural Gas
    Cooling
    • Central Air
    Appliances
    • Laundry: Upper Level, Gas Dryer Hookup, Electric Dryer Hookup, In Unit, Multiple Locations
    Features
    • Wet Bar, 1st Floor Full Bath, Built-in Features, Walk-In Closet(s), High Ceilings
    • Flooring: Hardwood
    • Basement: Finished,Full
    • Attic: Finished
    • Number of fireplaces: 1
    • Fireplace features: Gas Log, Living Room
    Interior area
    • Total structure area: 4,910
    • Total interior livable area: 3,750 sqft
    • Finished area below ground: 1,200

    Property

    Parking
    • Total spaces: 2
    • Parking features: Concrete, Garage Door Opener, On Site, Garage Owned, Detached, Garage
    • Garage spaces: 2
    • Has uncovered spaces: Yes
    Accessibility
    • Accessibility features: No Disability Access
    Features
    • Stories: 3
    • Patio & porch: Deck, Patio
    Lot
    • Size: 4,960 sqft
    • Dimensions: 124X40
    Details
    • Parcel number: 09254220790000
    • Special conditions: None

    Construction

    Type & style
    • Home type: SingleFamily
    • Property subtype: Single Family Residence
    Materials
    • Vinyl Siding, Brick
    • Foundation: Concrete Perimeter
    • Roof: Asphalt
    Condition
    • New construction: No
    • Year built: 1963
    • Major remodel year: 2016

    Utilities & green energy

    • Electric: 200+ Amp Service
    • Sewer: Public Sewer
    • Water: Lake Michigan

    Community & neighborhood

    Community
    • Community features: Sidewalks, Street Lights, Street Paved
    Location
    • Region: Chicago

    HOA & financial

    HOA
    • Services included: None

    Other

    Other facts
    • Listing terms: Conventional
    • Ownership: Fee Simple

    Price history

    DateEventPrice
    7/14/2023Sold$908,000+281.5%$242/sqft
    Source: MRED as distributed by MLS GRID #11737577 Report a problem
    11/23/2001Sold$238,000$63/sqft
    Source: Public Record Report a problem

    Public tax history

    YearProperty taxesTax assessment
    2024-- $65,000 +16.1%
    2023$11,116 +2.8%$56,000
    2022$10,815 +2.1%$56,000
    2021$10,591 +53.9%$56,000 +64.7%
    2020$6,883 +8.1%$34,002 -3.2%
    2019$6,367 +1.7%$35,122
    2018$6,259 +2.2%$35,122 +10.4%
    2017$6,124 +4.3%$31,823
    2016$5,874 +18%$31,823 +6.9%
    2015$4,977 +9%$29,782 +9.6%
    2014$4,564 +2.3%$27,169
    2013$4,463 +0.8%$27,169
    2012$4,428 -9.9%$27,169 -16%
    2011$4,917 +9.8%$32,360
    2010$4,477 +8.6%$32,360
    2009$4,121 -3.7%$32,360 -11.4%
    2008$4,278 +10%$36,535
    2007$3,890 -25.8%$36,535
    2006$5,245 +21.4%$36,535 +38.2%
    2005$4,320 +1%$26,439
    2004$4,277 +2.2%$26,439
    2003$4,184 +5.2%$26,439 +19.4%
    2002$3,979 +20.9%$22,145
    2001$3,290 +13.7%$22,145
    2000$2,893 +0%$22,145 +21.9%
    1999$2,893 $18,169

    Find assessor info on the county website

    Neighborhood: Edison Park

    Nearby schools

    GreatSchools rating
    Schools provided by the listing agent
    • Elementary: Ebinger Elementary School
    • Middle: Taft High School
    • High: Taft High School
    • District: 299

    Source: MRED as distributed by MLS GRID. This data may not be complete. We recommend contacting the local school district to confirm school assignments for this home.

    Get a cash offer in 3 minutes
    Find out how much your home could sell for in as little as 3 minutes with a no-obligation cash offer.
    Estimated market value
    $997,700
    Get a cash offer in 3 minutes
    Find out how much your home could sell for in as little as 3 minutes with a no-obligation cash offer.
    Estimated market value
    $997,700