WE NEED AN OFFER THIS WEEEKEND - Move right into to this Walnut Grove - two owner amazing 3 bedroom 2 bath home that has every thing one level living has to offer. This home has a private backyard oasis that is fenced, well maintain and has been well cared for plus it is an easy care home that includes vinyl siding and gutter covers. New LVT flooring in living areas, newer carpet in the bedrooms and painted within the last two years, NEW HVAC, NEW DISHWASHER, NEW STOVE and the Roof was replaced in 2013. Never fill your propane tank again due to the installed propane hook up for you BBQ Cooking. Enjoy that BBQ under an Over Sized covered porch that is surrounded by lovely garden and access to an adorable custom shed—Big enough for a playhouse if so desired Conveniently located to all the major shopping and Green Meadows Golf/tennis club. Easy access to both major freeways for that easy commute. Have the freedom of NO HOA but there is still a strong sense of pride with ownership. You will be at easy with being toward the end of a quiet dead end neighborhood. All of this leads to an amazing opportunity for any buyer that wants a move in and enjoy their new home. Watch for advertised open houses.
Sold
$460,000
7312 NE 51st Ave, Vancouver, WA 98661
3beds
1,416sqft
Residential, Single Family Residence
Built in 1995
6,098 Square Feet Lot
$476,800 Zestimate®
$325/sqft
$2,756 Estimated rent
Home value
$476,800
$453,000 - $501,000
$2,756/mo
Zestimate® history
Owner options
List your home for rent
$2,756/mo
Rent Zestimate®
Find your next renter with Zillow Rental Manager. Plus, with online applications, you can quickly screen prospective tenants – for free.
$2,756/mo
Rent Zestimate®
Refinance and save
$2,808/mo
Est. payment
Refinancing to a lower rate could help reduce your monthly payments and save thousands over the life of the loan.
$2,808/mo
Est. payment
Explore your selling options
Work with a Zillow partner agent
Leverage their expertise and Zillow's premium Showcase listings to get your home seen by more buyers.
Get startedList with your own agent
Get your home in front of millions of buyers by listing it on Zillow.
Learn how to do itSell it yourself
Take full control of how buyers see your home on Zillow by listing For Sale by Owner (FSBO).
List your homeWhat's special
Zillow last checked:
Listing updated:
Listed by:
Barbara Crawford 360-606-7641,
Windermere Northwest Living
Bought with:
Paul Van Baalen, 17767
The SunWorld Group Inc
Source: RMLS (OR),MLS#: 24078100
Facts & features
Interior
Bedrooms & bathrooms
- Bedrooms: 3
- Bathrooms: 2
- Full bathrooms: 2
- Main level bathrooms: 2
Rooms
- Room types: Bedroom 2, Bedroom 3, Dining Room, Family Room, Kitchen, Living Room, Primary Bedroom
Primary bedroom
- Features: Walkin Closet, Walkin Shower, Wallto Wall Carpet
- Level: Main
Bedroom 2
- Features: Wallto Wall Carpet
- Level: Main
Bedroom 3
- Features: Wallto Wall Carpet
- Level: Main
Dining room
- Features: Sliding Doors, Laminate Flooring, Vaulted Ceiling
- Level: Main
Kitchen
- Features: Laminate Flooring, Vaulted Ceiling
- Level: Main
Living room
- Features: Fireplace, Laminate Flooring, Vaulted Ceiling
- Level: Main
Heating
- Forced Air, Fireplace(s)
Cooling
- Central Air, Heat Pump
Appliances
- Included: Dishwasher, Disposal, Free-Standing Range, Gas Water Heater
Features
- Hookup Available, Vaulted Ceiling(s), Walk-In Closet(s), Walkin Shower
- Flooring: Wall to Wall Carpet, Laminate
- Doors: Sliding Doors
- Windows: Vinyl Frames
- Basement: Crawl Space
- Number of fireplaces: 1
- Fireplace features: Gas
Interior area
- Total structure area: 1,416
- Total interior livable area: 1,416 sqft
Property
Parking
- Total spaces: 2
- Parking features: Driveway, Garage Door Opener, Attached
- Attached garage spaces: 2
- Has uncovered spaces: Yes
Features
- Levels: One
- Stories: 1
- Patio & porch: Covered Deck
- Exterior features: Yard
- Fencing: Fenced
Lot
- Size: 6,098 Square Feet
- Features: Level, Sprinkler, SqFt 5000 to 6999
Details
- Additional structures: ToolShed, HookupAvailable
- Parcel number: 106361382
Construction
Type & style
- Home type: SingleFamily
- Architectural style: Traditional
- Property subtype: Residential, Single Family Residence
Materials
- Vinyl Siding
- Foundation: Concrete Perimeter
- Roof: Composition
Condition
- Resale
- New construction: No
- Year built: 1995
Utilities & green energy
- Gas: Gas
- Sewer: Public Sewer
- Water: Public
- Utilities for property: Cable Connected, DSL
Community & HOA
HOA
- Has HOA: No
Location
- Region: Vancouver
Financial & listing details
- Price per square foot: $325/sqft
- Tax assessed value: $403,395
- Annual tax amount: $3,968
- Date on market: 8/16/2024
- Cumulative days on market: 52 days
- Listing terms: Cash,Conventional,FHA,VA Loan
- Road surface type: Paved
Price history
| Date | Event | Price |
|---|---|---|
| 11/8/2024 | Sold | $460,000$325/sqft |
Source:  RMLS (OR) #24078100 Report a problem RMLS (OR) #24078100 Report a problem | ||
| 10/7/2024 | Pending sale | $460,000$325/sqft |
Source: RMLS (OR) #24078100 Report a problem | ||
| 10/3/2024 | Price change | $460,000-2.6%$325/sqft |
Source: RMLS (OR) #24078100 Report a problem | ||
| 9/27/2024 | Price change | $472,500-0.5%$334/sqft |
Source: RMLS (OR) #24078100 Report a problem | ||
| 9/12/2024 | Price change | $475,000-1%$335/sqft |
Source: RMLS (OR) #24078100 Report a problem | ||
| 9/11/2024 | Listed for sale | $480,000+242.9%$339/sqft |
Source: RMLS (OR) #24078100 Report a problem | ||
| 6/6/2012 | Sold | $140,000+21.8%$99/sqft |
Source: Public Record Report a problem | ||
| 6/30/1995 | Sold | $114,900$81/sqft |
Source: Public Record Report a problem | ||
Public tax history
| Year | Property taxes | Tax assessment |
|---|---|---|
| 2024 | $4,044 +1.9% | $403,395 -3.7% |
| 2023 | $3,969 +11.1% | $418,780 +3.3% |
| 2022 | $3,571 +10.7% | $405,461 +17.7% |
| 2021 | $3,227 +8.3% | $344,595 +18.1% |
| 2020 | $2,980 | $291,864 +5.3% |
| 2019 | $2,980 +7.9% | $277,190 +3.9% |
| 2018 | $2,760 -5.8% | $266,878 +13.3% |
| 2017 | $2,930 +12.1% | $235,519 +6.9% |
| 2016 | $2,613 +3.9% | $220,329 +12% |
| 2015 | $2,515 +3.3% | $196,804 +9.7% |
| 2014 | $2,434 | $179,344 +12.5% |
| 2013 | $2,434 +8.1% | $159,355 +11.5% |
| 2012 | $2,253 +3.7% | $142,915 -9.9% |
| 2011 | $2,172 +0.6% | $158,702 |
| 2010 | $2,160 -4.3% | $158,702 -9.5% |
| 2009 | $2,257 | $175,389 -22% |
| 2008 | -- | $224,900 |
| 2007 | -- | $224,900 +45.5% |
| 2005 | -- | $154,600 |
| 2004 | -- | $154,600 +13.8% |
| 2001 | $1,883 +1.9% | $135,800 +5.4% |
| 2000 | $1,848 | $128,800 |
Find assessor info on the county website
Neighborhood: Walnut Grove
Nearby homes
- $473,2003 bd2 ba1.6k sqft7316 NE 51st Ave, Vancouver, WA 98661Off Market
- $473,5003 bd2 ba1.5k sqft7308 NE 51st Ave, Vancouver, WA 98661Off Market

- $452,2003 bd2 ba1.4k sqft7400 NE 51st Ave, Vancouver, WA 98661Off Market
- $489,4003 bd2 ba1.1k sqft5101 NE 74th Cir, Vancouver, WA 98661Off Market
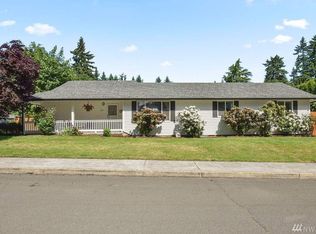
- $465,7003 bd2 ba1.4k sqft7304 NE 51st Ave, Vancouver, WA 98661Off Market
- $511,4003 bd3 ba2.1k sqft7404 NE 51st Ave, Vancouver, WA 98661Off Market
- $444,8003 bd2 ba1.2k sqft5106 NE Issler St, Vancouver, WA 98661Off Market
- $572,8004 bd3 ba2.1k sqft5103 NE 74th Cir, Vancouver, WA 98661Off Market
Nearby schools
GreatSchools rating
- 2/10Minnehaha Elementary SchoolGrades: K-5Distance: 1.4 mi
- 4/10Jason Lee Middle SchoolGrades: 6-8Distance: 3 mi
- 2/10Hudson's Bay High SchoolGrades: 9-12Distance: 3.5 mi
Schools provided by the listing agent
- Elementary: Minnehaha
- Middle: Jason Lee
- High: Hudsons Bay
Source: RMLS (OR). This data may not be complete. We recommend contacting the local school district to confirm school assignments for this home.
Get a cash offer in 3 minutes
Find out how much your home could sell for in as little as 3 minutes with a no-obligation cash offer.
Estimated market value
$476,800
Get a cash offer in 3 minutes
Find out how much your home could sell for in as little as 3 minutes with a no-obligation cash offer.
Estimated market value
$476,800
- Washington
- Clark County
- Vancouver
- 98661
- Walnut Grove
- 7312 NE 51st Ave
Nearby cities
Nearby neighborhoods
Nearby zip codes
Other Vancouver Topics
