Skip main navigation
For sale
  • $414,900

    7312 Pekin Dr, Willow Spring, NC 27592

    3beds
    1,553sqft
    : 
    Loading
    Get pre-qualified
    Single Family Residence, Residential
    Built in 2004
    0.57 Acres Lot
    $408,200 Zestimate®
    $267/sqft
    $58/mo HOA

    What's special

    One-level livingWelcoming front porchGleaming hardwood floorsOpen deckKitchen showcases granite countertopsScreened back porchGas double oven
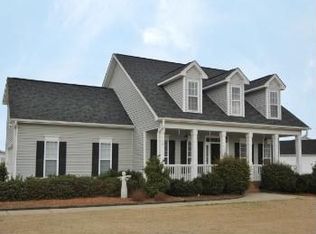
    Welcome to 7312 Pekin Drive, a beautifully maintained ranch home in the sought-after Bloomfield community of Willow Spring, NC. This 3 bed/2 bath single-story home delivers the low-maintenance living buyers are searching for. Inside, an open-concept layout features gleaming hardwood floors and a spacious living room with vaulted ceilings. The kitchen showcases granite countertops and a gas double oven and flows directly into the main living space—ideal for both entertaining and everyday life. The primary suite adds a touch of elegance with its tray ceiling while a dedicated laundry room with utility sink keeps daily routines functional and organized. Pull-down attic allows for additional storage space. The outdoor living is a true highlight. Rock the day away on the welcoming front porch, unwind on the screened back porch, or fire up a gathering on the open deck. Enjoy pear and apple trees on the property. All of it sits on a flat, fenced 0.57-acre lot that offers genuine privacy and room to roam. Garage is equip with a 48 amp Tesla EV charger and there is an invisible fence installed on the property. As a Bloomfield resident, you'll enjoy access to the community swimming pool and playground. The location is unbeatable: just 15 minutes to the small town charm of Fuquay Varina with easy access to Raleigh, Holly Springs, and the greater Triangle area. One-level living, exceptional outdoor spaces, and pool community — come see what makes 7312 Pekin Drive feel like home!
    12 days
    |
    815
    |
    58
    |

    Likely to sell faster than

    Zillow last checked:

    Listing updated:

    Listed by:

    Alexa Beaumont 919-610-7946,

    Compass -- Cary

    Source: Doorify MLS,MLS#: 10177504MLS Logo

    Loading...

      Facts & features

      Interior

      Bedrooms & bathrooms
      • Bedrooms: 3
      • Bathrooms: 2
      • Full bathrooms: 2
      Heating
      • Central, Heat Pump
      Cooling
      • Central Air
      Appliances
      • Included: Built-In Gas Range, Built-In Refrigerator, Dishwasher, Double Oven, Dryer, Electric Water Heater, Microwave, Stainless Steel Appliance(s), Washer, Washer/Dryer
      • Laundry: Electric Dryer Hookup, Laundry Room, Main Level, Sink, Washer Hookup
      Features
      • Bathtub/Shower Combination, Ceiling Fan(s), Double Vanity, Granite Counters, High Ceilings, Kitchen/Dining Room Combination, Open Floorplan, Pantry, Master Downstairs, Smooth Ceilings, Storage, Tray Ceiling(s), Vaulted Ceiling(s), Walk-In Closet(s), Walk-In Shower
      • Flooring: Hardwood, Tile
      • Windows: Blinds
      • Number of fireplaces: 1
      • Fireplace features: Living Room, Propane
      Interior area
      • Total structure area: 1,553
      • Total interior livable area: 1,553 sqft
      • Finished area above ground: 1,553
      • Finished area below ground: 0

      Property

      Parking
      • Total spaces: 2
      • Parking features: Driveway, Garage, Garage Door Opener, Garage Faces Front
      • Attached garage spaces: 2
      Features
      • Levels: One
      • Stories: 1
      • Patio & porch: Covered, Deck, Front Porch, Porch, Rear Porch, Screened
      • Exterior features: Fenced Yard, Fire Pit, Private Yard, Rain Gutters
      • Pool features: Community
      • Fencing: Back Yard, Wood
      • Has view: Yes
      Lot
      • Size: 0.57 Acres
      • Features: Back Yard, Front Yard, Private
      Details
      • Parcel number: 068602884475000 0312123
      • Zoning: R-30
      • Special conditions: Standard

      Construction

      Type & style
      • Home type: SingleFamily
      • Architectural style: Ranch, Traditional
      • Property subtype: Single Family Residence, Residential
      Materials
      • Vinyl Siding
      • Roof: Shingle
      Condition
      • New construction: No
      • Year built: 2004

      Utilities & green energy

      • Sewer: Septic Tank
      • Water: Public
      • Utilities for property: Electricity Connected, Septic Connected, Water Connected

      Community & HOA

      Community
      • Features: Playground, Pool
      • Subdivision: Bloomfield
      HOA
      • Has HOA: Yes
      • Amenities included: Maintenance Grounds, Playground, Pool
      • Services included: Maintenance Grounds
      • HOA fee: $175 quarterly
      Location
      • Region: Willow Spring

      Financial & listing details

      • Price per square foot: $267/sqft
      • Tax assessed value: $388,690
      • Annual tax amount: $2,506
      • Date on market: 7/1/2026
      • Road surface type: Asphalt, Paved

        Estimated market value

        $408,200

        $388,000 - $429,000

        $1,872/mo

        Price history

        DateEventPrice
        7/1/2026Listed for sale$414,900+3.7%$267/sqft
        Source: Doorify MLS #10177504 Report a problem
        11/14/2022Sold$400,000$258/sqft
        Source: Doorify MLS #2475339 Report a problem
        10/17/2022Pending sale$400,000$258/sqft
        Source: Doorify MLS #2475339 Report a problem
        10/1/2022Contingent$400,000$258/sqft
        Source: Doorify MLS #2475339 Report a problem
        9/21/2022Listed for sale$400,000+100%$258/sqft
        Source: Doorify MLS #2475339 Report a problem
        3/17/2015Listing removed$200,000$129/sqft
        Source: RE/MAX ADVANTAGE #1993779 Report a problem
        3/12/2015Price change$200,000-4.8%$129/sqft
        Source: RE/MAX ADVANTAGE #1993779 Report a problem
        3/7/2015Listed for sale$210,000+23.9%$135/sqft
        Source: RE/MAX Advantage #1993779 Report a problem
        4/8/2014Listing removed$1,350$1/sqft
        Source: RE/MAX PREFERRED ASSOCIATES #1934359 Report a problem
        3/5/2014Listed for rent$1,350$1/sqft
        Source: Re/Max Preferred Associates #1934359 Report a problem
        2/9/2011Sold$169,500$109/sqft
        Source: Agent Provided Report a problem
        4/25/2008Sold$169,500-3.1%$109/sqft
        Source: Public Record Report a problem
        4/6/2008Listed for sale$175,000-2.2%$113/sqft
        Source: NCI Report a problem
        9/2/2005Sold$179,000+2.3%$115/sqft
        Source: Public Record Report a problem
        3/21/2005Sold$175,000$113/sqft
        Source: Public Record Report a problem

        Public tax history

        YearProperty taxesTax assessment
        2025$2,506 +3%$388,690
        2024$2,434 +26.6%$388,690 +59.4%
        2023$1,922 +7.9%$243,898
        2022$1,781 +2.7%$243,898
        2021$1,734 +1.7%$243,898
        2020$1,705 +0.7%$243,898 +19%
        2019$1,693 $204,874
        2018$1,693 $204,874
        2017-- $204,874
        2016$1,447 -6.3%$204,874 -6.6%
        2015$1,543 +5.5%$219,355
        2014$1,463 $219,355
        2013-- $219,355
        2012-- $219,355
        2011-- $219,355
        2010-- $219,355
        2009-- $219,355
        2008-- --
        2007-- --
        2006-- --
        2005-- --
        Find assessor info on the county website

        Monthly payment

        Est. payment

        Payment breakdown

        Explore the cost of this home by adjusting the details. Changes won't be saved.
        All calculations are estimates and provided by Zillow, Inc. for informational purposes only. Actual amounts may vary.
        HOA fees may include property taxes on listings classified as Co-Ops. Contact the listing agent and/or owner for fee details.
        Mortgage interest rates are dependent on a number of factors, including credit score, down payment, and repayment length. Interest rate data provided by Zillow Group Marketplace, Inc. as of 1/1/1970 from various mortgage lenders with which we have lead or other similar arrangements; the Estimated Payment is an average of those rates.
        See how much you could borrow to make a competitive offer.

        Climate risks

        Neighborhood: 27592

        Getting around

        0 / 100
        Car-Dependent
        21 / 100
        Somewhat Bikeable

        Nearby schools

        GreatSchools rating
        Schools provided by the listing agent
        • Elementary: Wake - Willow Springs Elementary
        • Middle: Wake - Herbert Akins Road Middle
        • High: Wake - Willow Spring High School

        Source: Doorify MLS. This data may not be complete. We recommend contacting the local school district to confirm school assignments for this home.

        A local agent can set up tours, give advice and negotiate with sellers.

        Browse local experts

        Similar homes