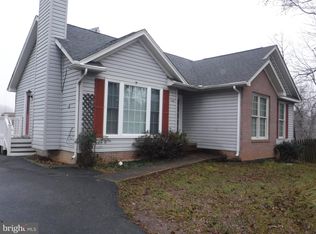
Welcome to 7312 Pullen Drive, Fredericksburg, VA! This meticulously maintained Rambler offers 3 bedrooms, 2 full baths, and a host of updates that cater to comfortable living. Step inside to discover a spacious living area with luxurious plank hardwood flooring flowing throughout. The split bedroom floor plan ensures privacy, with the owner's suite featuring a full bath with tiled floors, Jacuzzi bathtub, and separate shower. The large eat-in kitchen boasts stainless steel appliances, custom cabinetry, and granite countertops. Outside, a large deck provides the perfect space for outdoor entertainment. Recent updates include all-new HVAC in 2023 and a 50-year roof installed in October 2018. Situated in the sought-after Walnut Hills neighborhood, this home offers easy access to amenities and attractions. Take advantage of the assumable 3.875% VA loan for favorable financing terms. Don't miss out on the opportunity to make this charming property your own—schedule a showing today!
Sold for $375,000
$375,000
7312 Pullen Dr, Fredericksburg, VA 22407
3beds
1,104sqft
Single Family Residence
Built in 1994
0.26 Acres Lot
$396,600 Zestimate®
$340/sqft
$2,244 Estimated rent
Home value
$396,600
$377,000 - $416,000
$2,244/mo
Zestimate® history
Owner options
List your home for rent
$2,244/mo
Rent Zestimate®
Find your next renter with Zillow Rental Manager. Plus, with online applications, you can quickly screen prospective tenants – for free.
$2,244/mo
Rent Zestimate®
Refinance and save
$2,214/mo
Est. payment
Refinancing to a lower rate could help reduce your monthly payments and save thousands over the life of the loan.
$2,214/mo
Est. payment
Explore your selling options
Work with a Zillow partner agent
Leverage their expertise and Zillow's premium Showcase listings to get your home seen by more buyers.
Get startedList with your own agent
Get your home in front of millions of buyers by listing it on Zillow.
Learn how to do itSell it yourself
Take full control of how buyers see your home on Zillow by listing For Sale by Owner (FSBO).
List your homeWhat's special
Split bedroom floor planTiled floorsLarge deckSeparate showerStainless steel appliances
Zillow last checked:
Listing updated:
Listed by:
Mr. Gayle T Bailey II 703-350-2955,
Keller Williams Chantilly Ventures, LLC
Bought with:
Matilda Donovan, 0225254206
Wasinger & Co Properties, LLC.
Source: Bright MLS,MLS#: VASP2023602
Facts & features
Interior
Bedrooms & bathrooms
- Bedrooms: 3
- Bathrooms: 2
- Full bathrooms: 2
- Main level bathrooms: 2
- Main level bedrooms: 3
Rooms
- Room types: Living Room, Primary Bedroom, Bedroom 2, Kitchen, Bedroom 1
Basement
- Area: 0
Heating
- Forced Air, Natural Gas
Cooling
- Central Air, Electric
Appliances
- Included: Microwave, Dishwasher, Disposal, Dryer, Ice Maker, Oven/Range - Electric, Range Hood, Refrigerator, Washer, Water Dispenser, Gas Water Heater
- Laundry: Main Level
Features
- Upgraded Countertops, Primary Bath(s), Eat-in Kitchen, Entry Level Bedroom, Crown Molding, Combination Kitchen/Dining, Chair Railings, Ceiling Fan(s)
- Flooring: Ceramic Tile, Hardwood, Carpet, Wood
- Windows: Window Treatments
- Has basement: No
- Has fireplace: No
Interior area
- Total structure area: 1,104
- Total interior livable area: 1,104 sqft
- Finished area above ground: 1,104
- Finished area below ground: 0
Property
Parking
- Parking features: Driveway, Off Street
- Has uncovered spaces: Yes
Accessibility
- Accessibility features: None
Features
- Levels: One
- Stories: 1
- Patio & porch: Porch, Deck
- Pool features: None
- Fencing: Full
Lot
- Size: 0.26 Acres
Details
- Additional structures: Above Grade, Below Grade
- Parcel number: 21A11104
- Zoning: R1
- Special conditions: Standard
Construction
Type & style
- Home type: SingleFamily
- Architectural style: Ranch/Rambler
- Property subtype: Single Family Residence
Materials
- Vinyl Siding
- Foundation: Block, Crawl Space
- Roof: Architectural Shingle
Condition
- Excellent
- New construction: No
- Year built: 1994
Utilities & green energy
- Sewer: Public Sewer
- Water: Public
- Utilities for property: Electricity Available
Community & HOA
Community
- Subdivision: Walnut Hills
HOA
- Has HOA: No
Location
- Region: Fredericksburg
Financial & listing details
- Price per square foot: $340/sqft
- Tax assessed value: $226,700
- Annual tax amount: $1,672
- Date on market: 3/20/2024
- Listing agreement: Exclusive Right To Sell
- Listing terms: Cash,Assumable,Conventional,FHA,VA Loan
- Ownership: Fee Simple
Price history
| Date | Event | Price |
|---|---|---|
| 3/17/2025 | Listing removed | $319,000-14.9%$289/sqft |
Source:  CAAR #VASP2007530 Report a problem CAAR #VASP2007530 Report a problem | ||
| 5/24/2024 | Sold | $375,000+2.7%$340/sqft |
Source:  Bright MLS #VASP2023602 Report a problem Bright MLS #VASP2023602 Report a problem | ||
| 3/27/2024 | Contingent | $365,000$331/sqft |
Source: Bright MLS #VASP2023602 Report a problem | ||
| 3/20/2024 | Listed for sale | $365,000+12.3%$331/sqft |
Source: Bright MLS #VASP2023602 Report a problem | ||
| 4/19/2022 | Sold | $325,000+1.9%$294/sqft |
Source: Bright MLS #VASP2007530 Report a problem | ||
| 3/15/2022 | Contingent | $319,000$289/sqft |
Source: Bright MLS #VASP2007530 Report a problem | ||
| 3/11/2022 | Listed for sale | $319,000$289/sqft |
Source: CAAR #VASP2007530 Report a problem | ||
| 3/10/2022 | Pending sale | $319,000$289/sqft |
Source: CAAR #VASP2007530 Report a problem | ||
| 3/7/2022 | Listed for sale | $319,000+35.7%$289/sqft |
Source: Bright MLS #VASP2007530 Report a problem | ||
| 5/24/2019 | Sold | $235,000-3.9%$213/sqft |
Source: Public Record Report a problem | ||
| 4/13/2019 | Listed for sale | $244,500$221/sqft |
Source: Pathway Realty LLC #VASP210770 Report a problem | ||
| 4/12/2019 | Pending sale | $244,500$221/sqft |
Source: Pathway Realty LLC #VASP210770 Report a problem | ||
| 4/5/2019 | Listed for sale | $244,500+43.8%$221/sqft |
Source: Pathway Realty LLC #VASP210770 Report a problem | ||
| 7/28/2015 | Listing removed | $1,395$1/sqft |
Source: Coldwell Banker Carriage House Realty Inc. #SP8679016 Report a problem | ||
| 6/28/2015 | Listed for rent | $1,395$1/sqft |
Source: Coldwell Banker Carriage House Realty Inc. #SP8679016 Report a problem | ||
| 7/25/2012 | Sold | $170,000+0.1%$154/sqft |
Source: Agent Provided Report a problem | ||
| 5/12/2012 | Price change | $169,900-1.7%$154/sqft |
Source: MacDoc Realty LLC #SP7839502 Report a problem | ||
| 4/29/2012 | Price change | $172,900-1.1%$157/sqft |
Source: MacDoc Realty LLC #SP7839502 Report a problem | ||
| 2/27/2012 | Listed for sale | $174,900+1649%$158/sqft |
Source: MacDoc Realty LLC #SP7781475 Report a problem | ||
| 8/17/2006 | Sold | $10,000-96.4%$9/sqft |
Source: Public Record Report a problem | ||
| 11/28/2005 | Sold | $280,000$254/sqft |
Source: Public Record Report a problem | ||
Public tax history
| Year | Property taxes | Tax assessment |
|---|---|---|
| 2025 | $1,928 | $262,500 |
| 2024 | $1,928 +10.2% | $262,500 +15.8% |
| 2023 | $1,749 +4.6% | $226,700 |
| 2022 | $1,672 +3.9% | $226,700 +14% |
| 2021 | $1,609 | $198,800 |
| 2020 | $1,609 -0.9% | $198,800 +3.7% |
| 2019 | $1,624 +1.7% | $191,700 |
| 2018 | $1,597 +11.6% | $191,700 +13.8% |
| 2017 | $1,431 | $168,400 |
| 2016 | -- | $168,400 +10.6% |
| 2015 | -- | $152,300 |
| 2014 | -- | $152,300 +9.3% |
| 2013 | -- | $139,400 +5.2% |
| 2012 | -- | $132,500 -4.1% |
| 2011 | -- | $138,100 |
| 2010 | -- | $138,100 -27.5% |
| 2009 | -- | $190,600 +0.4% |
| 2007 | $1,177 | $189,900 |
| 2006 | $1,177 +14% | $189,900 +63.7% |
| 2005 | $1,032 +3.5% | $116,000 |
| 2004 | $998 +3.8% | $116,000 +21.8% |
| 2003 | $962 | $95,200 |
| 2002 | $962 -3.4% | $95,200 +2.4% |
| 2001 | $995 | $93,000 |
Find assessor info on the county website
Neighborhood: 22407
Nearby homes
- $429,5003 bd3 ba1.4k sqft7310 Pullen Dr, Fredericksburg, VA 22407Off Market
- $275,0003 bd2 ba1.8k sqft11721 McGinty Dr, Fredericksburg, VA 22407Sold
- $250,0004 bd2 ba976 sqft11722 McGinty Dr, Fredericksburg, VA 22407Sold
- $414,9003 bd3 ba1k sqft7308 Pullen Dr, Fredericksburg, VA 22407Off Market
- $454,1004 bd3 ba1.8k sqft7508 Laura Ln, Fredericksburg, VA 22407Off Market
- $448,5004 bd3 ba1.3k sqft11719 McGinty Dr, Fredericksburg, VA 22407Off Market
- $444,3004 bd3 ba2.6k sqft7505 Laura Ln, Fredericksburg, VA 22407Off Market
- $465,0005 bd3 ba2.4k sqft11720 McGinty Dr, Fredericksburg, VA 22407Sold
Nearby schools
GreatSchools rating
- 5/10Freedom Middle SchoolGrades: PK-8Distance: 1.9 mi
- 6/10Riverbend High SchoolGrades: 9-12Distance: 1.3 mi
- 4/10Wilderness Elementary SchoolGrades: PK-5Distance: 2.1 mi
Schools provided by the listing agent
- Elementary: Wilderness
- Middle: Freedom
- High: Riverbend
- District: Spotsylvania County Public Schools
Source: Bright MLS. This data may not be complete. We recommend contacting the local school district to confirm school assignments for this home.
Get a cash offer in 3 minutes
Find out how much your home could sell for in as little as 3 minutes with a no-obligation cash offer.
Estimated market value
$396,600
Get a cash offer in 3 minutes
Find out how much your home could sell for in as little as 3 minutes with a no-obligation cash offer.
Estimated market value
$396,600
- Virginia
- Spotsylvania County
- Fredericksburg
- 22407
- 7312 Pullen Dr
Nearby cities
Nearby neighborhoods
Nearby zip codes
Other Fredericksburg Topics
