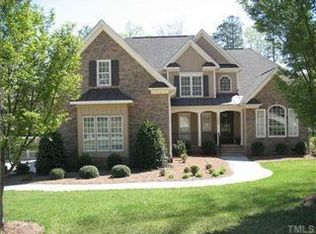
Rare opportunity to own an elegant well maintained ready to move in custom built home with 3 car garage on 1.34 acres in one of the nicest neighborhoods of Raleigh. Huge flat driveway with 3 car garage space with the 3rd garage temperature controlled and has a dedicated 100 amp subpanel. Relax on the font porch looking over the expansive landscaped front yard. Private backyard with a huge deck, screened porch and upper deck overlooking the garden, paver patio complete w/seating and firepit. This open floorplan offers a Primary ensuite on 1st floor with sealed shower, and spacious walk-in closet. The main floor features 10 foot ceilings, 8 foot doors. crown molding, custom details. The family room offers built-ins and a stacked stone fireplace, seamlessly flowing into the light filled gourmet kitchen complete with granite countertops, a new Bosch gas cooktop, Bosch stainless steel appliances, a wine cooler, and an large island.
A vaulted morning room opens to a screened porch, creating a seamless indoor-outdoor living experience.
Main floor flex space with coffered ceiling, perfect for an office, library or formal dining room.
Upstairs, you'll find six additional rooms; Three additional bedrooms, one with its own ensuite and the other two sharing a Jack-and-Jill bathroom with individual vanity areas. Every bedroom includes a walk-in closet, ensuring ample storage for all. A loft-style room with hardwood floors and custom built-ins is ideal as a game or keeping room. A spacious BONUS ROOM, featuring a deep walk-in closet and French doors leading to another private balcony provides even more versatile living space.
A fitness room fully equipped!
There's a side load 2 car garage and a separate 3rd CAR GARAGE that is temperature controlled, has it's own 100 AMP subpanel, tall ceilings, she shed ready or mancave, whatever a new owner desires!
The perfect blend of luxury, comfort, and functionality for everyone.
Additional highlights include a conditioned sealed crawl space, a tankless water heater, whole-house filtration system with a large reservoir tank, and a third-floor walk-up attic for storage or future expansion.
**The property's meticulously maintained grounds feature a whimsical arched bridge adorned with fairy lights, a paver patio complete with seating and a firepit, there's a fenced vegetable garden, covered front porch, large deck, rooftop deck/balcony and a screened in porch. **
The yard extends beyond the manicured landscape, past the evergreen trees into the tranquil woods, offering the perfect balance of elegance and nature.
Just minutes from major conveniences like Groceries, I-540, RTP, RDU Airport, Zinchouse Win
Energy savings
Rinnai tankless water heater
Conditioned sealed crawl space
Whole-house filtration system
The welcoming Highland Forest neighborhood has low turnover, an inviting atmosphere, and a modest annual HOA fee. Lovingly maintained by its original owner, this home is a testament to quality and care.
Sold for $1,050,000
Zillow last checked:
Listing updated:
Bought with:
Denise Neuheimer, 350337
Coldwell Banker Advantage
Source: Doorify MLS,MLS#: 10086475
Price history
| Date | Event | Price |
|---|---|---|
| 6/25/2025 | Sold | $1,050,000-6.7%$239/sqft |
Source:  Doorify MLS #10086475 Report a problem Doorify MLS #10086475 Report a problem | ||
| 5/26/2025 | Pending sale | $1,125,000$256/sqft |
Source: Doorify MLS #10086475 Report a problem | ||
| 5/15/2025 | Price change | $1,125,000-2.2%$256/sqft |
Source: Doorify MLS #10086475 Report a problem | ||
| 5/1/2025 | Price change | $1,150,000-4.2%$261/sqft |
Source: Doorify MLS #10086475 Report a problem | ||
| 4/4/2025 | Listed for sale | $1,200,000+101.7%$273/sqft |
Source: Doorify MLS #10086475 Report a problem | ||
| 8/3/2016 | Sold | $595,000+466.7%$135/sqft |
Source: Public Record Report a problem | ||
| 9/29/2015 | Sold | $105,000$24/sqft |
Source: Public Record Report a problem | ||
Get a cash offer in 3 minutes
Find out how much your home could sell for in as little as 3 minutes with a no-obligation cash offer.
Estimated market value
$1,030,000
