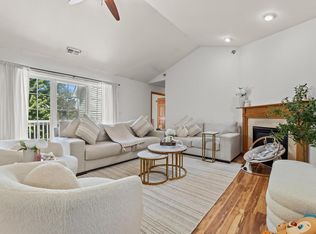
Welcome to Whitnall Park Terrace! This inviting 2 Bedroom 2 Full Bathroom side by side condo is sure to impress with vaulted ceilings, updated kitchen and HWFs throughout. The primary suite features a walk-in closet and plenty of space. Step out to your private patio and enjoy morning coffee or a relaxing, quiet evening. The large open concept living room and dining area is perfect for entertaining. Warm yourself with the cozy gas fireplace. Large, floor to ceiling windows bathe entire living and dining area with natural light. The HUGE basement is stubbed for an additional bath and offers plenty of opportunity to expand your living space. Book your showing today to see this fantastic Franklin condo!
Pending
$390,000
7312 S 77th STREET, Franklin, WI 53132
2beds
1,815sqft
Condominium
Built in 1991
-- sqft lot
$364,900 Zestimate®
$215/sqft
$345/mo HOA
What's special
- 5 days
- 92
- 5
Zillow last checked:
Listing updated:
Listed by:
The Gohsman Group* 414-702-4664,
Keller Williams Ozaukee
Source: WIREX MLS,MLS#: 1977243 Originating MLS: Metro MLS
Originating MLS: Metro MLSFacts & features
Interior
Bedrooms & bathrooms
- Bedrooms: 2
- Bathrooms: 2
- Full bathrooms: 2
- Main level bedrooms: 2
Primary bedroom
- Level: Main
- Area: 210
- Dimensions: 15 x 14
Bedroom 2
- Level: Main
- Area: 196
- Dimensions: 14 x 14
Bathroom
- Features: Master Bedroom Bath: Walk-In Shower, Stubbed For Bathroom on Lower
Dining room
- Level: Main
- Area: 168
- Dimensions: 14 x 12
Kitchen
- Level: Main
- Area: 238
- Dimensions: 17 x 14
Living room
- Level: Main
- Area: 299
- Dimensions: 23 x 13
Heating
- Natural Gas, Forced Air
Cooling
- Central Air
Appliances
- Included: Dishwasher, Dryer, Microwave, Range, Refrigerator, Washer
Features
- High Speed Internet, Cathedral/vaulted ceiling, Walk-In Closet(s), Kitchen Island
- Flooring: Wood or Sim.Wood Floors
- Basement: 8'+ Ceiling,Full,Concrete,Sump Pump
Interior area
- Total structure area: 1,815
- Total interior livable area: 1,815 sqft
Property
Parking
- Total spaces: 2.5
- Parking features: Attached, 2 Car
- Attached garage spaces: 2.5
Features
- Levels: 1 Story
- Patio & porch: Patio/Porch
- Exterior features: Private Entrance
Details
- Parcel number: 7550120000
- Zoning: Residential
Construction
Type & style
- Home type: Condo
- Property subtype: Condominium
- Attached to another structure: Yes
Materials
- Brick/Stone, Stone, Wood Siding
Condition
- 21+ Years
- New construction: No
- Year built: 1991
Utilities & green energy
- Sewer: Public Sewer
- Water: Public
Community & HOA
HOA
- Has HOA: Yes
- Amenities included: Common Green Space
- HOA fee: $345 monthly
Location
- Region: Franklin
- Municipality: Franklin
Financial & listing details
- Price per square foot: $215/sqft
- Annual tax amount: $5,762
- Date on market: 9/10/2026
- Inclusions: Oven/Range, Refrigerator, Microwave, Dishwasher, Washer, Dryer, Basement Shelving
- Exclusions: Seller's Personal Property
Estimated market value
$364,900
$332,000 - $401,000
$2,356/mo
Price history
| Date | Event | Price |
|---|---|---|
| 9/10/2026 | Pending sale | $390,000$215/sqft |
Source:  WIREX MLS #1977243 Report a problem WIREX MLS #1977243 Report a problem | ||
| 9/10/2026 | Listed for sale | $390,000$215/sqft |
Source: WIREX MLS #1977243 Report a problem | ||
Public tax history
Tax history is unavailable.
Monthly payment
Est. payment
Payment breakdown
Explore the cost of this home by adjusting the details. Changes won't be saved.Climate risks
Neighborhood: 53132
Nearby schools
Schools provided by the listing agent
- Middle: Forest Park
- High: Franklin
- District: Franklin Public
Source: WIREX MLS. This data may not be complete. We recommend contacting the local school district to confirm school assignments for this home.

Similar homes
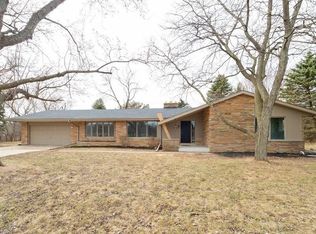
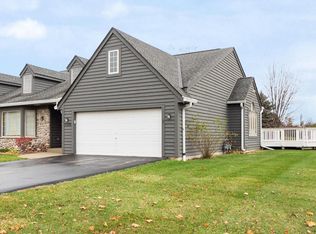
- $395,0002 bd3 ba1.7k sqftTuckaway Creek, Franklin, WI 53132Active
 MLS ID #1973063, Andrew Schkeryantz. WIREX MLS
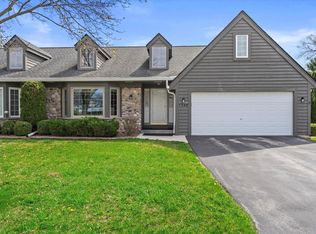
 - $440,0003 bd3 ba1.6k sqftWhitnall Grove, Franklin, WI 53132Active
 MLS ID #1980195, Dawn Kamalian. WIREX MLS
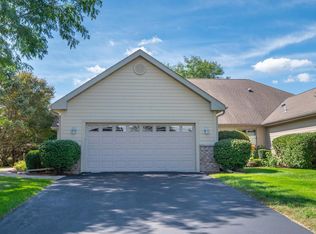
 - $369,9003 bd2 ba2k sqftWoodlake Village, Franklin, WI 53132Active
 MLS ID #1975740, MK & Partners Team*. WIREX MLS
 - $337,0002 bd2 ba1.9k sqftMonticello Gardens, Franklin, WI 53132Active
 MLS ID #1977345, Mohammad Ismail. WIREX MLS
