Skip main navigation
Sold for $1,250,000
  • $1,250,000

    7312 S Lemay Ave, Fort Collins, CO 80525

    5beds
    4,965sqft
    Mixed Use
    Built in 1993
    5.03 Acres Lot
    $1,422,700 Zestimate®
    $252/sqft
    $5,394 Estimated rent

    Home value

    $1,422,700

    $1.31M - $1.56M

    $5,394/mo

    Zestimate® history
    Loading
    Loading...

    Owner options

    List your home for rent

    $5,394/mo

    Rent Zestimate®

    Find your next renter with Zillow Rental Manager. Plus, with online applications, you can quickly screen prospective tenants – for free.

    Learn more

    $5,394/mo

    Rent Zestimate®

    Refinance and save

    $5,826/mo

    Est. payment

    Refinancing to a lower rate could help reduce your monthly payments and save thousands over the life of the loan.

    See today's rates

    $5,826/mo

    Est. payment

    Explore your selling options

    Work with a Zillow partner agent

    Leverage their expertise and Zillow's premium Showcase listings to get your home seen by more buyers.

    Get started

    List with your own agent

    Get your home in front of millions of buyers by listing it on Zillow.

    Learn how to do it

    Sell it yourself

    Take full control of how buyers see your home on Zillow by listing For Sale by Owner (FSBO).

    List your home

    What's special

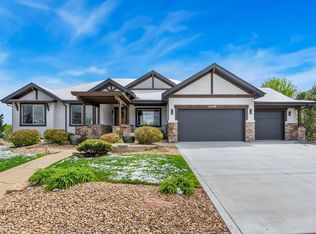
    Walkout Ranch Home on 5-Acres in Fort Collins, CO. $17,670 Seller Concession offered to do a temporary rate buy-down! Space for Multi-Generational living and garages on each level. Open Floorplan. Unobstructed mountain views. Main level includes huge Kitchen with Hickory Cabinets and premium Granite Counters. Luxurious Primary Suite with a 5-piece bath, Jetted Tub, walk-in closet, & private balcony overlooking the picturesque acreage. Enclosed back porch featuring a cozy gas fireplace, perfect for unwinding with a book or game. Main Level Laundry. Newly Professionally-Finished Rec Room in Basement. 3 bedrooms, mini kitchen, a full and a 3/4 bath, separate entrance, lower level 2-car garage. Abundant storage space. Central air conditioning and a whole house fan ensure cool comfort during the summer months. Hot water boiler heat provides cozy warmth throughout the winter. Conveniently situated, this property offers proximity to hospitals, lakes, and easy access to I-25, making commuting a breeze. Come & Create your dream outdoor space. Check out the Aerial and Walk Through Videos!

    Zillow last checked:

    Listing updated:

    Listed by:

    Lisa Young 970-535-2000,

    Elevations Real Estate, LLC

    Bought with:

    Robin Busteed, 100055754

    Cobblestone Realty

    Source: IRES as distributed by MLS GRID,MLS#: 1000349MLS Logo

    Facts & features

    Interior

    Bedrooms & bathrooms
    • Bedrooms: 5
    • Bathrooms: 5
    • Full bathrooms: 3
    • 3/4 bathrooms: 1
    • 1/2 bathrooms: 1
    • Main level bathrooms: 3
    Primary bedroom
    • Description: Carpet
    • Features: Tub+Shower Primary, Luxury Features Primary Bath, 5 Piece Primary Bath
    • Level: Main
    • Area: 340 Square Feet
    • Dimensions: 17 x 20
    Bedroom 2
    • Description: Carpet
    • Level: Main
    • Area: 168 Square Feet
    • Dimensions: 12 x 14
    Bedroom 3
    • Description: Carpet
    • Level: Basement
    • Area: 168 Square Feet
    • Dimensions: 12 x 14
    Bedroom 4
    • Description: Carpet
    • Level: Basement
    • Area: 169 Square Feet
    • Dimensions: 13 x 13
    Bedroom 5
    • Description: Laminate
    • Level: Basement
    • Area: 156 Square Feet
    • Dimensions: 12 x 13
    Dining room
    • Description: Wood
    • Level: Main
    • Area: 180 Square Feet
    • Dimensions: 12 x 15
    Family room
    • Description: Wood
    • Level: Main
    • Area: 494 Square Feet
    • Dimensions: 19 x 26
    Kitchen
    • Description: Wood
    • Level: Main
    • Area: 143 Square Feet
    • Dimensions: 11 x 13
    Laundry
    • Description: Tile
    • Level: Main
    • Area: 104 Square Feet
    • Dimensions: 8 x 13
    Living room
    • Description: Carpet
    • Level: Main
    • Area: 234 Square Feet
    • Dimensions: 13 x 18
    Recreation room
    • Description: Carpet
    • Level: Basement
    • Area: 476 Square Feet
    • Dimensions: 14 x 34
    Study
    • Description: Wood
    • Level: Main
    • Area: 180 Square Feet
    • Dimensions: 12 x 15
    Heating
    • Hot Water, Baseboard, 2 or more Heat Sources
    Cooling
    • Ceiling Fan(s), Attic Fan, Whole House Fan
    Appliances
    • Included: Electric Range, Self Cleaning Oven, Dishwasher, Refrigerator, Washer, Dryer, Microwave, Disposal
    • Laundry: Sink, Washer/Dryer Hookup
    Features
    • Eat-in Kitchen, Separate Dining Room, Cathedral Ceiling(s), Open Floorplan, Workshop, Pantry, Natural Woodwork, Walk-In Closet(s), Wet Bar, Kitchen Island, High Ceilings, Sun Room, In-Law Floorplan
    • Flooring: Wood
    • Windows: Window Coverings, Wood Frames, Bay or Bow Window
    • Basement: Full,Partially Finished,Walk-Out Access
    • Number of fireplaces: 1
    • Fireplace features: Gas, Gas Log, One
    Interior area
    • Total structure area: 2,877
    • Total interior livable area: 4,965 sqft
    • Finished area above ground: 2,877

    Property

    Parking
    • Total spaces: 4
    • Parking features: Garage Door Opener, Oversized
    • Attached garage spaces: 4
    • Details: Attached
    Accessibility
    • Accessibility features: Accessible Approach with Ramp, Level Lot, Level Drive, Low Carpet, No Stairs, Other, Main Floor Bath, Accessible Bedroom, Stall Shower, Main Level Laundry
    Features
    • Levels: One
    • Stories: 1
    • Patio & porch: Patio, Deck, Enclosed
    • Exterior features: Sprinkler System, Balcony
    • Spa features: Bath
    • Fencing: Partial,Wood,Other
    • Has view: Yes
    • View description: Mountain(s), Hills
    • Waterfront features: Abuts Stream/Creek/River
    Lot
    • Size: 5.03 Acres
    • Features: Evergreen Trees, Deciduous Trees, Native Plants, Level, Abuts Ditch, Abuts Public Open Space, City Limits, Paved
    Details
    • Parcel number: R1293940
    • Zoning: UE
    • Special conditions: Private Owner
    • Horses can be raised: Yes
    • Horse amenities: Horse(s) Allowed, Zoning Appropriate for 1 Horse, Zoning Appropriate for 2 Horses, Zoning Appropriate for 3 Horses, Zoning Appropriate for 4+ Horses, Pasture

    Construction

    Type & style
    • Home type: SingleFamily
    • Architectural style: Includes Rental Unit,Legal Conforming
    • Property subtype: Mixed Use
    Materials
    • Frame, Brick
    • Roof: Composition
    Condition
    • New construction: No
    • Year built: 1993

    Utilities & green energy

    • Electric: FTC Utilities
    • Gas: Xcel
    • Sewer: Public Sewer
    • Water: City
    • Utilities for property: Natural Gas Available, Electricity Available, Cable Available, Satellite Avail, High Speed Avail
    Green energy
    • Energy efficient items: Windows, Doors

    Community & HOA

    Community
    • Security: Fire Alarm
    • Subdivision: Emerson Acres
    HOA
    • Has HOA: Yes
    • HOA name: Emerson Acres
    Location
    • Region: Fort Collins

    Financial & listing details

    • Price per square foot: $252/sqft
    • Tax assessed value: $1,250,700
    • Annual tax amount: $6,089
    • Date on market: 12/6/2023
    • Listing terms: Cash,Conventional,FHA,VA Loan
    • Exclusions: Desk in Laundry Room (not attached), Freezer in Garage, Refrigerator in basement. All Metal or unattached Shelving- may be negotiable.
    • Electric utility on property: Yes
    • Road surface type: Asphalt, Concrete

    Price history

    DateEventPrice
    4/22/2024Sold$1,250,000-3.5%$252/sqft
    Source: IRES as distributed by MLS GRID #1000349 Report a problem
    3/20/2024Pending sale$1,295,000$261/sqft
    Source: REcolorado as distributed by MLS GRID #IR1000349 Report a problem
    3/19/2024Price change$1,295,000-7.2%$261/sqft
    Source: REcolorado as distributed by MLS GRID #IR1000349 Report a problem
    2/16/2024Listed for sale$1,395,000$281/sqft
    Source: REcolorado as distributed by MLS GRID #IR1000349 Report a problem
    12/24/2023Pending sale$1,395,000$281/sqft
    Source: REcolorado as distributed by MLS GRID #IR1000349 Report a problem
    12/6/2023Listed for sale$1,395,000-4.8%$281/sqft
    Source: IRES as distributed by MLS GRID #1000349 Report a problem
    10/28/2023Listing removed--
    Source: IRES as distributed by MLS GRID #995048 Report a problem
    8/26/2023Listed for sale$1,465,000$295/sqft
    Source: IRES as distributed by MLS GRID #995048 Report a problem

    Public tax history

    YearProperty taxesTax assessment
    2025$7,116 +38.1%$78,169 +10.3%
    2024$5,153 +28.9%$70,846 -1%
    2023$3,999 -2.8%$71,533 +32.7%
    2022$4,114 +21.1%$53,926 +11.6%
    2021$3,398 +1.6%$48,327 +21.1%
    2020$3,343 +12.4%$39,904 -13.4%
    2019$2,976 $46,095 +12.3%
    2018$2,976 $41,040
    2017$2,976 +14.9%$41,040 +10.1%
    2016$2,589 +12.7%$37,285 +0%
    2015$2,298 -16.7%$37,280 -11.4%
    2014$2,758 $42,070
    2013-- $42,070 +7.5%
    2012-- $39,150
    2011-- $39,150 -6.7%
    2010-- $41,970
    2009-- $41,970 +31.6%
    2008-- $31,900
    2007-- $31,900 -17.7%
    2006-- $38,770 -20.8%
    2005-- $48,940 +39.5%
    2004-- $35,080 -2.4%
    2002-- $35,960 -7.8%
    2001-- $39,000
    Find assessor info on the county website

    Neighborhood: 80525

    Nearby schools

    GreatSchools rating
    Schools provided by the listing agent
    • Elementary: Cottonwood
    • Middle: Erwin, Lucile
    • High: Mountain View

    Source: IRES as distributed by MLS GRID. This data may not be complete. We recommend contacting the local school district to confirm school assignments for this home.

    Get a cash offer in 3 minutes
    Find out how much your home could sell for in as little as 3 minutes with a no-obligation cash offer.
    Estimated market value
    $1,422,700
    Get a cash offer in 3 minutes
    Find out how much your home could sell for in as little as 3 minutes with a no-obligation cash offer.
    Estimated market value
    $1,422,700