Welcome to your dream POOL home on one of the prettiest streets in Port Tampa City! You will discover the charm of this stunning 4-bedroom, 3.5-bathroom residence immediately when you step onto the covered front patio. Imagine sitting in a rocking chair while you are enjoying the Florida weather! As you step inside, the 2-story foyer ensures a bright entrance. The elegant living room featuring crown molding and its dedicated dining area is perfect for hosting gatherings. The heart of the home is the open kitchen with a generous walk-in pantry, wine rack and breakfast nook seamlessly connecting to the inviting family room with its 11 feet ceiling. Step out onto the covered, elevated back patio and enjoy your private oasis, complete with a beautiful, heated POOL (pool heater 2022) in a screened-in enclosure. The pool deck has been sealed in 2023. With no rear neighbors, you will be able enjoy ultimate privacy and tranquility. The primary bedroom on the first floor is a true retreat, showcasing beautiful stained-glass windows, a walk-in closet, and an ensuite bathroom designed for pure convenience. The primary bath includes a double vanity, a separate shower stall, separate W.C. and a bath for unwinding after a long day. Upstairs you will find 3 spacious bedrooms, 2 full baths both with double vanities and a LOFT! Additional features of this exceptional home include paid off SOLAR panels (2021) for energy efficiency, two HVAC units (2023 and 2024) for optimal climate control, 25-year heavy duty shingles on the roof (inspection performed after Milton), a laundry room, lots of natural light from all sides of the home, plenty of storage space, and a layout that creates the true feeling of a home. This block construction home perfectly blends style, function, and sustainability — don't miss the chance to make it yours! *A few photos are virtually staged *The home has been appraised in December of 2024 to ensure a smooth sale.
Sold for $740,000
$740,000
7312 S Saint Patrick St, Tampa, FL 33616
4beds
2,871sqft
Single Family Residence
Built in 2007
5,500 Square Feet Lot
$713,900 Zestimate®
$258/sqft
$5,539 Estimated rent
Home value
$713,900
Estimated sales range
Not available
$5,539/mo
Zestimate® history
Owner options
List your home for rent
$5,539/mo
Rent Zestimate®
Find your next renter with Zillow Rental Manager. Plus, with online applications, you can quickly screen prospective tenants – for free.
$5,539/mo
Rent Zestimate®
Refinance and save
$5,074/mo
Est. payment
Refinancing to a lower rate could help reduce your monthly payments and save thousands over the life of the loan.
$5,074/mo
Est. payment
Explore your selling options
Work with a Zillow partner agent
Leverage their expertise and Zillow's premium Showcase listings to get your home seen by more buyers.
Get startedList with your own agent
Get your home in front of millions of buyers by listing it on Zillow.
Learn how to do itSell it yourself
Take full control of how buyers see your home on Zillow by listing For Sale by Owner (FSBO).
List your homeWhat's special
Private oasisStained-glass windowsEnsuite bathroomScreened-in enclosureInviting family roomPlenty of storage spaceGenerous walk-in pantry
Zillow last checked:
Listing updated:
Listed by:
Barbara Oskam 813-220-8900,
COLDWELL BANKER REALTY 813-253-2444
Bought with:
Yohan Fournier, 3479303
PEOPLE'S CHOICE REALTY SVC LLC
Source: Stellar MLS,MLS#: TB8332938 Originating MLS: Suncoast Tampa
Originating MLS: Suncoast Tampa
Facts & features
Interior
Bedrooms & bathrooms
- Bedrooms: 4
- Bathrooms: 4
- Full bathrooms: 3
- 1/2 bathrooms: 1
Rooms
- Room types: Family Room, Loft
Primary bedroom
- Features: Ceiling Fan(s), En Suite Bathroom, Walk-In Closet(s)
- Level: First
Bedroom 2
- Features: Ceiling Fan(s), Built-in Closet
- Level: Second
Bedroom 3
- Features: Ceiling Fan(s), Built-in Closet
- Level: Second
Bedroom 4
- Features: Ceiling Fan(s), Built-in Closet
- Level: Second
Primary bathroom
- Features: Dual Sinks, En Suite Bathroom, Tub with Separate Shower Stall, Water Closet/Priv Toilet
- Level: First
Bathroom 2
- Features: Dual Sinks, Linen Closet
- Level: Second
Bathroom 3
- Features: Dual Sinks
- Level: Second
Family room
- Features: Ceiling Fan(s)
- Level: First
Kitchen
- Features: Breakfast Bar, Granite Counters, Pantry
- Level: First
Living room
- Features: Ceiling Fan(s)
- Level: First
Heating
- Electric
Cooling
- Central Air
Appliances
- Included: Dishwasher, Disposal, Dryer, Electric Water Heater, Freezer, Ice Maker, Microwave, Range, Range Hood, Refrigerator, Washer, Water Softener
- Laundry: Inside, Laundry Room
Features
- Ceiling Fan(s), Crown Molding, Eating Space In Kitchen, High Ceilings, Kitchen/Family Room Combo, Living Room/Dining Room Combo, Open Floorplan, Primary Bedroom Main Floor, Thermostat, Vaulted Ceiling(s), Walk-In Closet(s)
- Flooring: Carpet, Ceramic Tile
- Doors: French Doors
- Windows: Blinds, Window Treatments, Hurricane Shutters
- Has fireplace: No
Interior area
- Total structure area: 3,525
- Total interior livable area: 2,871 sqft
Property
Parking
- Total spaces: 2
- Parking features: Garage - Attached
- Attached garage spaces: 2
Features
- Levels: Two
- Stories: 2
- Patio & porch: Covered, Enclosed, Front Porch, Patio, Screened
- Exterior features: Irrigation System, Lighting, Private Mailbox, Rain Gutters, Sidewalk, Sprinkler Metered
- Has private pool: Yes
- Pool features: Gunite, Heated, In Ground
- Has view: Yes
- View description: Garden, Pool
Lot
- Size: 5,500 Square Feet
- Dimensions: 50 x 110
- Features: City Lot, Landscaped
- Residential vegetation: Mature Landscaping
Details
- Parcel number: A20301878K00000500004.0
- Zoning: PD
- Special conditions: None
Construction
Type & style
- Home type: SingleFamily
- Property subtype: Single Family Residence
Materials
- Block, Concrete, Stucco
- Foundation: Slab
- Roof: Shingle
Condition
- Completed
- New construction: No
- Year built: 2007
Details
- Builder name: Inland homes
Utilities & green energy
- Sewer: Public Sewer
- Water: Public
- Utilities for property: Cable Connected, Electricity Connected, Public, Sewer Connected, Sprinkler Meter, Street Lights, Water Connected
Community & HOA
Community
- Security: Smoke Detector(s)
- Pet fee: $0 monthly
- Subdivision: PORT TAMPA COMMUNITIES SUB
HOA
- Has HOA: Yes
- HOA fee: $40 monthly
- HOA name: Teresa Cantu
- HOA phone: 727-799-8982
Location
- Region: Tampa
Financial & listing details
- Price per square foot: $258/sqft
- Tax assessed value: $537,141
- Annual tax amount: $5,290
- Date on market: 1/1/2025
- Cumulative days on market: 7 days
- Listing terms: Cash,Conventional,FHA,VA Loan
- Ownership: Fee Simple
- Total actual rent: 0
- Electric utility on property: Yes
- Road surface type: Asphalt
Price history
| Date | Event | Price |
|---|---|---|
| 2/24/2025 | Sold | $740,000$258/sqft |
Source:  Stellar MLS #TB8332938 Report a problem Stellar MLS #TB8332938 Report a problem | ||
| 1/9/2025 | Pending sale | $740,000$258/sqft |
Source: Stellar MLS #TB8332938 Report a problem | ||
| 1/1/2025 | Listed for sale | $740,000$258/sqft |
Source: Stellar MLS #TB8332938 Report a problem | ||
| 10/2/2024 | Listing removed | $740,000$258/sqft |
Source: Stellar MLS #T3546668 Report a problem | ||
| 10/1/2024 | Price change | $740,000-1.3%$258/sqft |
Source: Stellar MLS #T3546668 Report a problem | ||
| 8/18/2024 | Price change | $750,000-2%$261/sqft |
Source: Stellar MLS #T3546668 Report a problem | ||
| 8/13/2024 | Price change | $765,000-0.5%$266/sqft |
Source: Stellar MLS #T3546668 Report a problem | ||
| 8/9/2024 | Listed for sale | $769,000+234.3%$268/sqft |
Source: Stellar MLS #T3546668 Report a problem | ||
| 5/27/2021 | Sold | $230,000-46.6%$80/sqft |
Source: Public Record Report a problem | ||
| 11/28/2007 | Sold | $430,600$150/sqft |
Source: Public Record Report a problem | ||
Public tax history
| Year | Property taxes | Tax assessment |
|---|---|---|
| 2025 | $5,835 +10.3% | $537,141 +77.6% |
| 2024 | $5,290 +2.5% | $302,456 +3% |
| 2023 | $5,160 +2.7% | $293,647 +3% |
| 2022 | $5,025 +1.2% | $285,094 +3% |
| 2021 | $4,964 +1% | $276,790 +1.4% |
| 2020 | $4,916 +1.9% | $272,968 +2.3% |
| 2019 | $4,826 | $266,831 +1.9% |
| 2018 | $4,826 +0.8% | $261,856 -21.3% |
| 2017 | $4,789 +1.5% | $332,823 +32.5% |
| 2016 | $4,720 +2.9% | $251,195 +0.7% |
| 2015 | $4,585 +1.3% | $249,449 +0.8% |
| 2014 | $4,529 | $247,469 +1.5% |
| 2013 | $4,529 +0.7% | $243,812 +1.7% |
| 2012 | $4,497 -5.1% | $239,736 -4.3% |
| 2011 | $4,737 -1.9% | $250,430 -2.3% |
| 2010 | $4,827 +2.5% | $256,317 +2.7% |
| 2009 | $4,710 +12% | $249,578 +0.1% |
| 2008 | $4,205 +178.1% | $249,353 +299.6% |
| 2007 | $1,512 -0.9% | $62,400 +8.3% |
| 2006 | $1,525 +276.3% | $57,600 +242.9% |
| 2005 | $405 | $16,800 +600% |
| 2004 | -- | $2,400 |
Find assessor info on the county website
Neighborhood: Port Tampa City
Nearby homes
- $713,5004 bd3 ba2.9k sqft7310 S Saint Patrick St, Tampa, FL 33616Off Market
- $639,4995 bd3 ba2.8k sqft7314 S Saint Patrick St, Tampa, FL 33616For Sale
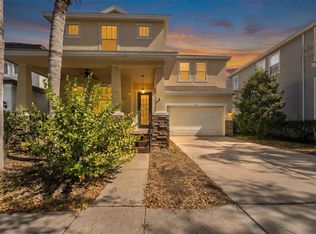
- $742,5005 bd3 ba2.9k sqft7308 S Saint Patrick St, Tampa, FL 33616Off Market
- $684,8004 bd3 ba2.8k sqft7316 S Saint Patrick St, Tampa, FL 33616Off Market
- $384,3003 bd3 ba1.5k sqft7321 S Saint Patrick St, Tampa, FL 33616Off Market
- $370,0003 bd3 ba1.5k sqft7319 S Saint Patrick St, Tampa, FL 33616Sold
- $670,9004 bd3 ba2.8k sqft7306 S Saint Patrick St, Tampa, FL 33616Off Market
- $662,1004 bd3 ba2.8k sqft7318 S Saint Patrick St, Tampa, FL 33616Off Market
Nearby schools
GreatSchools rating
- 4/10Westshore Elementary SchoolGrades: PK-5Distance: 0.3 mi
- 5/10Madison Middle SchoolGrades: 6-8Distance: 3.2 mi
- 6/10Robinson High SchoolGrades: 9-12Distance: 1 mi
Schools provided by the listing agent
- Elementary: West Shore-HB
- Middle: Madison-HB
- High: Robinson-HB
Source: Stellar MLS. This data may not be complete. We recommend contacting the local school district to confirm school assignments for this home.
Get a cash offer in 3 minutes
Find out how much your home could sell for in as little as 3 minutes with a no-obligation cash offer.
Estimated market value
$713,900
Get a cash offer in 3 minutes
Find out how much your home could sell for in as little as 3 minutes with a no-obligation cash offer.
Estimated market value
$713,900
- Florida
- Hillsborough County
- Tampa
- 33616
- Port Tampa City
- 7312 S Saint Patrick St
Nearby cities
Nearby neighborhoods
Nearby zip codes
Other Tampa Topics
