Located in the highly sought-after Spicewood community of Craig Ranch and zoned to award-winning Allen ISD, this stunning David Weekley home offers the perfect blend of luxury, convenience, and low-maintenance living. Featuring 4 bedrooms, 3 full baths, and an open-concept floor plan, this home is loaded with high-end finishes and thoughtful upgrades throughout.
The gourmet kitchen is a true centerpiece, showcasing premium stainless steel appliances, double ovens, a professional-grade gas cooktop, upgraded countertops and cabinetry, and an oversized island ideal for entertaining. Warm hardwood floors flow throughout the main living areas, complemented by soaring two-story ceilings and abundant natural light.
The flexible floor plan includes a downstairs bedroom currently serving as a private home office, while upstairs you'll find a spacious primary suite featuring a spa-inspired bath, two walk-in closets, and plenty of storage. A large game room provides additional living and entertaining space.
One of the home's most pleasant surprises is the outdoor living space. While offering the convenience of a zero-lot-line property, the oversized patio provides more room than most buyers expect and creates the perfect setting for morning coffee, evening wine, grilling with friends, or relaxing in the shade. It's an ideal extension of the home's entertaining and living space.
Enjoy effortless lock-and-leave living with HOA-maintained front and back lawn care, plus the added efficiency of a tankless water heater. Ideally situated within walking distance of Life Time Fitness, TPC Craig Ranch, scenic walking trails, parks, and a new playground. Residents also enjoy quick access to District 121 and Hub 121 for dining and entertainment, plus it provides convenient access to Legacy West, DFW Airport, Historic Downtown McKinney, The Star in Frisco, and PGA Frisco.
This exceptional home offers one of the most desirable lifestyles and locations in McKinney.
Sold
Price Unknown
7312 San Saba Dr, McKinney, TX 75070
4beds
2,696sqft
Single Family Residence
Built in 2017
2,918 Square Feet Lot
$626,200 Zestimate®
$--/sqft
$3,319 Estimated rent
Home value
$626,200
$595,000 - $658,000
$3,319/mo
Zestimate® history
Owner options
List your home for rent
$3,319/mo
Rent Zestimate®
Find your next renter with Zillow Rental Manager. Plus, with online applications, you can quickly screen prospective tenants – for free.
$3,319/mo
Rent Zestimate®
Refinance and save
$1,435/mo
Est. payment
Refinancing to a lower rate could help reduce your monthly payments and save thousands over the life of the loan.
$1,435/mo
Est. payment
Explore your selling options
Work with a Zillow partner agent
Leverage their expertise and Zillow's premium Showcase listings to get your home seen by more buyers.
Get startedList with your own agent
Get your home in front of millions of buyers by listing it on Zillow.
Learn how to do itSell it yourself
Take full control of how buyers see your home on Zillow by listing For Sale by Owner (FSBO).
List your homeWhat's special
Warm hardwood floorsHigh-end finishesAbundant natural lightThoughtful upgrades throughoutFlexible floor planPlenty of storageSoaring two-story ceilings
Zillow last checked:
Listing updated:
Listed by:
Justin Croft 0638854 214-213-7200,
Berkshire HathawayHS PenFed TX 214-257-1111
Bought with:
Riho Yoshioka, 0729246
Matsushita Realty
Source: NTREIS,MLS#: 21304894
Facts & features
Interior
Bedrooms & bathrooms
- Bedrooms: 4
- Bathrooms: 3
- Full bathrooms: 3
Primary bedroom
- Level: Second
- Dimensions: 13 x 17
Primary bedroom
- Level: Second
- Dimensions: 17 x 12
Bedroom
- Level: First
- Dimensions: 10 x 10
Bedroom
- Level: Second
- Dimensions: 12 x 11
Bedroom
- Level: Second
- Dimensions: 11 x 11
Bedroom
- Level: Second
- Dimensions: 10 x 10
Bedroom
- Level: Second
- Dimensions: 11 x 11
Bedroom
- Level: First
- Dimensions: 10 x 11
Bonus room
- Level: Second
- Dimensions: 19 x 14
Breakfast room nook
- Level: First
- Dimensions: 9 x 11
Den
- Level: First
- Dimensions: 14 x 10
Dining room
- Level: First
- Dimensions: 10 x 12
Dining room
- Level: First
- Dimensions: 13 x 10
Kitchen
- Level: First
- Dimensions: 9 x 13
Kitchen
- Level: First
- Dimensions: 10 x 14
Laundry
- Level: Second
- Dimensions: 6 x 8
Living room
- Level: First
- Dimensions: 12 x 18
Living room
- Level: First
- Dimensions: 13 x 18
Utility room
- Level: First
- Dimensions: 6 x 6
Heating
- Central
Cooling
- Central Air
Appliances
- Included: Some Gas Appliances, Double Oven, Dishwasher, Gas Cooktop, Disposal, Plumbed For Gas, Tankless Water Heater, Vented Exhaust Fan
Features
- Chandelier, Decorative/Designer Lighting Fixtures, Double Vanity, Eat-in Kitchen, High Speed Internet, Kitchen Island, Open Floorplan, Pantry
- Flooring: Carpet, Tile, Wood
- Windows: Window Coverings
- Has basement: No
- Has fireplace: No
Interior area
- Total interior livable area: 2,696 sqft
Property
Parking
- Total spaces: 2
- Parking features: Door-Single, Garage, Garage Door Opener, Oversized, Garage Faces Rear
- Attached garage spaces: 2
Features
- Levels: Two
- Stories: 2
- Patio & porch: Covered
- Pool features: None, Community
- Fencing: Metal
Lot
- Size: 2,918 Square Feet
- Features: Interior Lot
Details
- Parcel number: R1098900A02301
Construction
Type & style
- Home type: SingleFamily
- Architectural style: Traditional,Detached
- Property subtype: Single Family Residence
Materials
- Brick, Stone Veneer
- Foundation: Slab
- Roof: Composition
Condition
- Year built: 2017
Utilities & green energy
- Sewer: Public Sewer
- Water: Public
- Utilities for property: Sewer Available, Water Available
Community & HOA
Community
- Features: Curbs, Playground, Park, Pool, Sidewalks, Trails/Paths
- Security: Smoke Detector(s)
- Subdivision: Spicewood At Craig Ranch Ph 1b
HOA
- Has HOA: Yes
- Amenities included: Maintenance Front Yard
- Services included: All Facilities, Association Management, Maintenance Grounds
- HOA fee: $1,435 annually
- HOA name: Community Management Association
- HOA phone: 972-943-2828
Location
- Region: Mckinney
Financial & listing details
- Tax assessed value: $645,776
- Annual tax amount: $11,422
- Date on market: 6/23/2026
- Cumulative days on market: 5 days
- Listing terms: Cash,Conventional,FHA,VA Loan
- Exclusions: Please review all documents located at the Transaction Desk.
Price history
| Date | Event | Price |
|---|---|---|
| 7/17/2026 | Sold | -- |
Source: NTREIS #21304894 Report a problem | ||
| 7/4/2026 | Pending sale | $634,000$235/sqft |
Source: NTREIS #21304894 Report a problem | ||
| 6/29/2026 | Contingent | $634,000$235/sqft |
Source: NTREIS #21304894 Report a problem | ||
| 6/23/2026 | Listed for sale | $634,000-0.9%$235/sqft |
Source: NTREIS #21304894 Report a problem | ||
| 10/4/2022 | Sold | -- |
Source: NTREIS #20142557 Report a problem | ||
| 9/8/2022 | Pending sale | $639,500$237/sqft |
Source: NTREIS #20142557 Report a problem | ||
| 8/29/2022 | Contingent | $639,500$237/sqft |
Source: NTREIS #20142557 Report a problem | ||
| 8/18/2022 | Listed for sale | $639,500$237/sqft |
Source: NTREIS #20142557 Report a problem | ||
Public tax history
| Year | Property taxes | Tax assessment |
|---|---|---|
| 2025 | $9,692 -4% | $645,776 +0.6% |
| 2024 | $10,100 +3.5% | $642,122 +4.6% |
| 2023 | $9,756 +17.3% | $613,754 +39.5% |
| 2022 | $8,318 +1.1% | $439,955 +10% |
| 2021 | $8,225 +4.3% | $399,959 +6% |
| 2020 | $7,885 -3% | $377,230 -1.4% |
| 2019 | $8,130 -8.7% | $382,517 -4.2% |
| 2018 | $8,901 | $399,151 +480% |
| 2017 | -- | $68,820 |
| 2016 | -- | -- |
Find assessor info on the county website
Neighborhood: Craig Ranch
Nearby homes
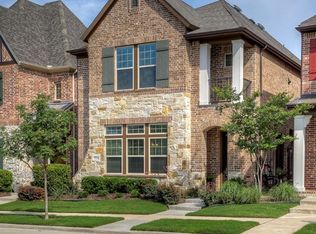
- $607,1004 bd5 ba2.9k sqft7316 San Saba Dr, McKinney, TX 75070Off Market
- $494,8003 bd2 ba2.1k sqft7308 San Saba Dr, McKinney, TX 75070Off Market
- $545,6004 bd3 ba2.5k sqft7320 San Saba, McKinney, TX 75070Off Market
- $573,0003 bd3 ba2.5k sqft7320 San Saba Dr, McKinney, TX 75070Off Market
- $571,2003 bd3 ba2.7k sqft7304 San Saba Dr, McKinney, TX 75070Off Market
- $577,2004 bd3 ba2.5k sqft7324 San Saba Dr, McKinney, TX 75070Off Market
- $607,9003 bd2 ba2.8k sqft7300 San Saba Dr, McKinney, TX 75070Off Market
- $561,6004 bd3 ba2.6k sqft7321 Collin McKinney Pkwy, McKinney, TX 75070Off Market
Nearby schools
GreatSchools rating
- 9/10Kerr Elementary SchoolGrades: K-6Distance: 1.8 mi
- 10/10Ereckson Middle SchoolGrades: 7-8Distance: 3.4 mi
- 8/10Allen High SchoolGrades: 9-12Distance: 3.8 mi
Schools provided by the listing agent
- Elementary: Kerr
- Middle: Ereckson,Lowery Freshman Center
- High: Allen
- District: Allen ISD
Source: NTREIS. This data may not be complete. We recommend contacting the local school district to confirm school assignments for this home.
Get a cash offer in 3 minutes
Find out how much your home could sell for in as little as 3 minutes with a no-obligation cash offer.
Estimated market value
$626,200
Get a cash offer in 3 minutes
Find out how much your home could sell for in as little as 3 minutes with a no-obligation cash offer.
Estimated market value
$626,200
- Texas
- Collin County
- McKinney
- 75070
- Craig Ranch
- 7312 San Saba Dr
Nearby cities
Nearby neighborhoods
Nearby zip codes
Other McKinney Topics
