Skip main navigation
Sold for $427,500
  • $427,500

    7312 Silver Mist Ave, North Chesterfield, VA 23237

    4beds
    2,656sqft
    Single Family Residence
    Built in 2008
    0.28 Acres Lot
    $435,200 Zestimate®
    $161/sqft
    $2,929 Estimated rent

    Home value

    $435,200

    $409,000 - $466,000

    $2,929/mo

    Zestimate® history
    Loading
    Loading...

    Owner options

    List your home for rent

    $2,929/mo

    Rent Zestimate®

    Find your next renter with Zillow Rental Manager. Plus, with online applications, you can quickly screen prospective tenants – for free.

    Learn more

    $2,929/mo

    Rent Zestimate®

    Refinance and save

    $2,730/mo

    Est. payment

    Refinancing to a lower rate could help reduce your monthly payments and save thousands over the life of the loan.

    See today's rates

    $2,730/mo

    Est. payment

    Explore your selling options

    Work with a Zillow partner agent

    Leverage their expertise and Zillow's premium Showcase listings to get your home seen by more buyers.

    Get started

    List with your own agent

    Get your home in front of millions of buyers by listing it on Zillow.

    Learn how to do it

    Sell it yourself

    Take full control of how buyers see your home on Zillow by listing For Sale by Owner (FSBO).

    List your home

    What's special

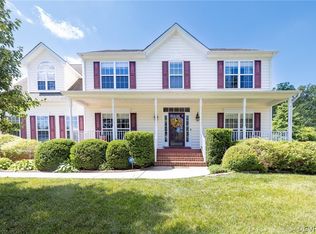
    ***Price reduced -- sellers are motivated. Now priced $10k below appraised value!! Home appraised at $443,000.*** This well-maintained, move-in-ready Chesterfield beauty offers 2,656 sq. ft. of flexible living space in the desirable Silver Mews community. The first floor features a bright flex room overlooking the front yard, ideal for a home office, plus an oversized recreation/theater room perfect for movie nights or a play space for the kids. The open eat-in kitchen flows into the cozy family room with the fireplace as the focal point, and the separate dining room gives you the space you need for formal meals and entertaining. A convenient half bath and laundry area completes the main level. Upstairs, you’ll find four bedrooms - one currently used as a second office - and a full bathroom with shower/bath combo. The spacious owner’s suite includes a separate stand-up shower and soaking tub, walk-in closet, and a private seating area ideal for quiet moments in your own personal space. Outdoors, you'll find a newly renovated deck, well-kept grounds, and a detached 2-car garage with ample storage space. The charming gazebo conveys with the property offering a covered area to enjoy the spacious backyard. Silver Mews' seasonal and year-round amenities include a clubhouse, pool, and fitness center a short drive or walk from your front door. This home is a beauty you won't want to miss!

    Zillow last checked:

    Listing updated:

    Listed by:

    Shannon Johnson (804)775-2000,

    ICON Realty Group

    Bought with:

    Alex Glaser, 0225193449

    Long & Foster REALTORS

    Source: CVRMLS,MLS#: 2531647MLS LogoOriginating MLS: Central Virginia Regional MLS

    Facts & features

    Interior

    Bedrooms & bathrooms
    • Bedrooms: 4
    • Bathrooms: 3
    • Full bathrooms: 2
    • 1/2 bathrooms: 1
    Primary bedroom
    • Level: Second
    • Dimensions: 0 x 0
    Bedroom 2
    • Level: Second
    • Dimensions: 0 x 0
    Bedroom 3
    • Level: Second
    • Dimensions: 0 x 0
    Bedroom 4
    • Level: Second
    • Dimensions: 0 x 0
    Dining room
    • Level: First
    • Dimensions: 0 x 0
    Family room
    • Level: First
    • Dimensions: 0 x 0
    Other
    • Description: Tub & Shower
    • Level: Second
    Half bath
    • Level: First
    Kitchen
    • Level: First
    • Dimensions: 0 x 0
    Office
    • Level: First
    • Dimensions: 0 x 0
    Recreation
    • Level: First
    • Dimensions: 0 x 0
    Heating
    • Electric, Natural Gas
    Cooling
    • Central Air, Electric
    Appliances
    • Included: Electric Cooking, Disposal, Microwave
    • Laundry: Washer Hookup, Dryer Hookup
    Features
    • Ceiling Fan(s), Eat-in Kitchen, Fireplace, Pantry
    • Flooring: Laminate, Partially Carpeted, Wood
    • Has basement: No
    • Attic: Pull Down Stairs
    • Number of fireplaces: 1
    • Fireplace features: Gas
    Interior area
    • Total interior livable area: 2,656 sqft
    • Finished area above ground: 2,656
    • Finished area below ground: 0

    Property

    Parking
    • Total spaces: 2
    • Parking features: Detached, Garage, Off Street
    • Garage spaces: 2
    Features
    • Levels: Two
    • Stories: 2
    • Exterior features: Sprinkler/Irrigation
    • Pool features: None, Community
    • Fencing: None
    Lot
    • Size: 0.28 Acres
    Details
    • Additional structures: Gazebo
    • Parcel number: 785678071700000
    • Zoning description: R7

    Construction

    Type & style
    • Home type: SingleFamily
    • Architectural style: Two Story
    • Property subtype: Single Family Residence
    Materials
    • Brick, Vinyl Siding
    • Roof: Shingle
    Condition
    • Resale
    • New construction: No
    • Year built: 2008

    Utilities & green energy

    • Sewer: Public Sewer
    • Water: Public

    Community & HOA

    Community
    • Features: Common Grounds/Area, Clubhouse, Fitness, Home Owners Association, Playground, Pool
    • Subdivision: Silver Mews Section A
    HOA
    • Has HOA: Yes
    • Services included: Clubhouse, Common Areas, Pool(s), Recreation Facilities, Snow Removal
    • HOA fee: $192 quarterly
    Location
    • Region: North Chesterfield

    Financial & listing details

    • Price per square foot: $161/sqft
    • Tax assessed value: $407,800
    • Annual tax amount: $3,629
    • Date on market: 1/23/2026
    • Exclusions: Curtains, rods, refrigerator, washer, dryer, lawn furniture
    • Ownership: Individuals
    • Ownership type: Sole Proprietor

    Price history

    DateEventPrice
    3/12/2026Sold$427,500-1.3%$161/sqft
    Source: CVRMLS #2531647 Report a problem
    2/10/2026Pending sale$433,000$163/sqft
    Source: CVRMLS #2531647 Report a problem
    1/18/2026Price change$433,000-1.8%$163/sqft
    Source: CVRMLS #2531647 Report a problem
    12/27/2025Listed for sale$440,900$166/sqft
    Source: CVRMLS #2531647 Report a problem
    11/22/2025Pending sale$440,900$166/sqft
    Source: CVRMLS #2531647 Report a problem
    11/19/2025Listed for sale$440,900+80.3%$166/sqft
    Source: CVRMLS #2531647 Report a problem
    10/17/2008Sold$244,539$92/sqft
    Source: Public Record Report a problem

    Public tax history

    YearProperty taxesTax assessment
    2025$3,629 +6%$407,800 +7.2%
    2024$3,424 +6%$380,400 +7.2%
    2023$3,230 +4%$354,900 +5.2%
    2022$3,105 +6.3%$337,500 +9.7%
    2021$2,922 +3.2%$307,600 +3.2%
    2020$2,833 +1.4%$298,200 +1.4%
    2019$2,794 +2.2%$294,100 +4.1%
    2018$2,733 +10.6%$282,400 +1.4%
    2017$2,470 $278,600 +9.4%
    2016$2,470 +4%$254,700 +4.1%
    2015$2,374 +4%$244,700 +4%
    2014$2,284 $235,300 +3%
    2013-- $228,500 -1.5%
    2012-- $232,000 -7%
    2011-- $249,500 -6.6%
    2010-- $267,000 -10.5%
    2009-- $298,300
    2008-- --
    Find assessor info on the county website

    Neighborhood: 23237

    Nearby schools

    GreatSchools rating
    Schools provided by the listing agent
    • Elementary: Beulah
    • Middle: Falling Creek
    • High: Meadowbrook

    Source: CVRMLS. This data may not be complete. We recommend contacting the local school district to confirm school assignments for this home.

    Get a cash offer in 3 minutes
    Find out how much your home could sell for in as little as 3 minutes with a no-obligation cash offer.
    Estimated market value
    $435,200
    Get a cash offer in 3 minutes
    Find out how much your home could sell for in as little as 3 minutes with a no-obligation cash offer.
    Estimated market value
    $435,200