Welcome to this expansive 5,000+ square foot, two-story property, perfectly situated for generational family living or its current use operating as a successful, cash flowing sober living house. This property is well-suited for those seeking a turnkey investment. Featuring ample space and numerous private and shared living areas, it accommodates multiple residents comfortably while offering a serene and supportive environment. The home features numerous bedrooms, bathrooms, and common areas, providing a welcoming and spacious atmosphere for its occupants. The large, open kitchen is ideal for communal dining, while the living and recreational spaces provide plenty of room for relaxation and socializing. Outdoor areas offer additional space for activities, making it a perfect retreat. The seller is ideally seeking to sell both the property and business together, offering the opportunity to step into a profitable and established business with ongoing clients. However, the seller is also open to selling the property separately, giving you the flexibility to repurpose the space for your own needs. Don't miss the chance to own this exceptional property with incredible potential. Schedule your showing today!
Sold
Price Unknown
7312 Stoney Point Dr, Plano, TX 75025
5beds
5,364sqft
Single Family Residence
Built in 1990
8,189 Square Feet Lot
$722,000 Zestimate®
$--/sqft
$5,184 Estimated rent
Home value
$722,000
$686,000 - $758,000
$5,184/mo
Zestimate® history
Owner options
List your home for rent
$5,184/mo
Rent Zestimate®
Find your next renter with Zillow Rental Manager. Plus, with online applications, you can quickly screen prospective tenants – for free.
$5,184/mo
Rent Zestimate®
Refinance and save
Refinancing to a lower rate could help reduce your monthly payments and save thousands over the life of the loan.
Explore your selling options
Work with a Zillow partner agent
Leverage their expertise and Zillow's premium Showcase listings to get your home seen by more buyers.
Get startedList with your own agent
Get your home in front of millions of buyers by listing it on Zillow.
Learn how to do itSell it yourself
Take full control of how buyers see your home on Zillow by listing For Sale by Owner (FSBO).
List your homeWhat's special
Communal diningAmple spaceNumerous bedroomsLiving and recreational spacesOutdoor areasLarge open kitchen
Zillow last checked:
Listing updated:
Listed by:
Brad Johnson 0633228 972-750-6351,
Keller Williams Realty DPR 972-732-6000
Bought with:
Brad Johnson, 0633228
Keller Williams Realty DPR
Source: NTREIS,MLS#: 20895923
Facts & features
Interior
Bedrooms & bathrooms
- Bedrooms: 5
- Bathrooms: 5
- Full bathrooms: 4
- 1/2 bathrooms: 1
Primary bedroom
- Features: Sitting Area in Primary, Walk-In Closet(s)
- Level: First
- Dimensions: 19 x 19
Bedroom
- Features: Walk-In Closet(s)
- Level: Second
- Dimensions: 16 x 12
Bedroom
- Features: Walk-In Closet(s)
- Level: Second
- Dimensions: 16 x 12
Bedroom
- Level: Second
- Dimensions: 14 x 12
Bedroom
- Level: Second
- Dimensions: 16 x 13
Breakfast room nook
- Level: First
- Dimensions: 9 x 9
Dining room
- Level: First
- Dimensions: 15 x 13
Game room
- Level: Second
- Dimensions: 18 x 15
Game room
- Level: Second
- Dimensions: 21 x 16
Kitchen
- Features: Breakfast Bar, Built-in Features, Eat-in Kitchen, Kitchen Island, Stone Counters, Walk-In Pantry
- Level: First
- Dimensions: 16 x 13
Library
- Level: First
- Dimensions: 19 x 14
Living room
- Level: First
- Dimensions: 15 x 13
Living room
- Features: Built-in Features, Ceiling Fan(s), Fireplace
- Level: First
- Dimensions: 24 x 15
Media room
- Level: Second
- Dimensions: 19 x 17
Utility room
- Features: Built-in Features, Utility Sink
- Level: First
- Dimensions: 8 x 5
Heating
- Central, Natural Gas
Cooling
- Central Air, Ceiling Fan(s), Electric
Appliances
- Included: Some Gas Appliances, Built-In Gas Range, Built-In Refrigerator, Convection Oven, Double Oven, Dishwasher, Gas Cooktop, Disposal, Gas Oven, Gas Range, Gas Water Heater, Plumbed For Gas, Range, Refrigerator, Some Commercial Grade, Vented Exhaust Fan
- Laundry: Washer Hookup, Laundry in Utility Room
Features
- Built-in Features, Chandelier, Decorative/Designer Lighting Fixtures, Granite Counters, High Speed Internet, Kitchen Island, Open Floorplan, Pantry, Cable TV
- Flooring: Carpet, Tile, Wood
- Windows: Shutters
- Has basement: No
- Number of fireplaces: 2
- Fireplace features: Decorative, Gas Log, Primary Bedroom, Stone, Wood Burning
Interior area
- Total interior livable area: 5,364 sqft
Property
Parking
- Total spaces: 3
- Parking features: Covered, Direct Access, Driveway, Garage, Garage Door Opener, Inside Entrance, Oversized, Garage Faces Side
- Attached garage spaces: 3
Features
- Levels: Two
- Stories: 2
- Patio & porch: Awning(s), Patio, Balcony, Covered
- Exterior features: Awning(s), Balcony, Rain Gutters
- Pool features: In Ground, Pool, Pool/Spa Combo, Water Feature
- Fencing: Back Yard,Fenced,Metal
Lot
- Size: 8,189 Square Feet
- Features: Interior Lot, Landscaped, On Golf Course, Subdivision, Sprinkler System, Few Trees
Details
- Parcel number: R245500K02201
Construction
Type & style
- Home type: SingleFamily
- Architectural style: Colonial,Detached
- Property subtype: Single Family Residence
Materials
- Brick
- Foundation: Slab
- Roof: Composition
Condition
- Year built: 1990
Utilities & green energy
- Sewer: Public Sewer
- Water: Public
- Utilities for property: Electricity Available, Electricity Connected, Natural Gas Available, Sewer Available, Water Available, Cable Available
Community & HOA
Community
- Features: Golf, Lake, Park, Sidewalks, Trails/Paths, Curbs
- Security: Prewired, Security System, Carbon Monoxide Detector(s), Fire Alarm, Smoke Detector(s), Wireless
- Subdivision: Chase Oaks Add Ph One
HOA
- Has HOA: No
Location
- Region: Plano
Financial & listing details
- Tax assessed value: $811,923
- Annual tax amount: $13,398
- Date on market: 4/14/2025
- Cumulative days on market: 267 days
- Listing terms: Cash,Conventional,FHA,VA Loan
Price history
| Date | Event | Price |
|---|---|---|
| 5/19/2026 | Sold | -- |
Source: NTREIS #20895923 Report a problem | ||
| 4/1/2026 | Pending sale | $1,400,000$261/sqft |
Source: NTREIS #20895923 Report a problem | ||
| 3/25/2026 | Contingent | $1,400,000$261/sqft |
Source: NTREIS #20895923 Report a problem | ||
| 1/26/2026 | Listed for sale | $1,400,000$261/sqft |
Source: NTREIS #20895923 Report a problem | ||
| 1/21/2026 | Contingent | $1,400,000$261/sqft |
Source: NTREIS #20895923 Report a problem | ||
| 1/2/2026 | Listed for sale | $1,400,000$261/sqft |
Source: NTREIS #20895923 Report a problem | ||
| 10/30/2025 | Pending sale | $1,400,000$261/sqft |
Source: NTREIS #20895923 Report a problem | ||
| 10/16/2025 | Contingent | $1,400,000$261/sqft |
Source: NTREIS #20895923 Report a problem | ||
| 4/14/2025 | Listed for sale | $1,400,000+161.7%$261/sqft |
Source: NTREIS #20895923 Report a problem | ||
| 10/5/2018 | Listing removed | $3,800$1/sqft |
Source: Ultra Real Estate Services #13887878 Report a problem | ||
| 10/3/2018 | Listing removed | $534,900+33.8%$100/sqft |
Source: Ultra Real Estate Services #13882590 Report a problem | ||
| 7/14/2018 | Listed for rent | $3,800-5%$1/sqft |
Source: Ultra Real Estate Services #13887878 Report a problem | ||
| 6/10/2016 | Listing removed | $4,000$1/sqft |
Source: Keller Williams - Frisco #13336715 Report a problem | ||
| 3/16/2016 | Listed for rent | $4,000$1/sqft |
Source: Reology Group Report a problem | ||
| 2/29/2012 | Sold | -- |
Source: Agent Provided Report a problem | ||
| 1/25/2012 | Pending sale | $399,900$75/sqft |
Source: Keller Williams - Central 75 #11647214 Report a problem | ||
| 11/1/2011 | Price change | $399,900-4.6%$75/sqft |
Source: KELLER WILLIAMS CENTRAL #11647214 Report a problem | ||
| 8/20/2011 | Listed for sale | $419,000-2.4%$78/sqft |
Source: KELLER WILLIAMS CENTRAL #11647214 Report a problem | ||
| 1/9/2011 | Listing removed | $429,500$80/sqft |
Source: RE/MAX Premier #11489801 Report a problem | ||
| 10/16/2010 | Listed for sale | $429,500$80/sqft |
Source: RE/MAX Premier #11489801 Report a problem | ||
Public tax history
| Year | Property taxes | Tax assessment |
|---|---|---|
| 2025 | $13,865 +3.5% | $811,923 +2.5% |
| 2024 | $13,398 +2.8% | $792,478 +5% |
| 2023 | $13,031 +10.1% | $755,000 +21.9% |
| 2022 | $11,836 +13.6% | $619,361 +19.9% |
| 2021 | $10,418 +1.7% | $516,645 +2.2% |
| 2020 | $10,241 +0.3% | $505,549 +1.1% |
| 2019 | $10,209 -18.5% | $500,000 -13.7% |
| 2018 | $12,525 +28.8% | $579,490 +5.5% |
| 2017 | $9,723 | $549,079 +2% |
| 2016 | $9,723 +16.6% | $538,408 +9% |
| 2015 | $8,336 | $494,027 +23.8% |
| 2014 | $8,336 | $398,936 +3.8% |
| 2013 | -- | $384,224 +1.2% |
| 2012 | -- | $379,540 +12.3% |
| 2011 | -- | $337,964 +3.7% |
| 2010 | -- | $326,022 -7.9% |
| 2009 | -- | $353,902 -1.2% |
| 2008 | -- | $358,125 -2.1% |
| 2007 | -- | $365,631 +2.4% |
| 2006 | -- | $357,000 +1.3% |
| 2005 | -- | $352,490 -4.1% |
| 2004 | -- | $367,609 -8.7% |
| 2003 | -- | $402,446 +3.7% |
| 2002 | -- | $388,265 +10% |
| 2001 | -- | $352,968 +0.4% |
| 2000 | -- | $351,541 |
Find assessor info on the county website
Neighborhood: 75025
Nearby homes
- $636,4004 bd3 ba3.3k sqft7316 Stoney Point Dr, Plano, TX 75025Off Market
- $636,7004 bd3 ba3.3k sqft7308 Stoney Point Dr, Plano, TX 75025Off Market
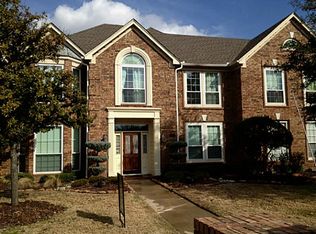
- $709,8005 bd4 ba3.7k sqft7320 Stoney Point Dr, Plano, TX 75025Off Market
- $624,4004 bd3 ba3.2k sqft600 Homewood Dr, Plano, TX 75025Off Market
- $--4 bd3 ba2.7k sqft7304 Stoney Point Dr, Plano, TX 75025Sold
- $576,900-- bd-- ba3.2k sqft601 Homewood Dr, Plano, TX 75025Off Market
- $637,4005 bd3 ba3.4k sqft601 Water Oak Dr, Plano, TX 75025Off Market
- $644,9004 bd4 ba3.4k sqft604 Homewood Dr, Plano, TX 75025Off Market
Nearby schools
GreatSchools rating
- 4/10Rasor Elementary SchoolGrades: K-5Distance: 1 mi
- 7/10Hendrick Middle SchoolGrades: 6-8Distance: 1.7 mi
- 5/10Clark High SchoolGrades: 9-10Distance: 1.4 mi
Schools provided by the listing agent
- Elementary: Rasor
- Middle: Hendrick
- High: Clark
- District: Plano ISD
Source: NTREIS. This data may not be complete. We recommend contacting the local school district to confirm school assignments for this home.
Get a cash offer in 3 minutes
Find out how much your home could sell for in as little as 3 minutes with a no-obligation cash offer.
Estimated market value
$722,000
Get a cash offer in 3 minutes
Find out how much your home could sell for in as little as 3 minutes with a no-obligation cash offer.
Estimated market value
$722,000
- Texas
- Collin County
- Plano
- 75025
- 7312 Stoney Point Dr
Nearby cities
Nearby neighborhoods
Nearby zip codes
Other Plano Topics
